
Parogon continues work at Wigmore Street, London on a two-floor transformation
 Posted by Sam @ ParogonMarketing and Media ManagerWork in progress12 October 2026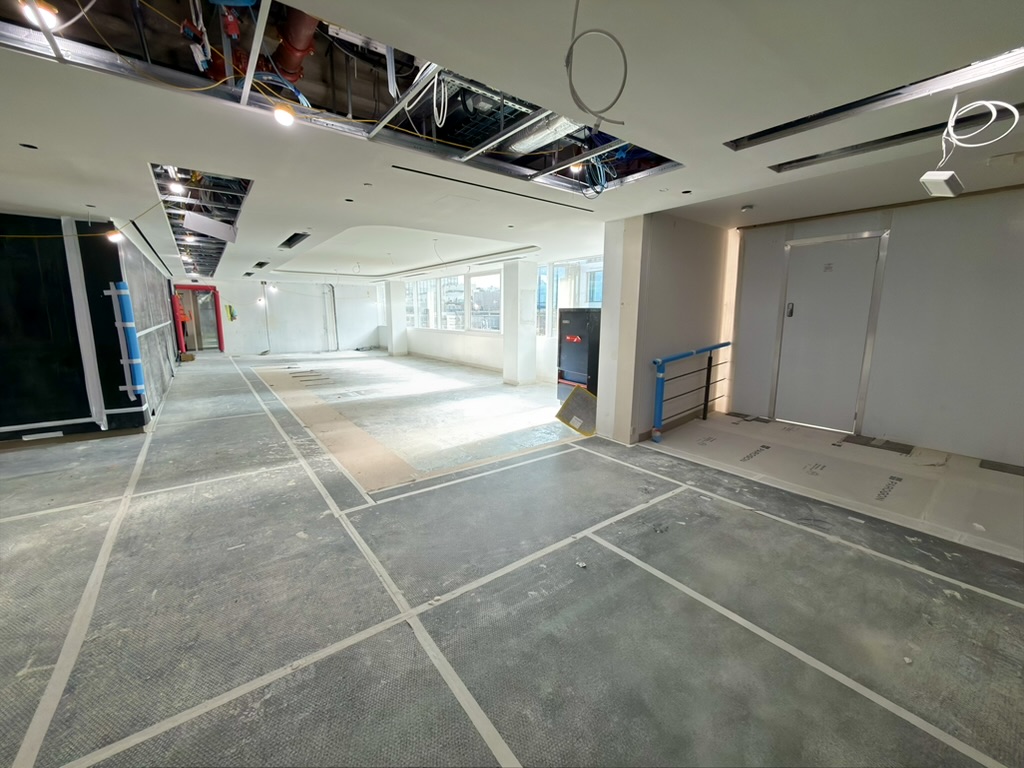
A healthcare fit-out is built in layers. At Wigmore Street in London, Parogon is delivering a day recovery clinical facility across two floors. These photographs follow the spaces from an early fit-out stage to their current condition.
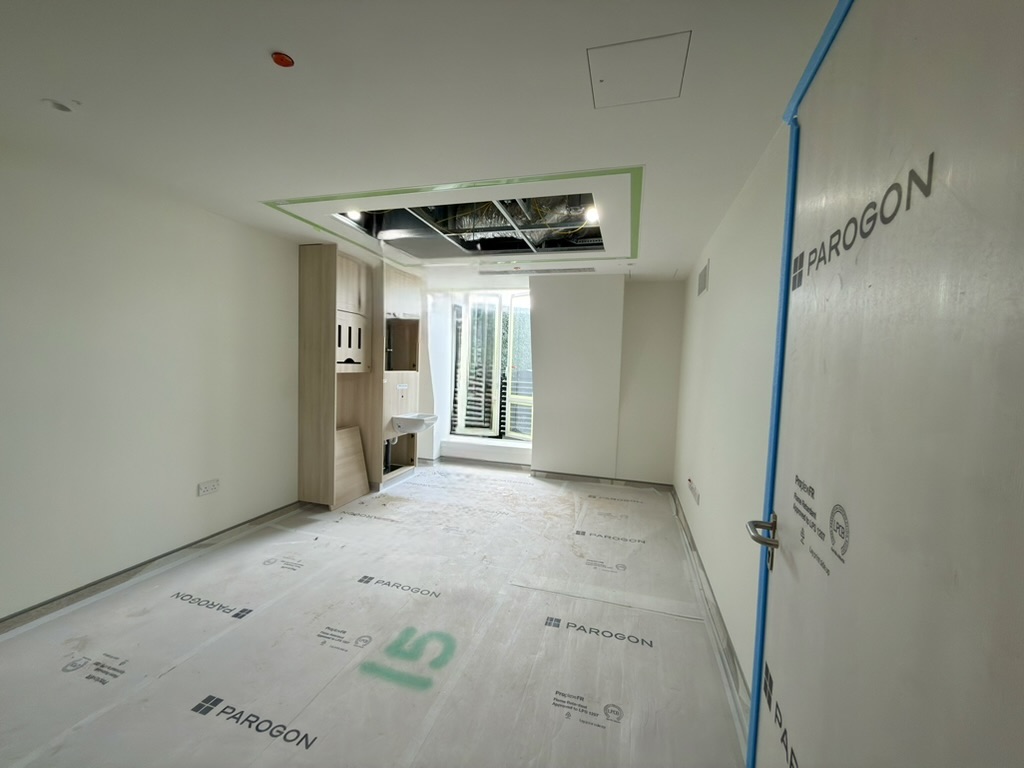
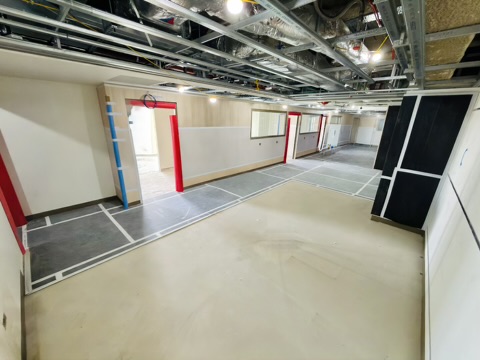
This is a progress update, not a completed handover. Ceilings remain open in places, floors are protected and the services installation is continuing.
Care built around a single day
A day recovery facility supports patients after a procedure before they return home the same day. Recovery rooms with ensuites, procedure rooms, waiting pods, medication rooms and reception all need to work together around that journey.
Wigmore Street · Site progress
Then and now.
 BeforeNow
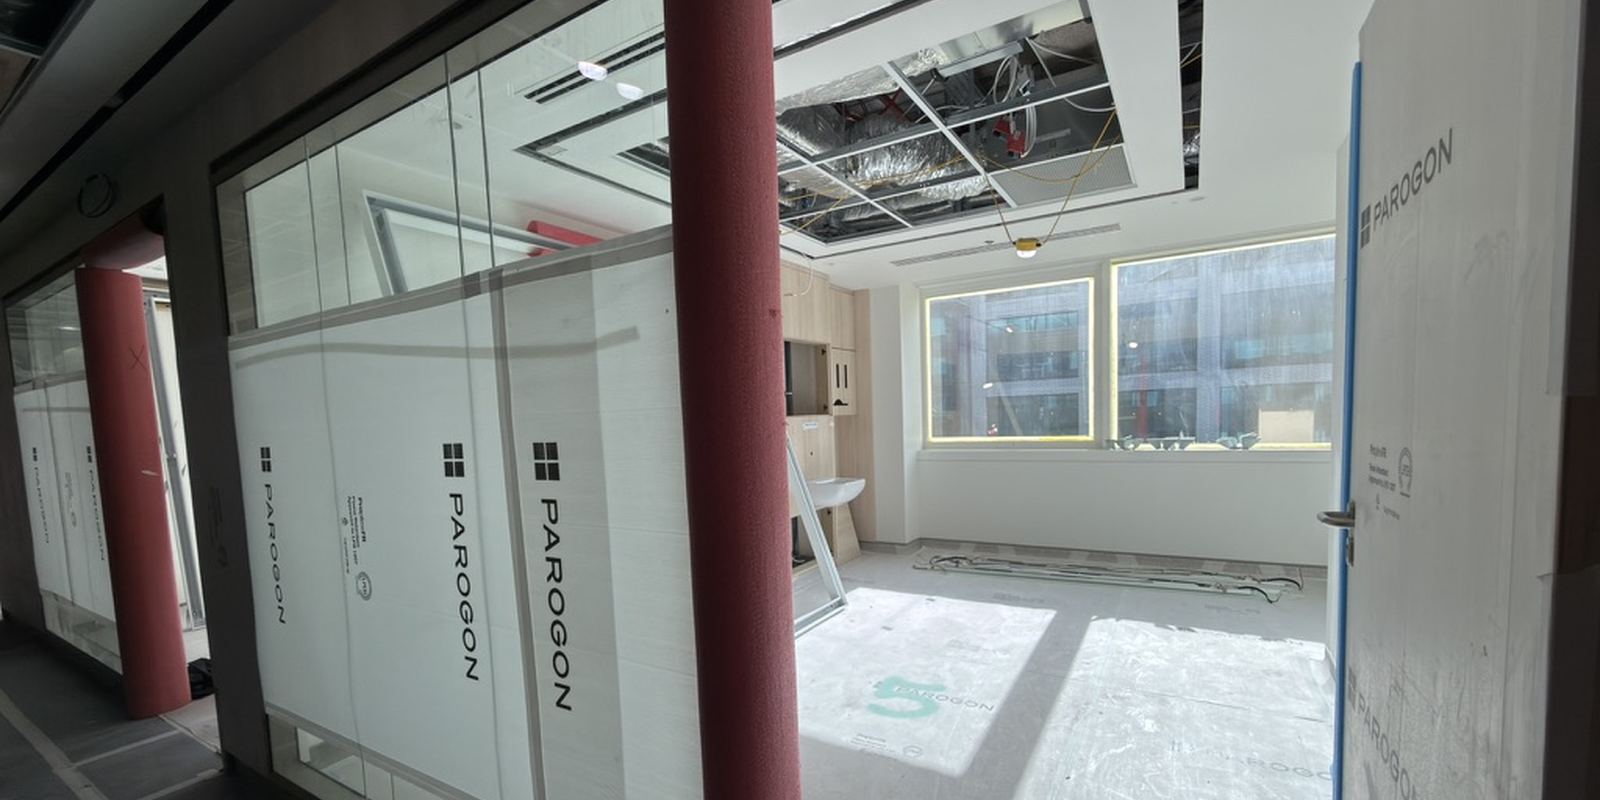
Day recovery
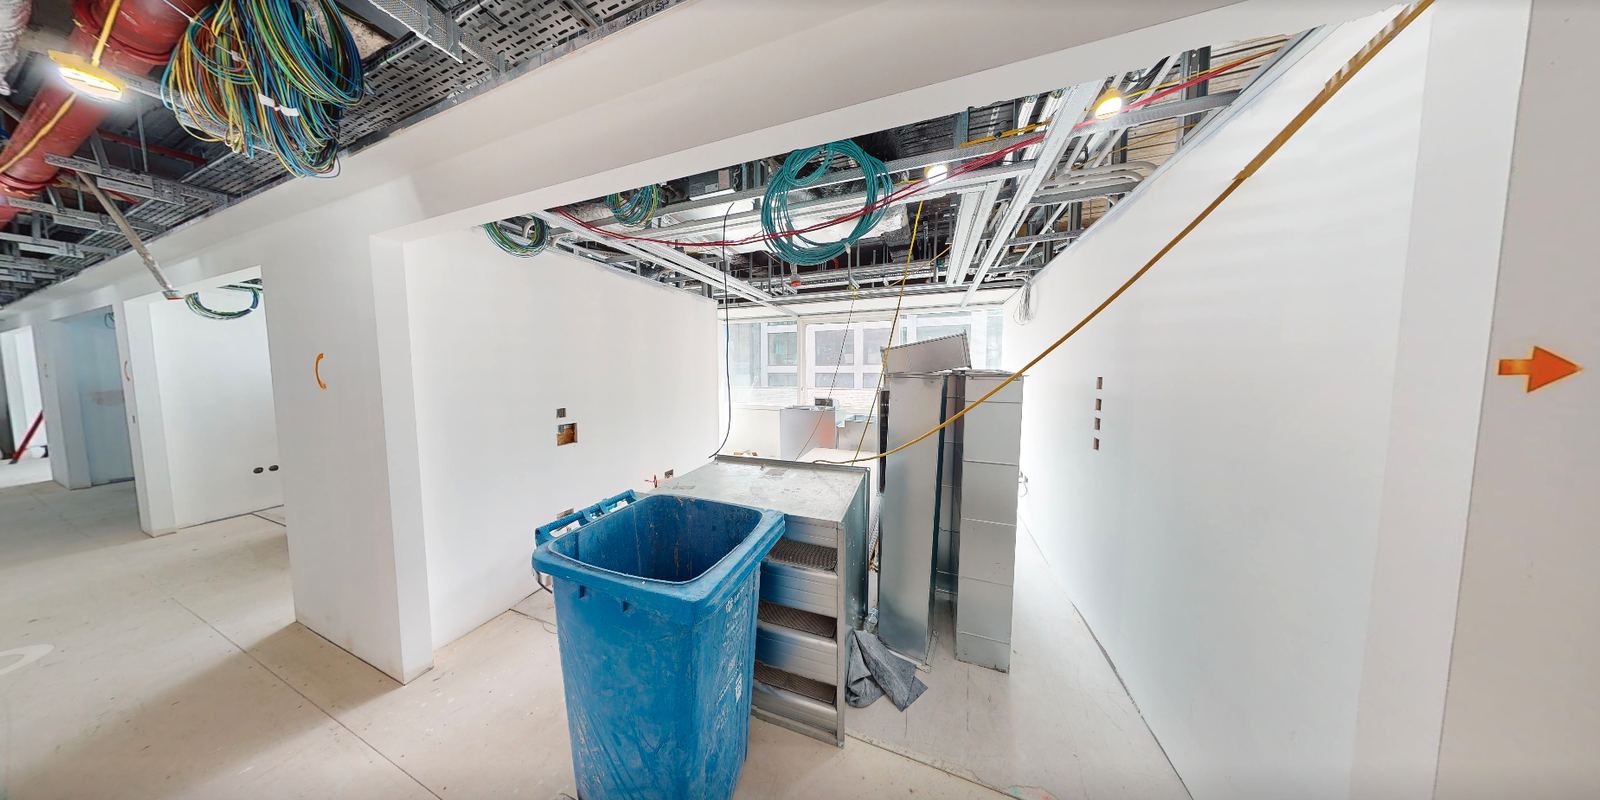
Exposed services and bare partitions give way to joinery and glazed screens. Installation continues above the ceiling.
 BeforeNow
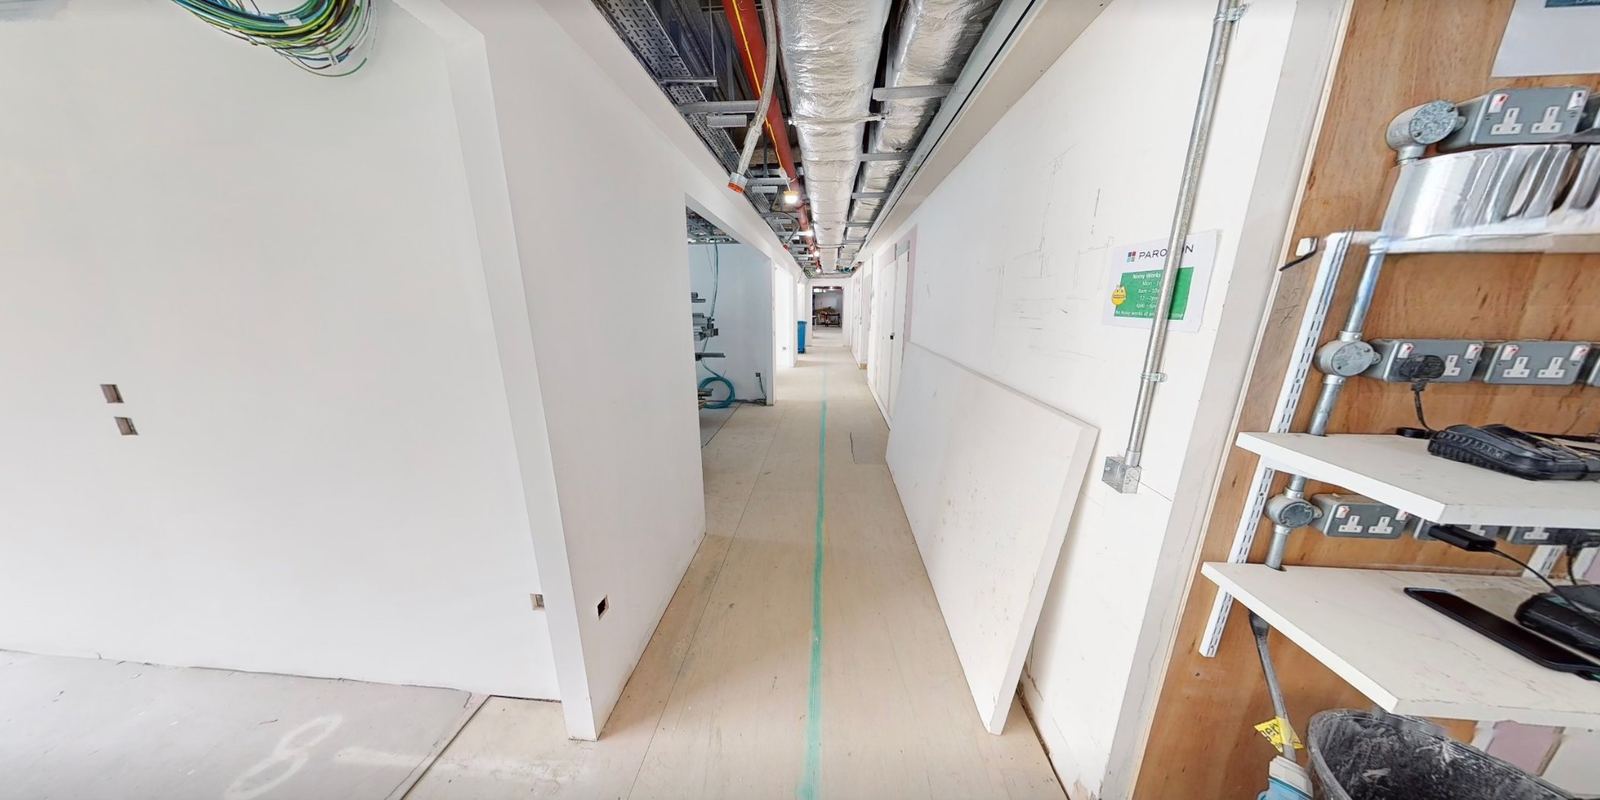
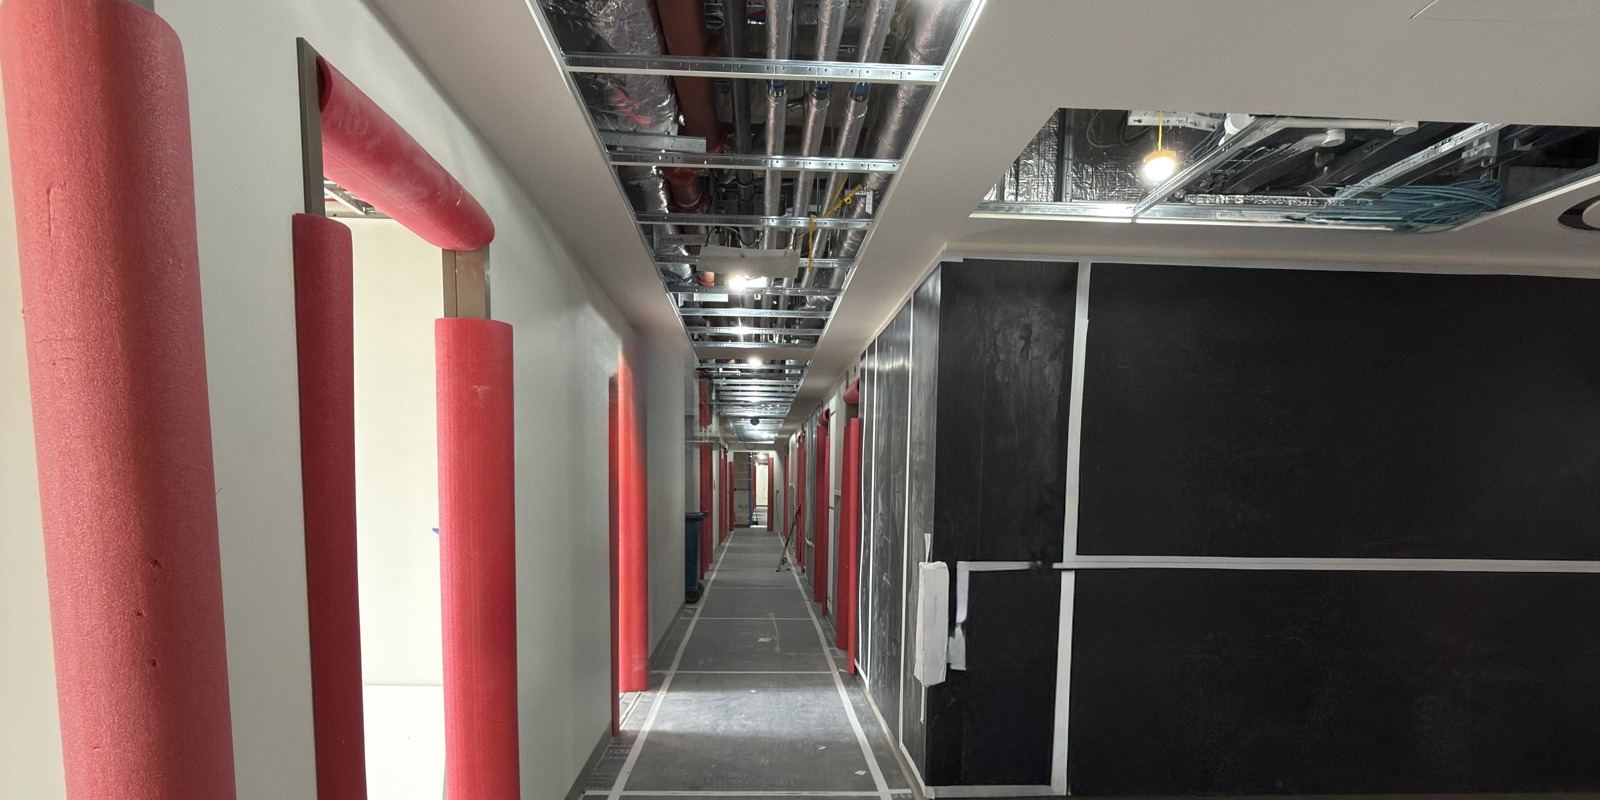
The corridor
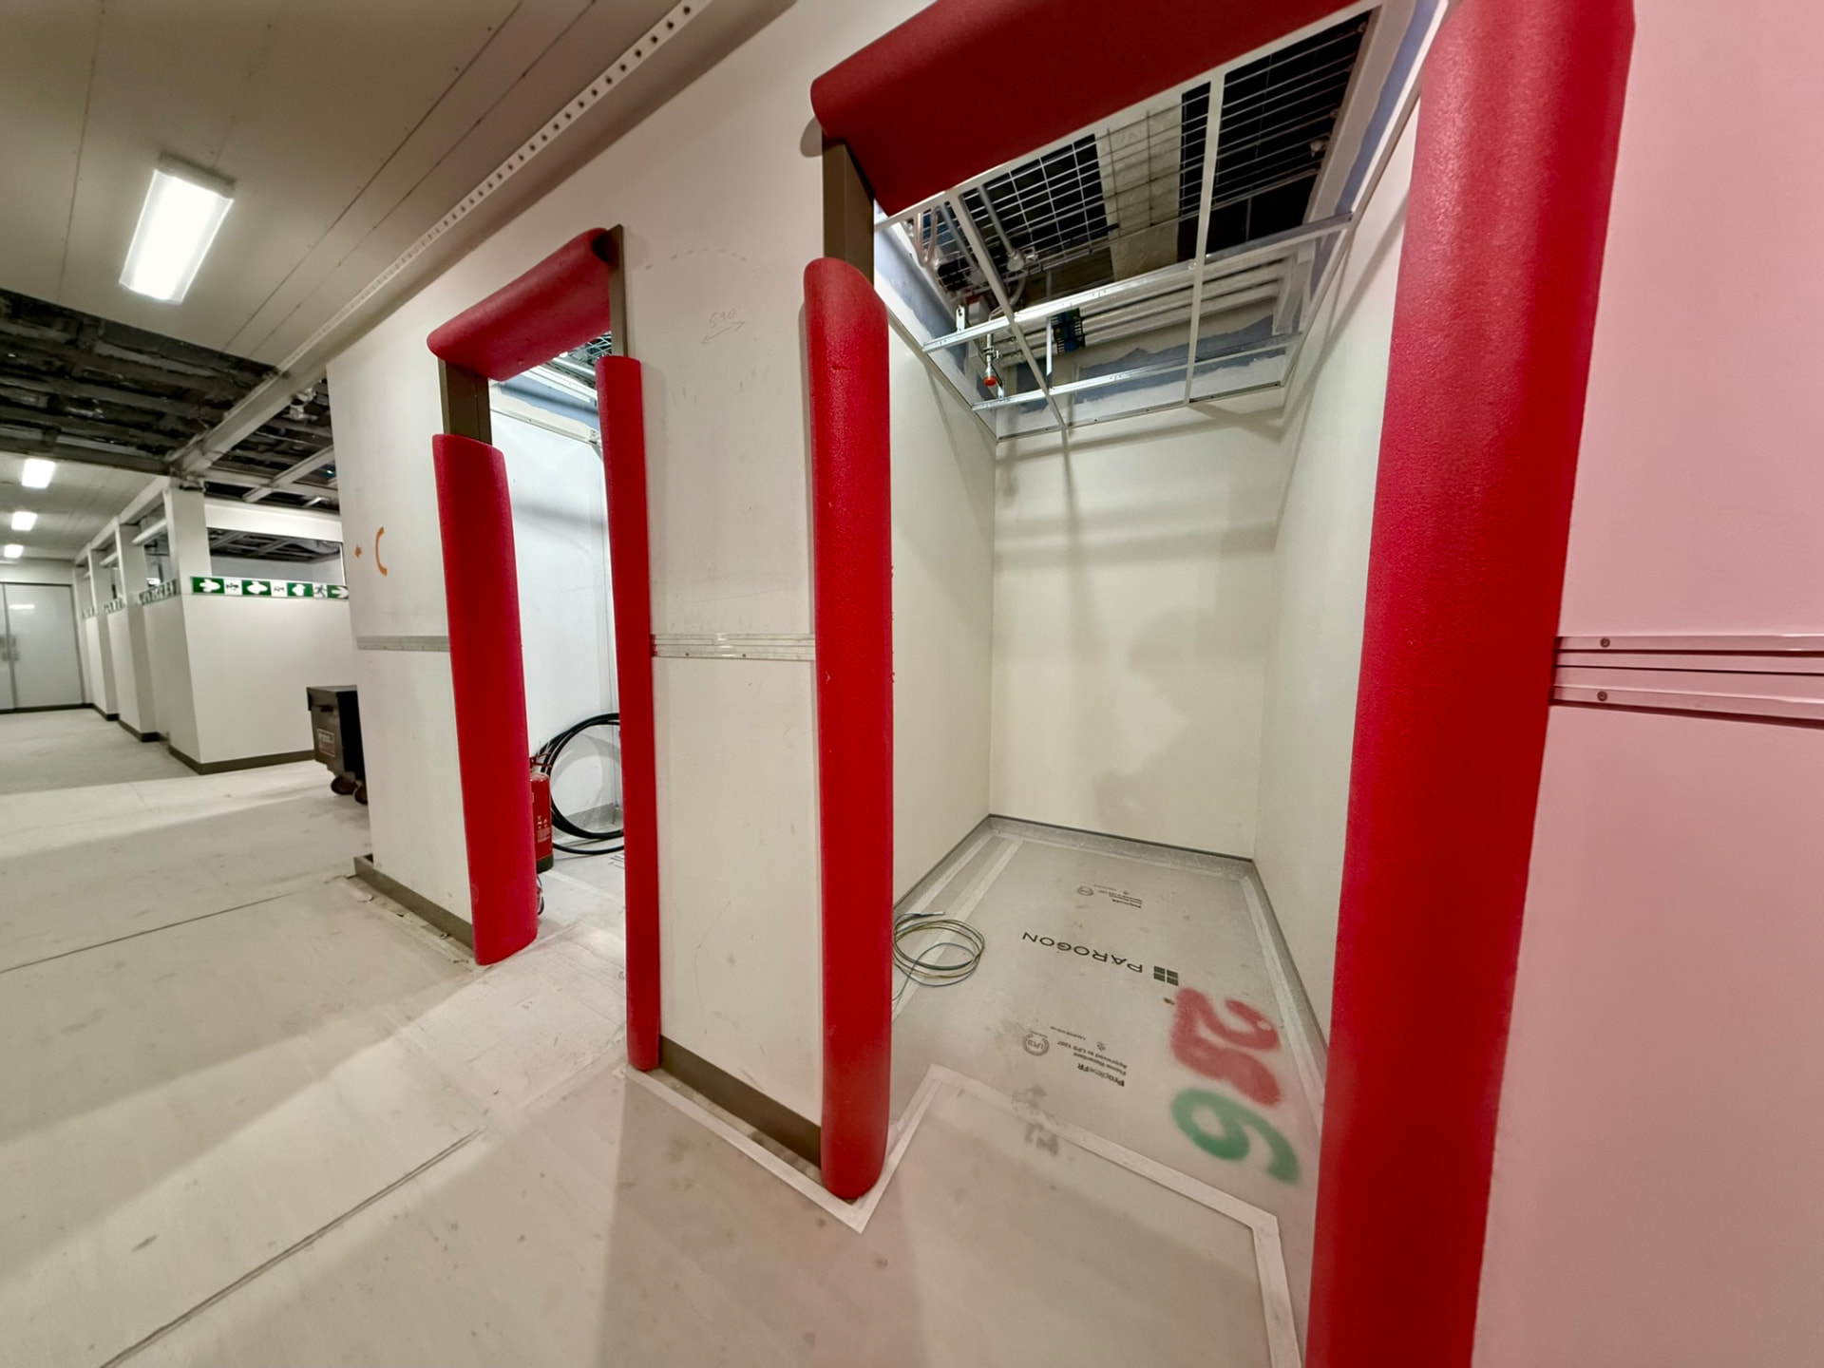
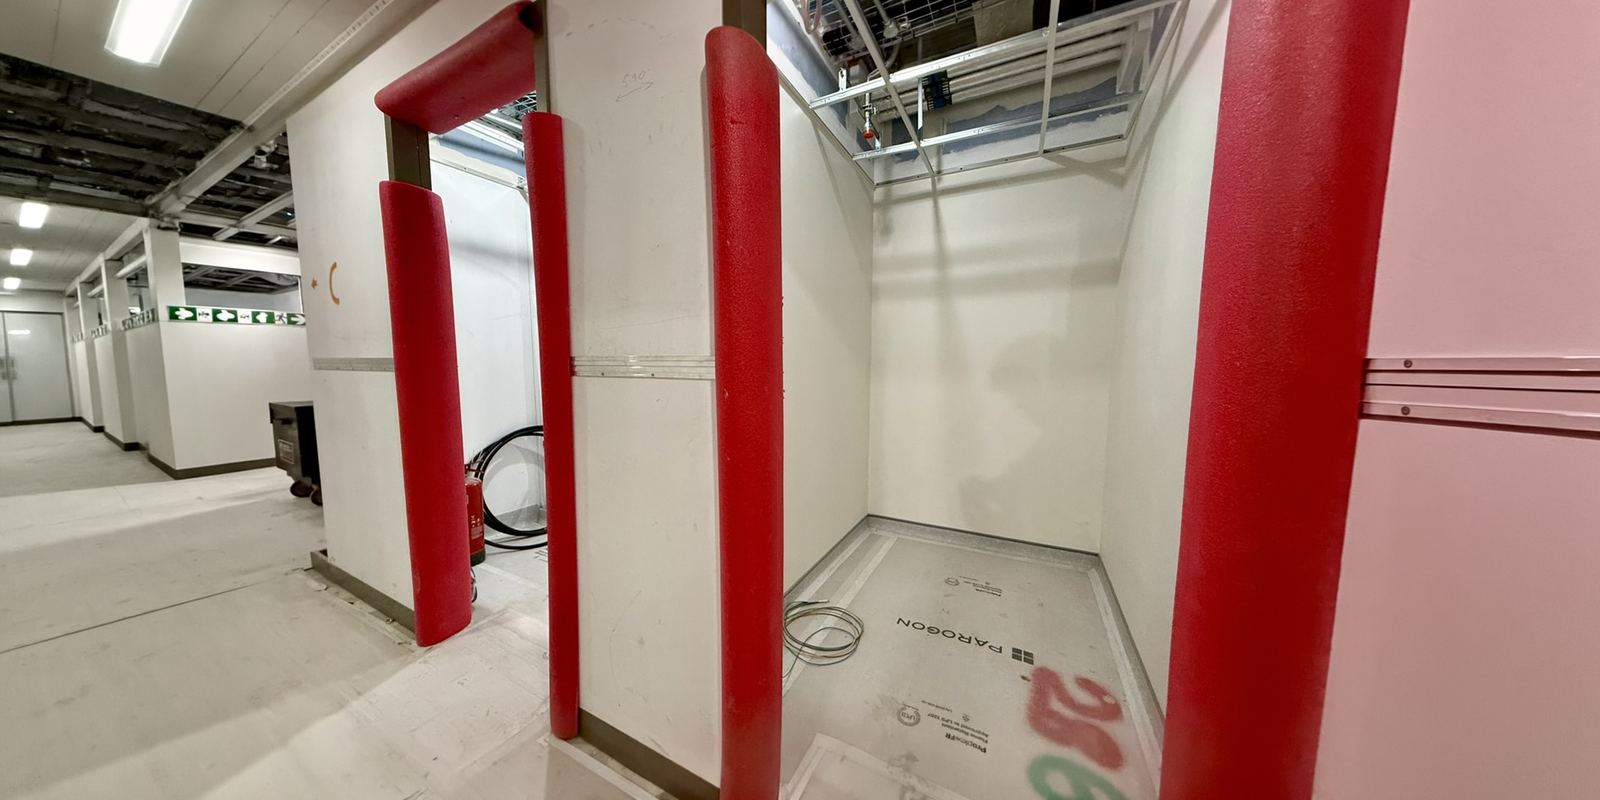
The route through the facility takes shape, with protected door openings and overhead services still visible.
 BeforeNow
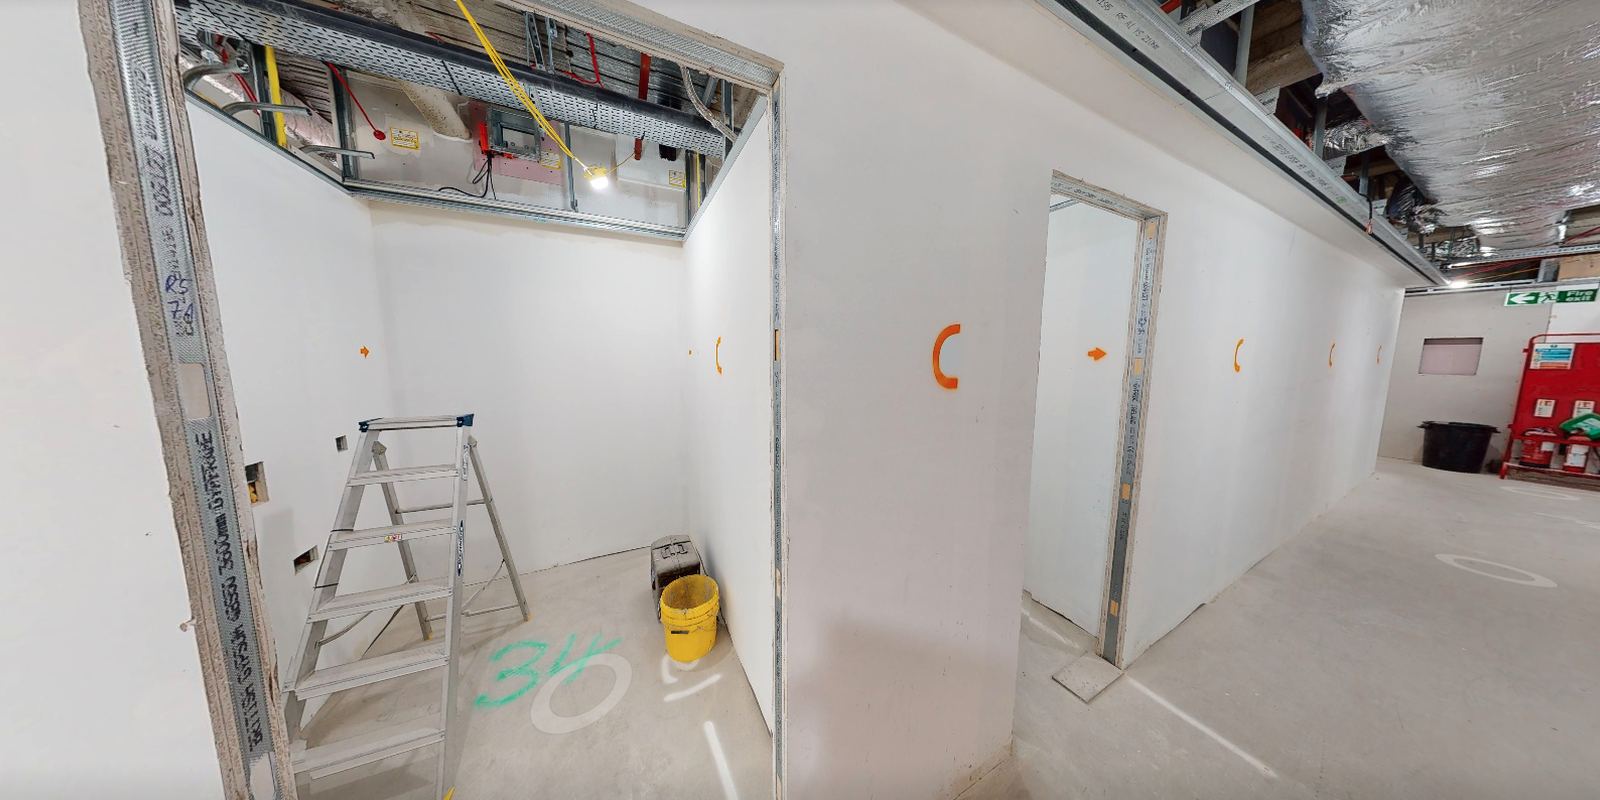
Room by room
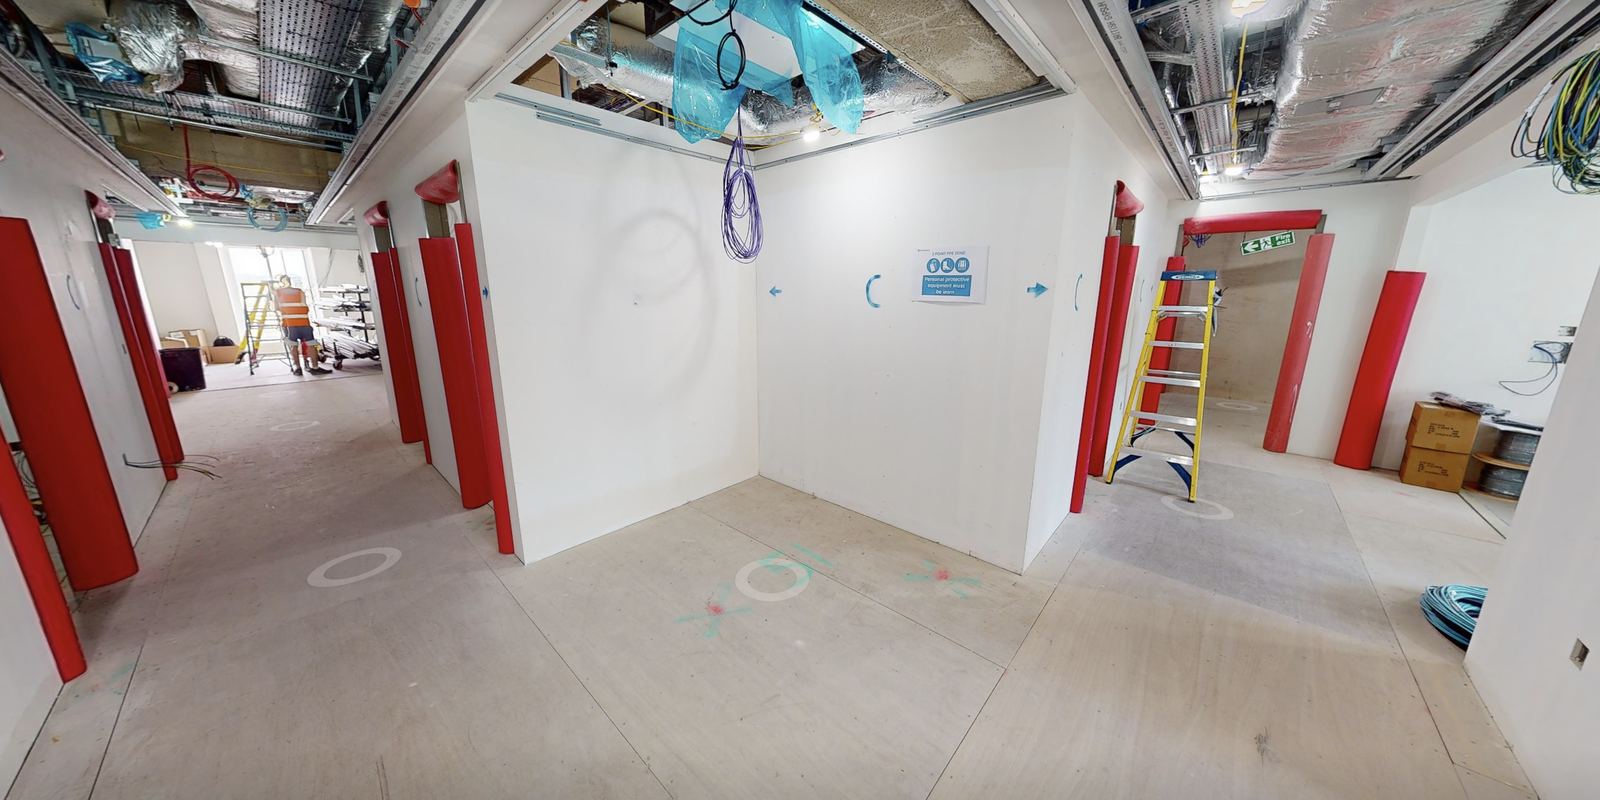
Partitions define the clinical rooms while protective coverings keep the next stages of work moving.
 BeforeNow
Reception taking shape
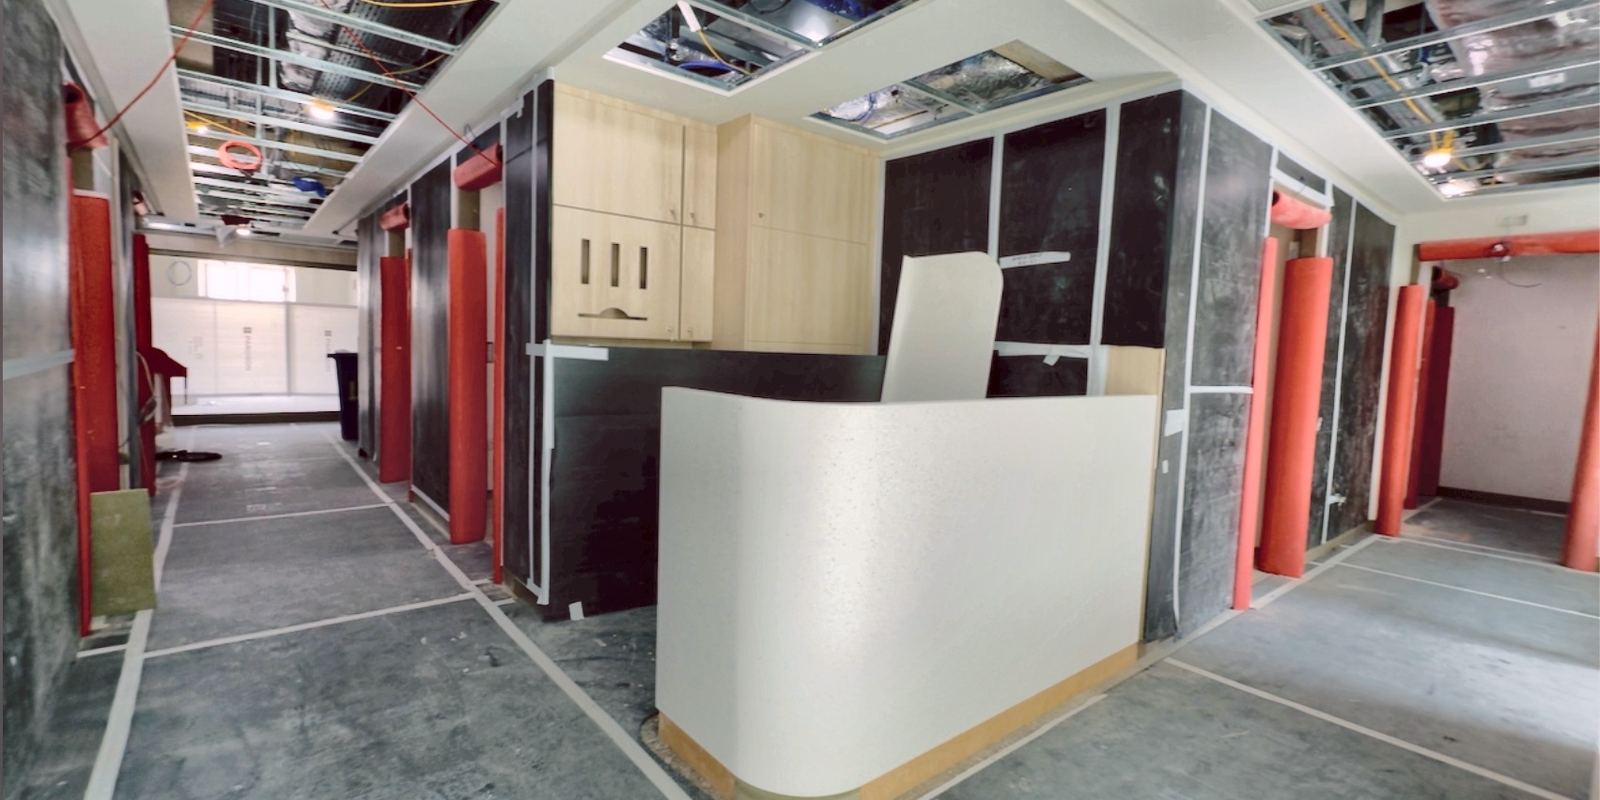
Timber joinery and a curved counter begin to turn the shell into a recognisable patient arrival space.
01 · Services & partitions
Getting the layout right
The early views show bare plasterboard alongside cable trays, ductwork, pipework and cabling. This is where the room layouts are set out and partitions go up. Door openings are protected against damage as trades move through the site.
02 · Clinical coordination
Details that matter early
Patient rooms and support spaces need careful coordination between design and site delivery. Waiting pods are in place, with mechanical and electrical work still to follow, while the joinery is being prepared for second fix.
03 · Joinery & glazing
From shell to recognisable spaces
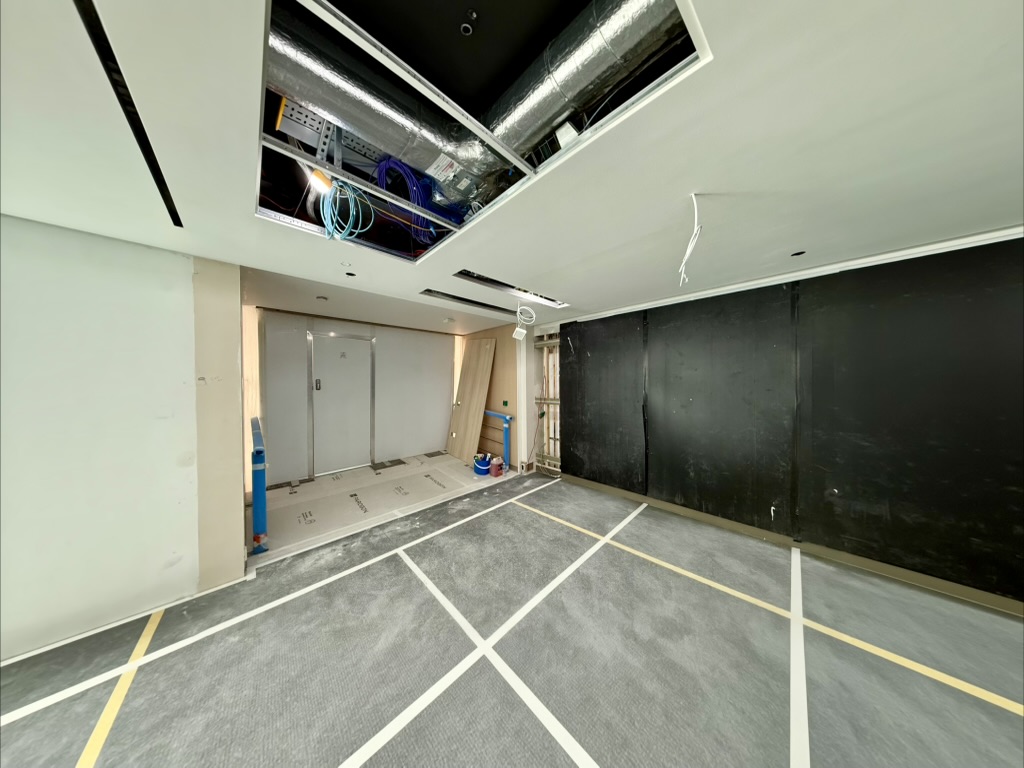
The latest photographs show timber joinery, glazed screens and the curved reception counter going in. Protective coverings remain in place while services and finishes are completed.
04 · Latest from site
This week on the floor
The newest photographs from Wigmore Street, taken across the main recovery floor, the clinical corridor and the treatment rooms.
The next stage
The focus now is on completing the services, finishing the rooms and preparing for clinical handover. Design, build and facilities management under one roof means one team stays accountable from concept to handover.
Healthcare at ParogonHealthcare fit-out questions
What does a healthcare fit-out involve?
Partitions, mechanical and electrical services, specialist systems, fire safety, joinery, finishes and handover turn an empty or existing building into clinical space.
How long does a healthcare fit-out take?
The programme depends on the size of the space, the specialist services and the requirements for clinical use. This project is still in progress.
How is day recovery different from a hospital ward?
Patients return home on the same day rather than staying overnight. The layout connects recovery rooms and clinical support spaces around that single day of care.
Why use one design and build team?
Design decisions and site decisions are made together, with one team accountable from concept to handover.
Planning a project like this?
Tell us what you're planning — we'll tell you honestly what's possible, what it takes, and how we'd deliver it.