





01
How fast can we open the doors?
Modules are built while your groundworks run, then craned in and connected in days, not months.

Who we help
 About ParogonOne team. Over 20 years.Meet the people who design, build and maintain every space.Meet the team
Latest news
NewsroomProject highlights
View all projects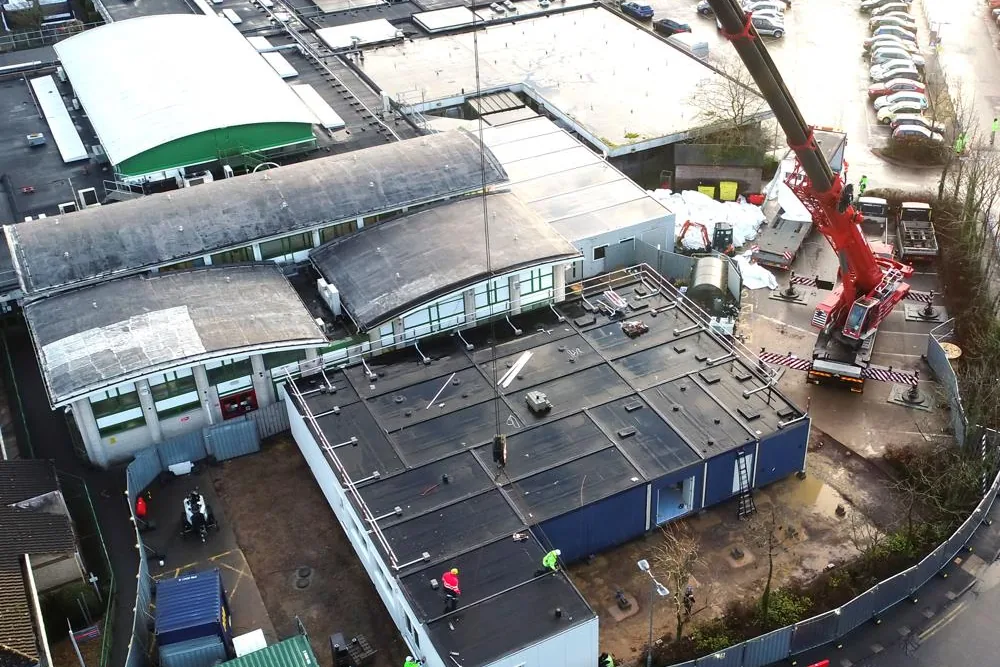
Pods & Modular
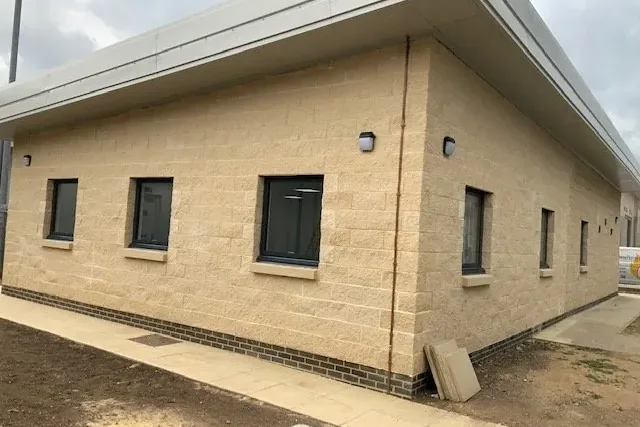
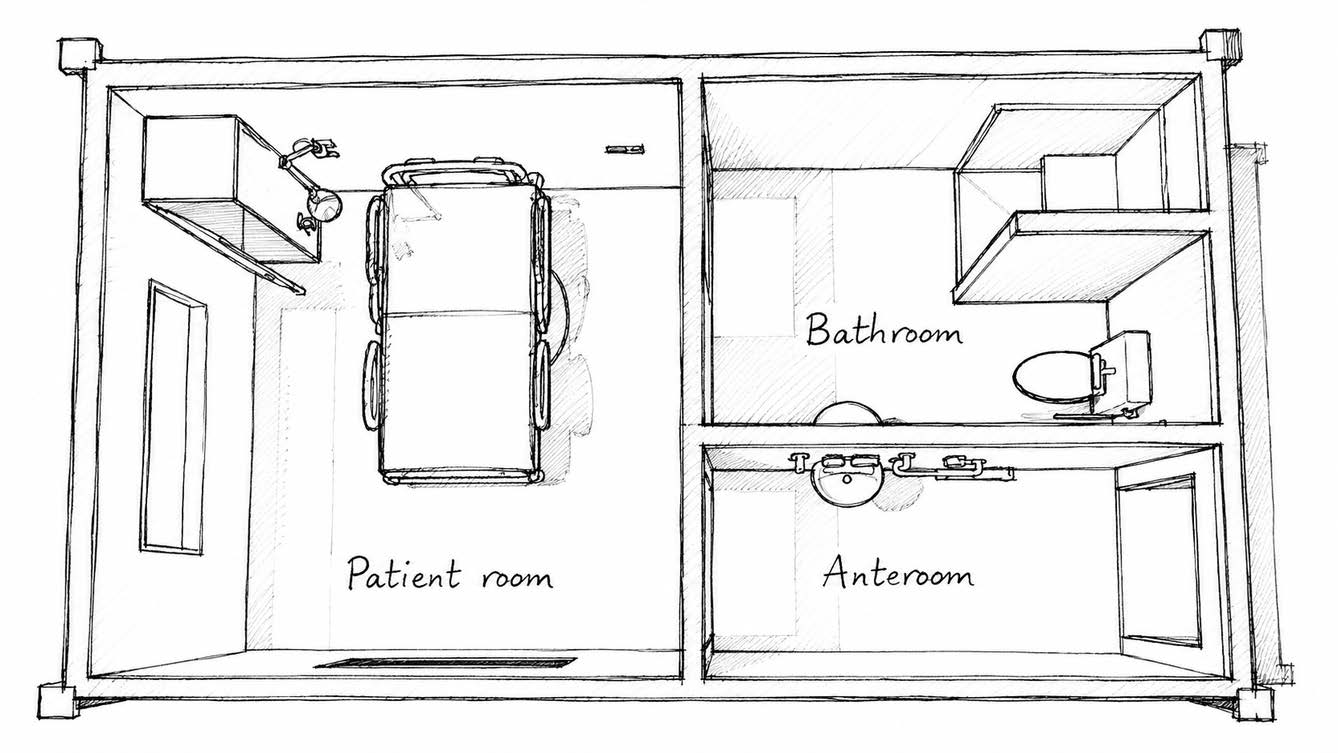
Clinic rooms, classrooms and secure units in 10, 20 and 40ft modules, built offsite and connected in days.
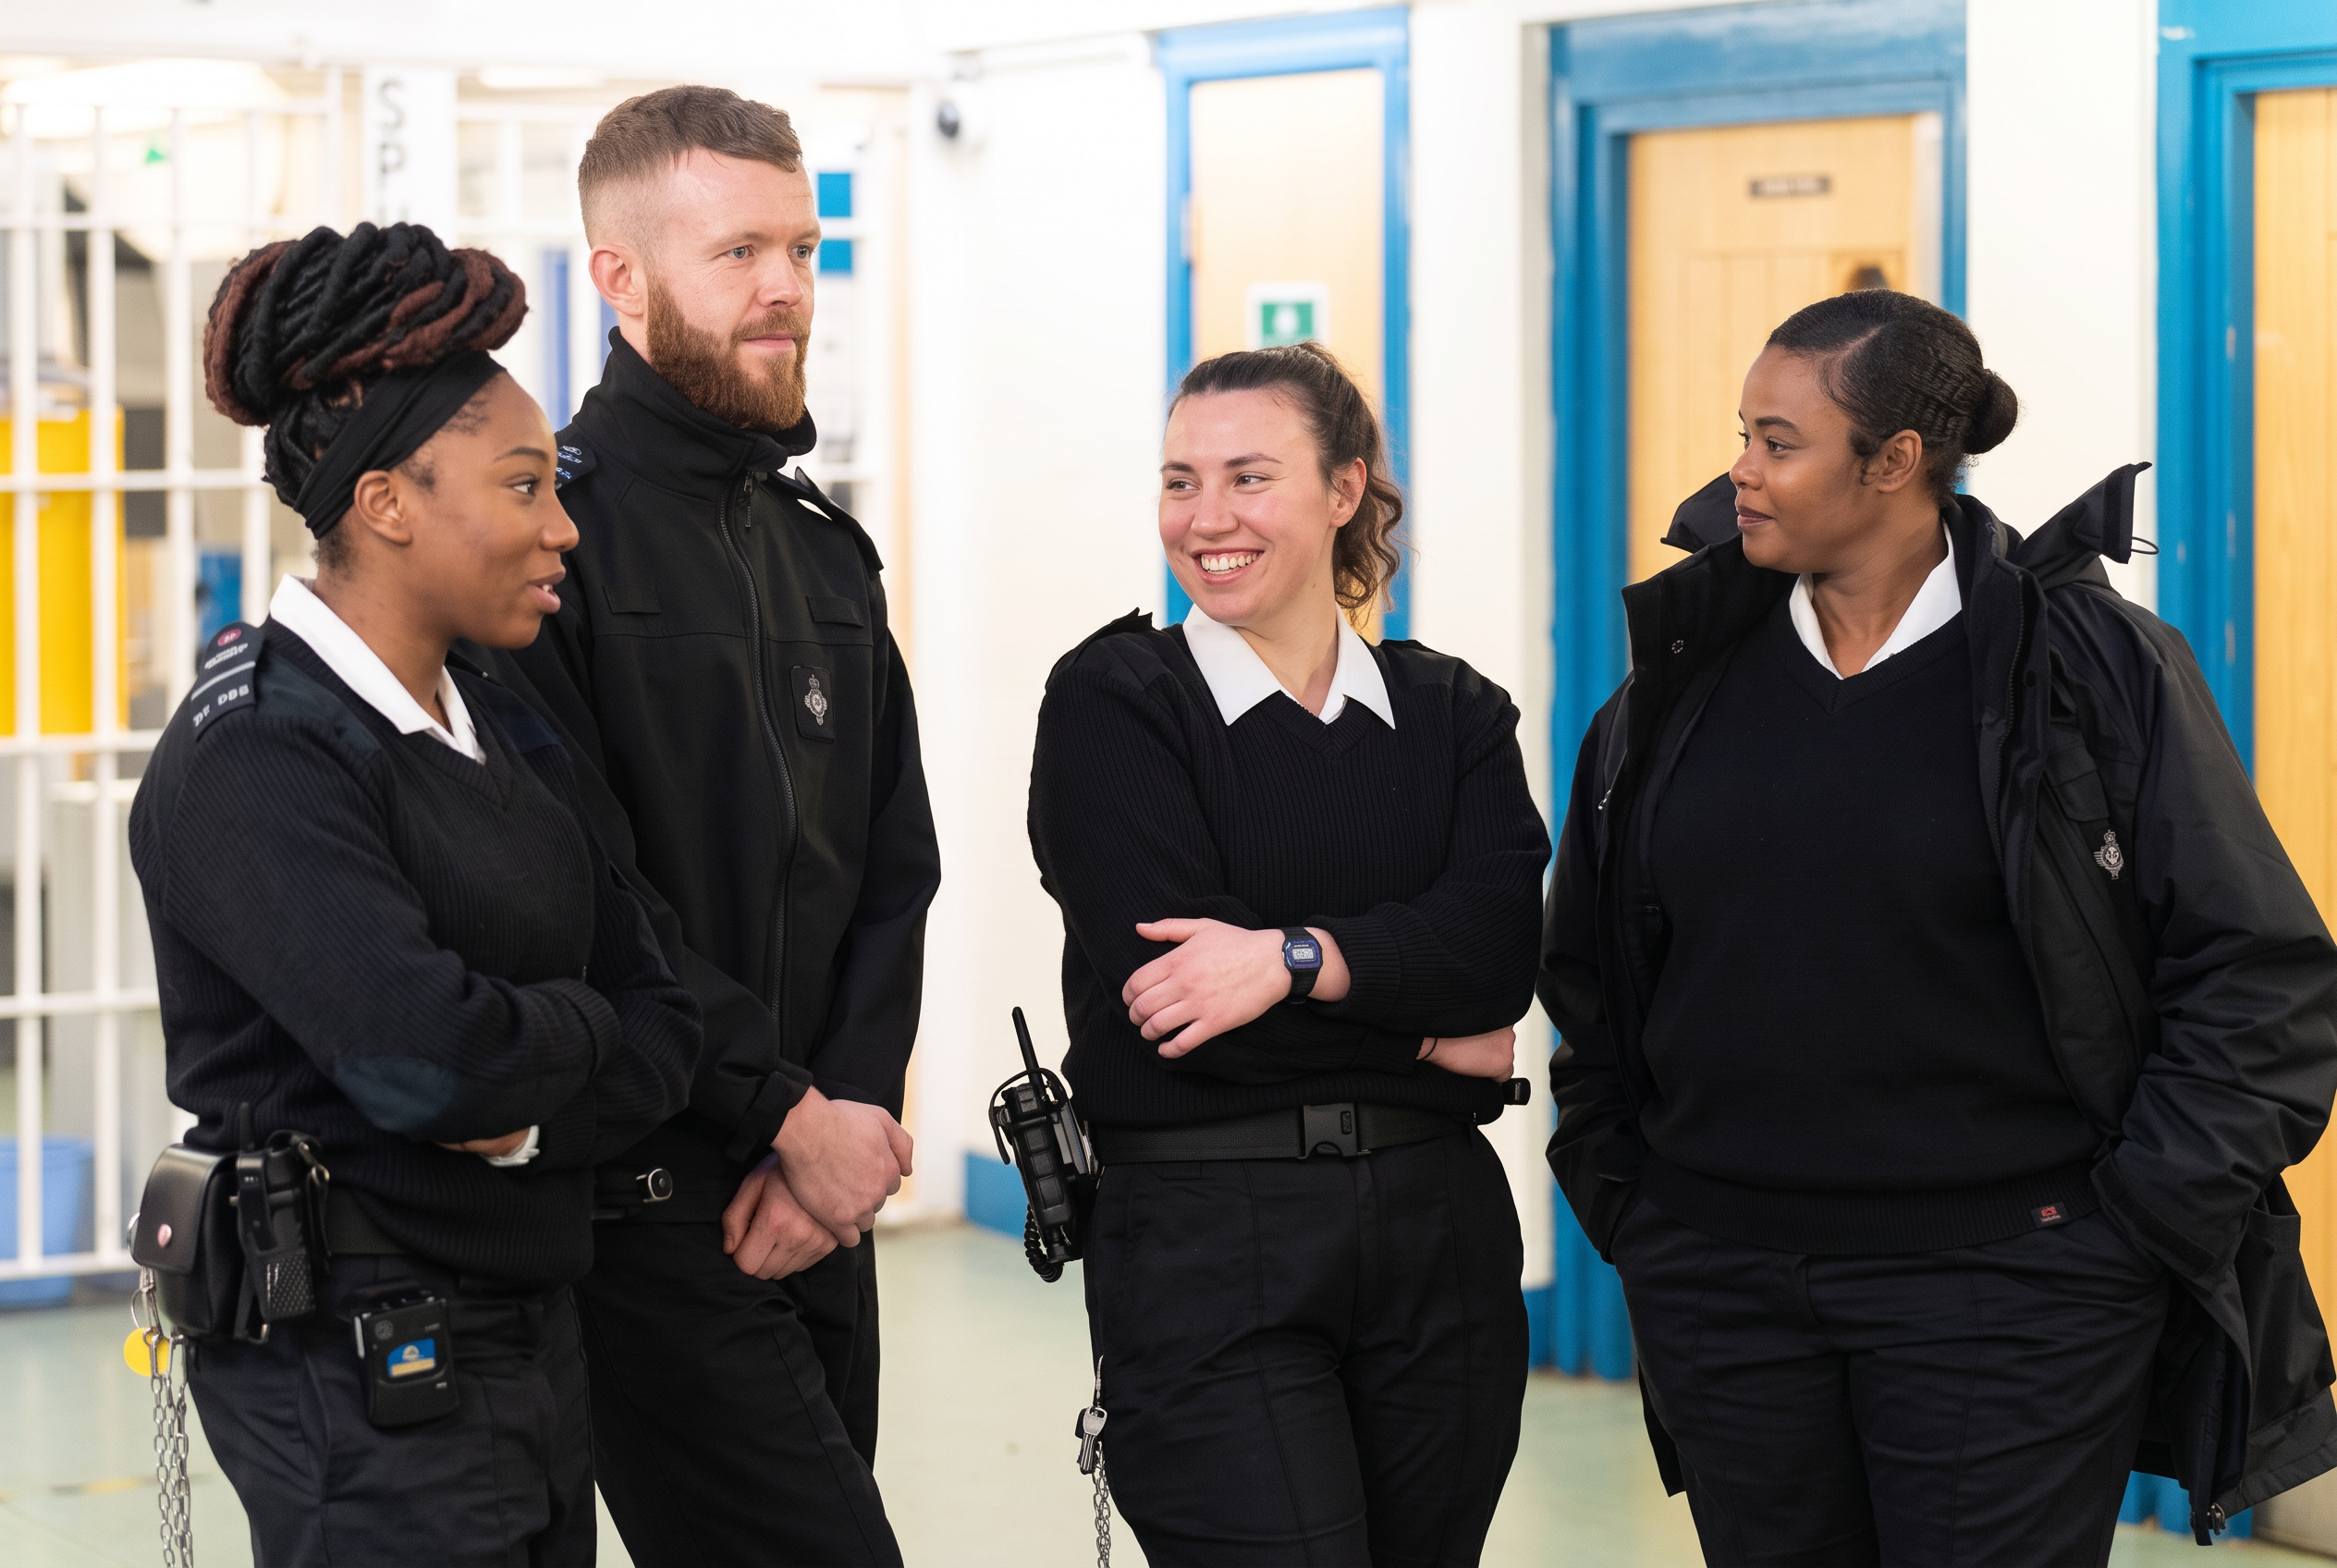
Trusted by NHS and Ministry of Justice clients
Delivered by Parogon
Craned in. Connected. Working.
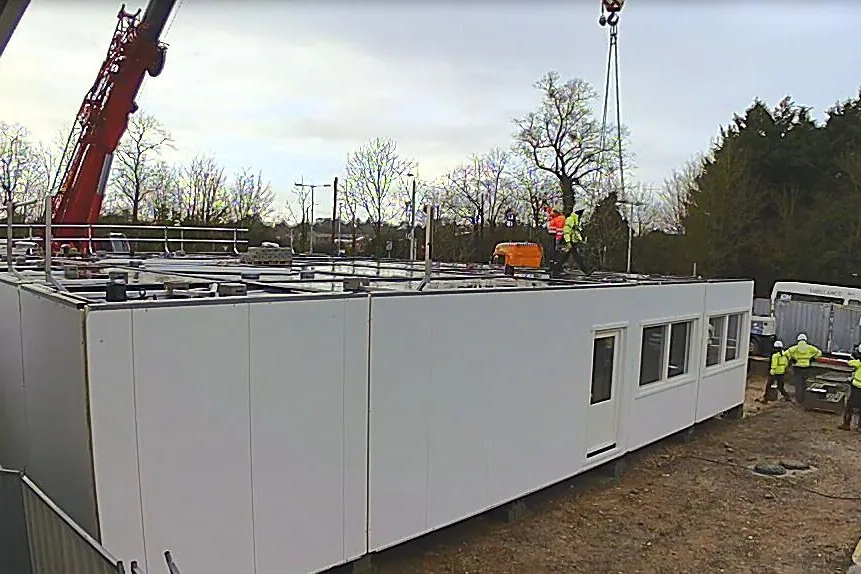
Short of space and short of time? Modules are built offsite while your groundworks run, then craned in and connected in days, not months. Less time on site means less disruption for the hospital, school or prison around it.
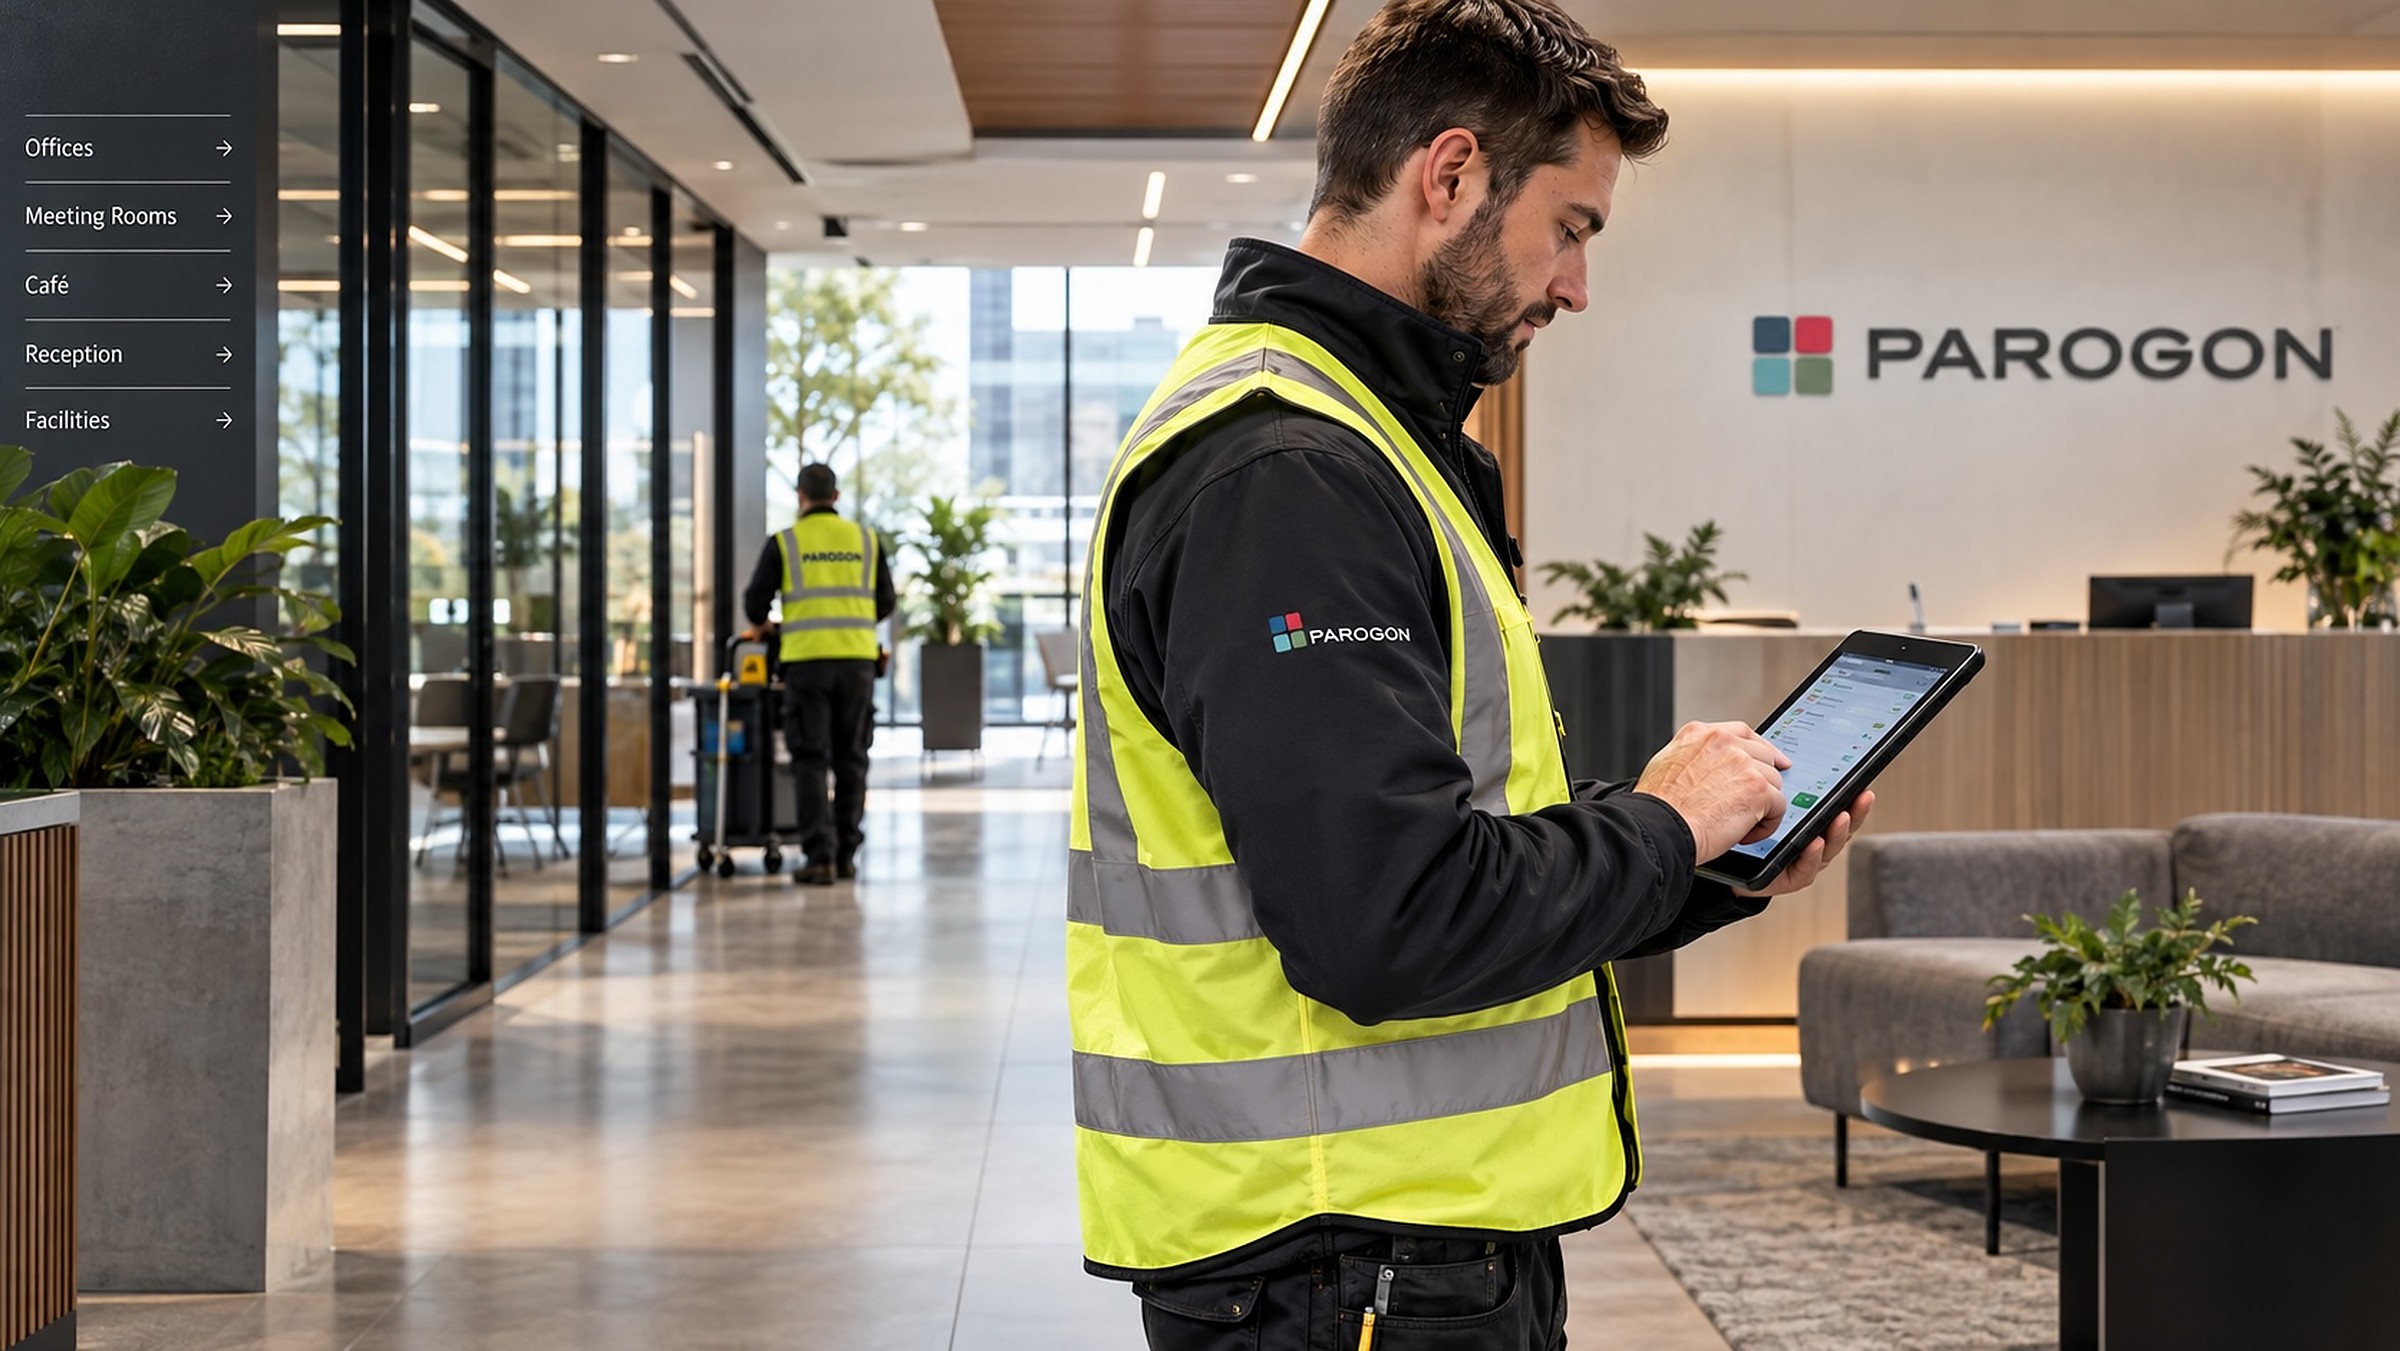
We design the unit, the base and the services around your site, use and regulations; we build and install it; and our FM team maintains it for years. Seven pod ranges, one standard: built to the same regulations as conventional construction.
Why Parogon
We design, build and maintain. No hand-offs between contractors, so nothing gets lost.
You sign off one complete drawing. That drawing is what gets built, to an agreed cost and programme.
Built offsite while your groundworks run, then craned in and connected.
Asked first
01
Modules are built while your groundworks run, then craned in and connected in days, not months.
1 / 3
What we deliver
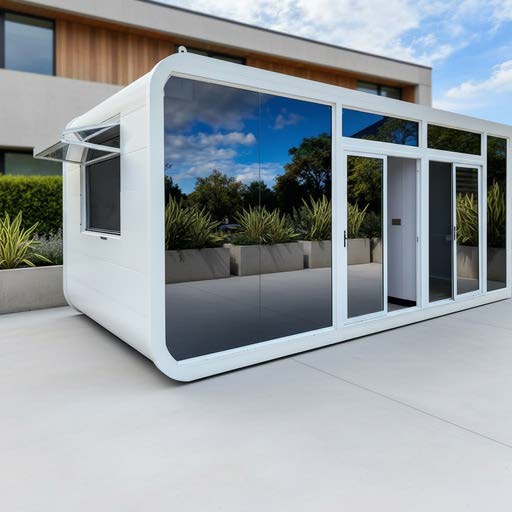
HTM-compliant clinical pods up to full complexes, like the £6.5m Endoscopy Complex at Wexham Park.
Go deeper →
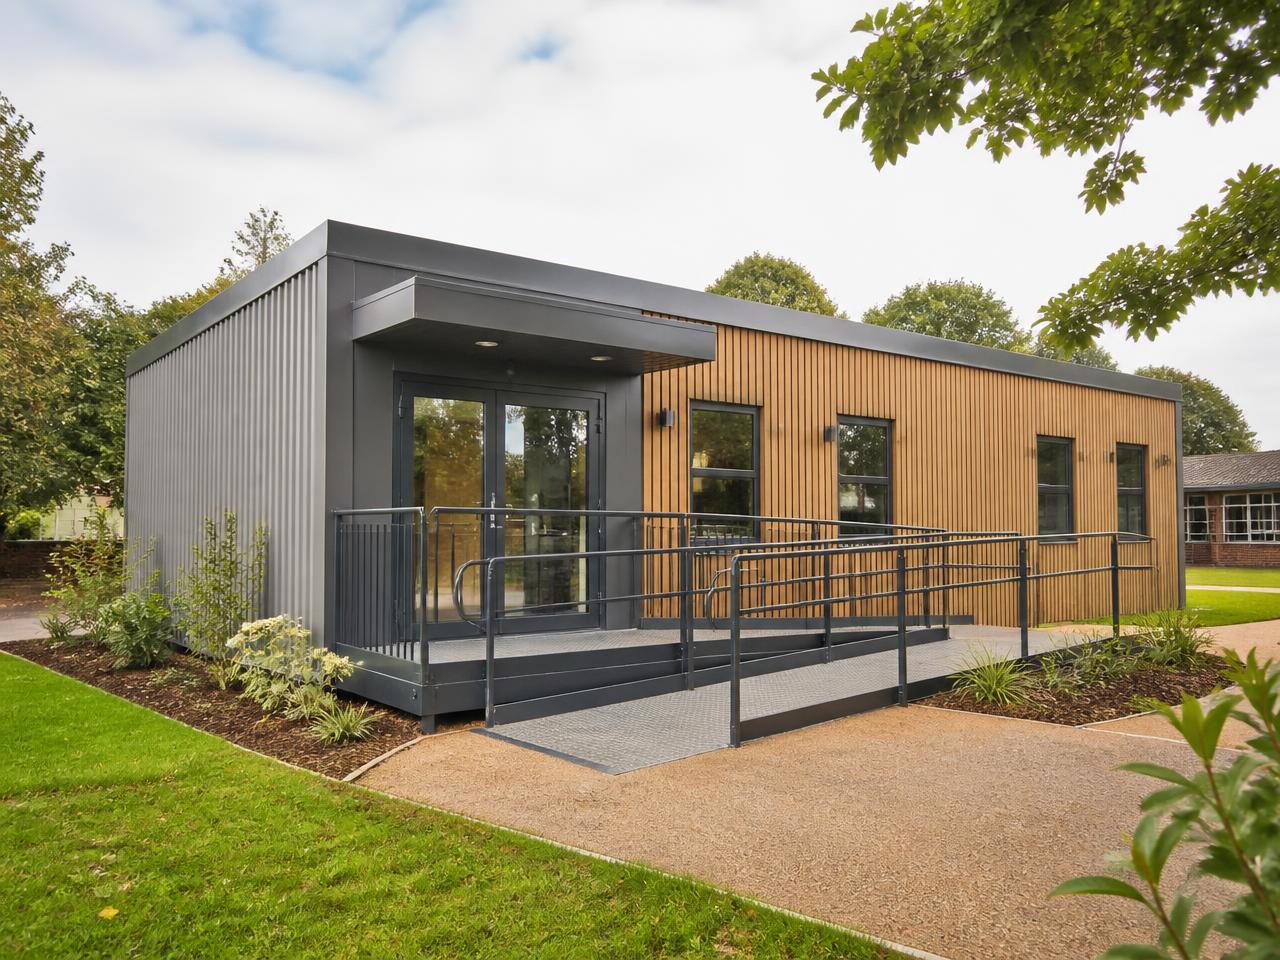
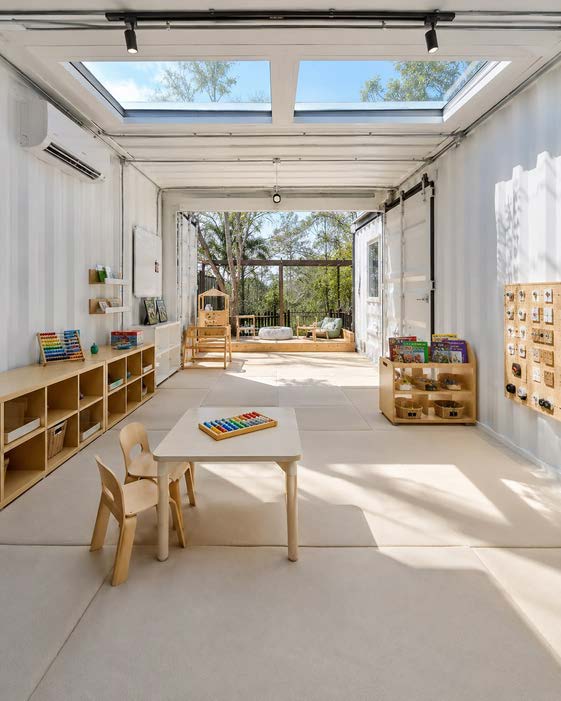
Classrooms, SEND and study spaces built to DfE output specification, installed in a school holiday.
Go deeper →
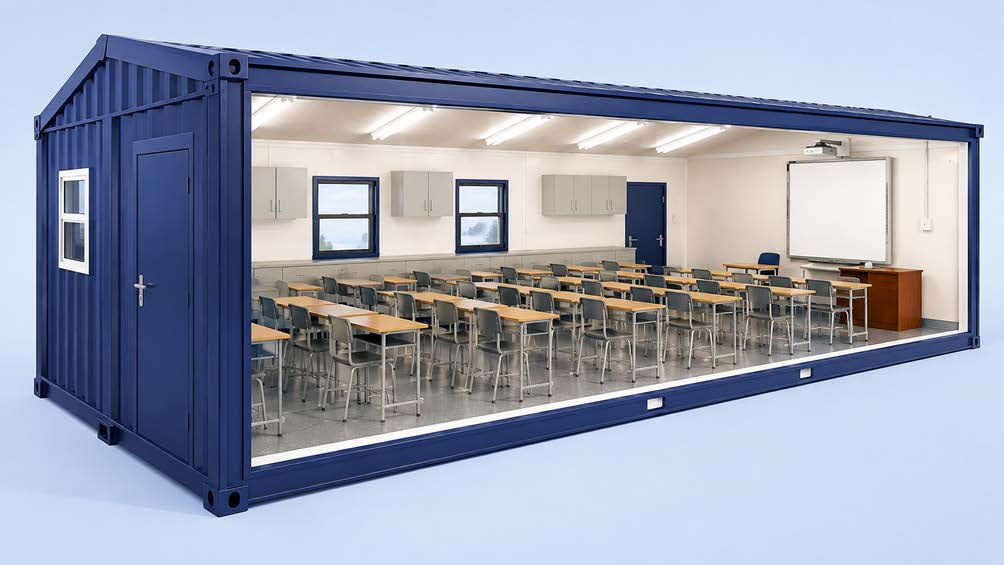
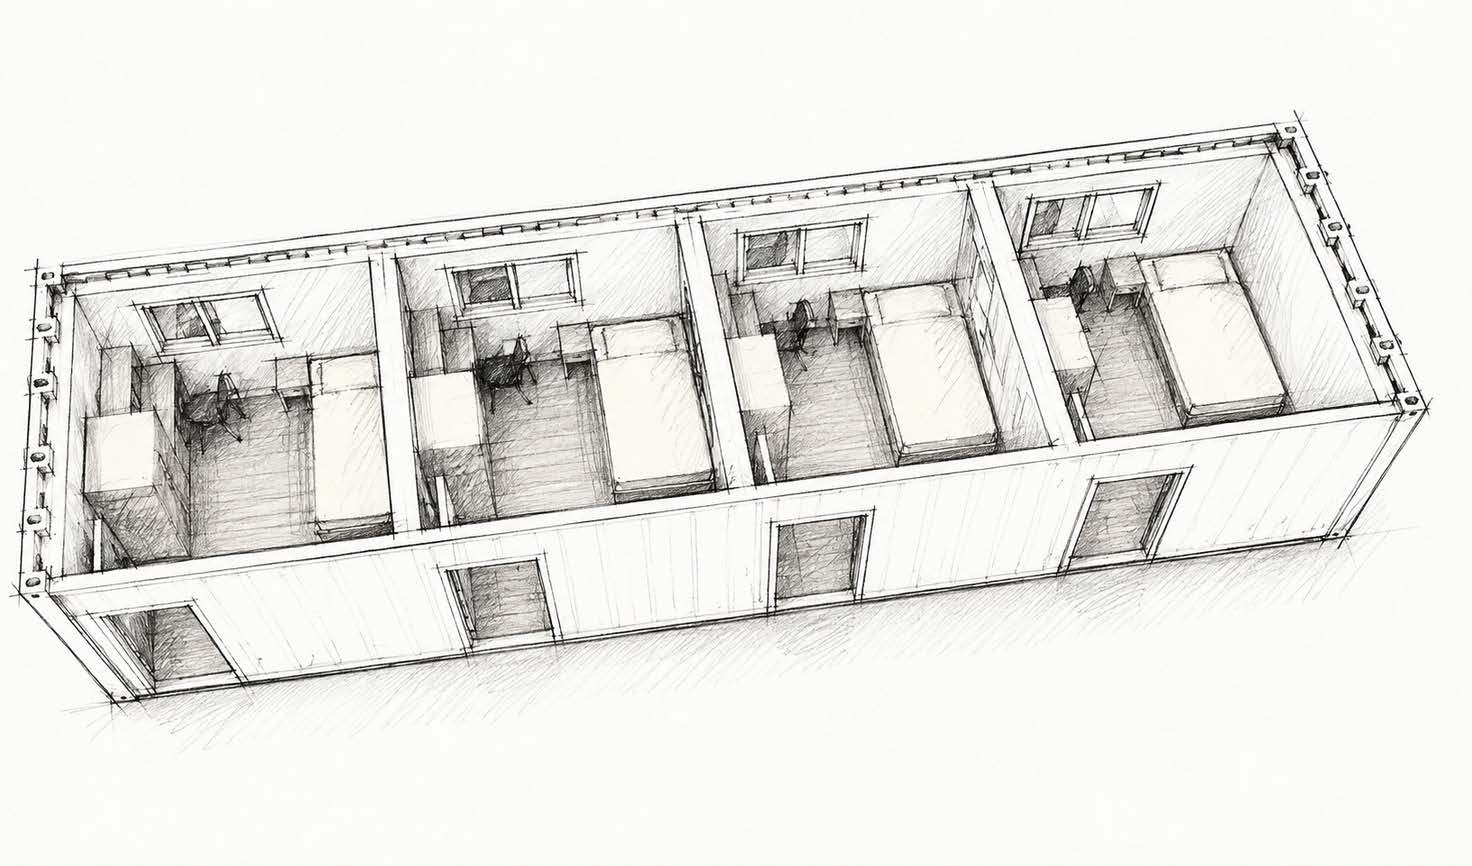
Anti-ligature, anti-barricade units and converted containers for secure estates.
Go deeper →
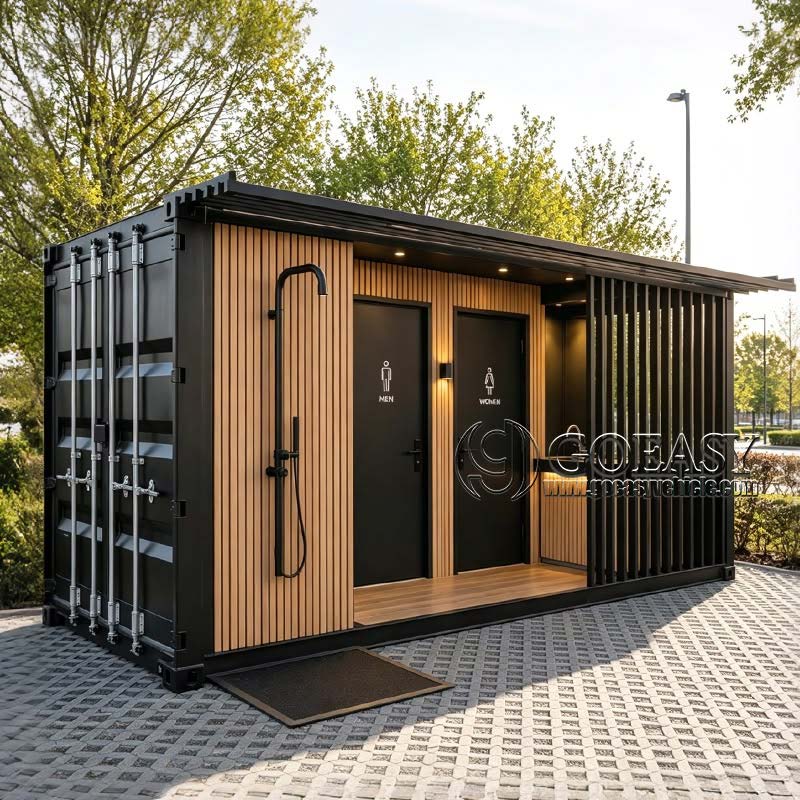
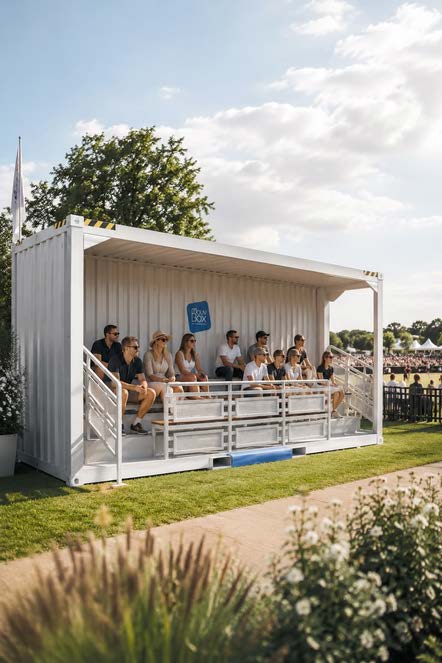
Changing villages, pavilions, gyms and stores beside the pitch.
Go deeper →
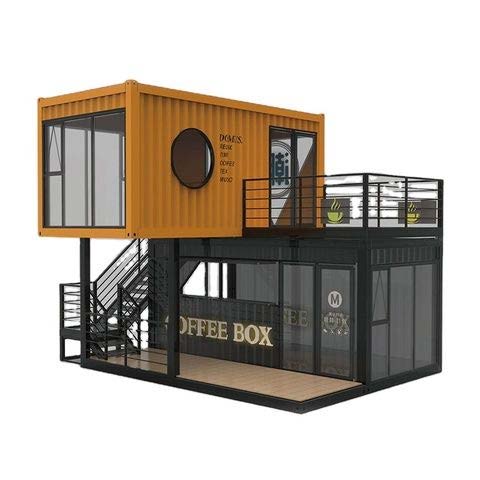
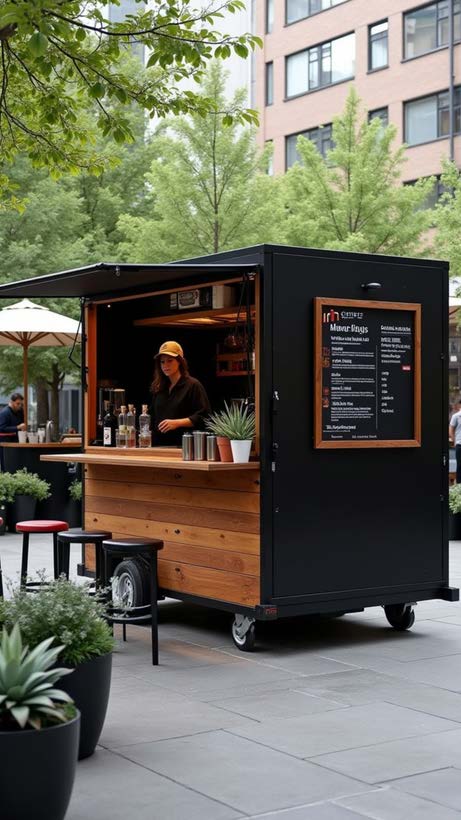
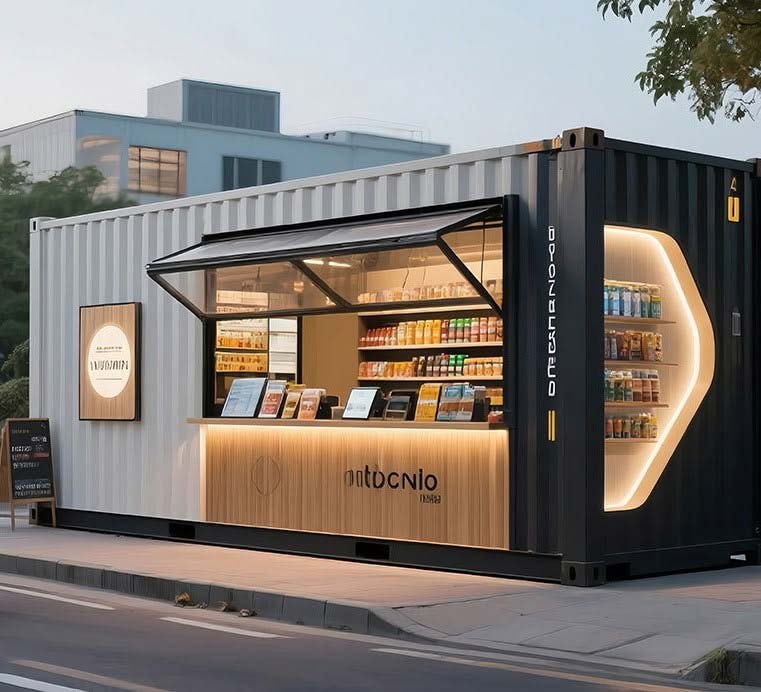
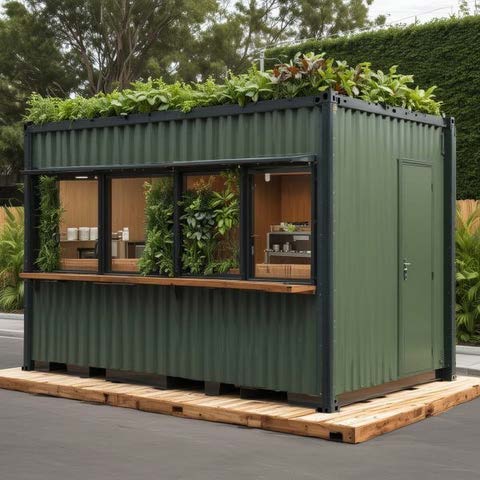
Container bars, kiosks and kitchen pods that trade sooner.
Go deeper →
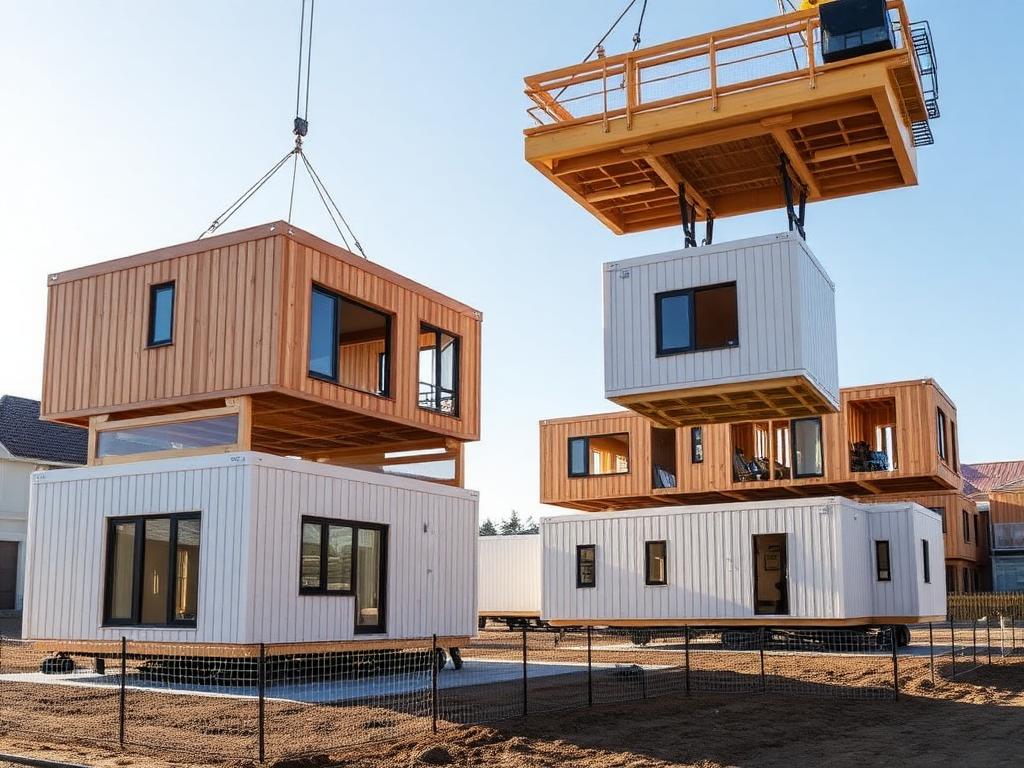
Volumetric homes, supported living and bathroom pods.
Go deeper →
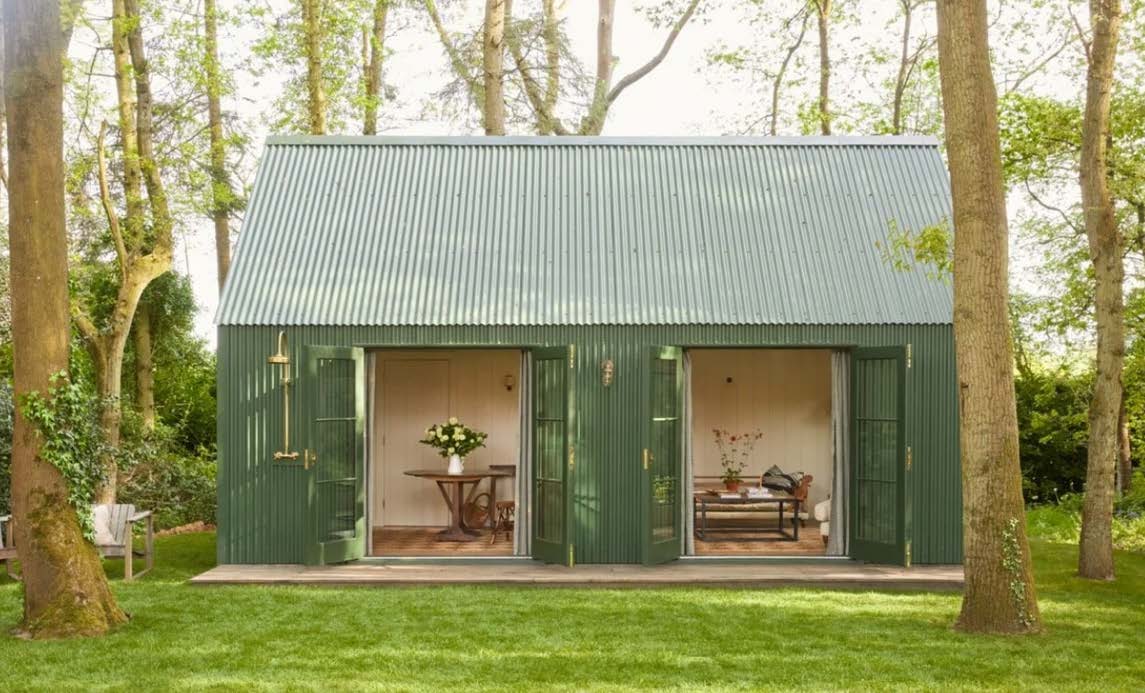
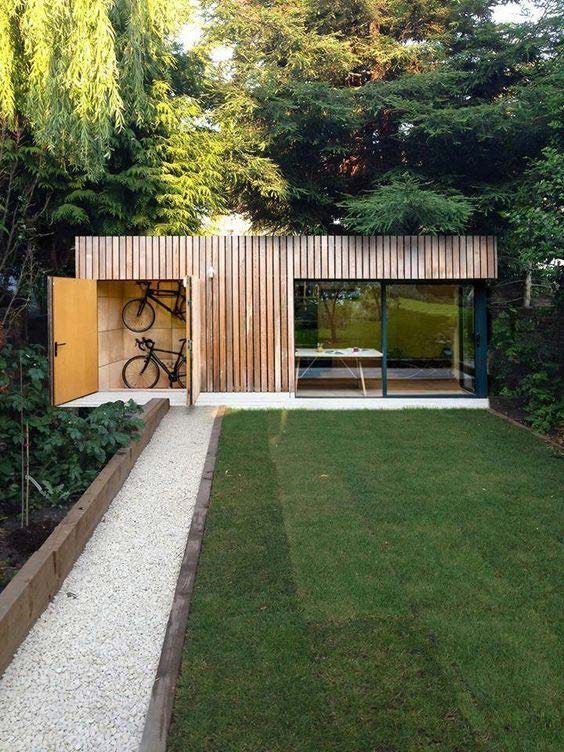
Garden offices, studios, gyms and annexes.
Go deeper →
How we work · One team, start to finish
01
We survey the site, use, services and regulations, then design the unit and its base. You sign off one complete drawing.
02
Modules are made offsite while groundworks run, then craned in, connected and commissioned in days.
03
Our FM team maintains the pods and their services, so they keep working for years.
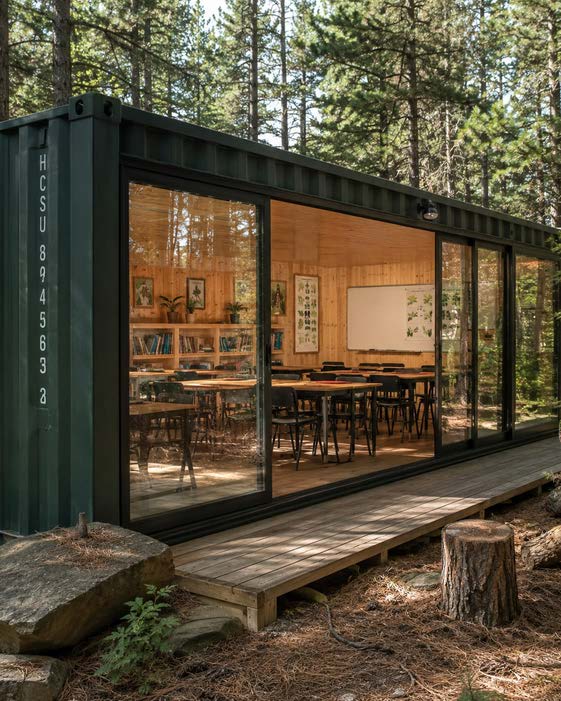
Craned in. Connected. Working.
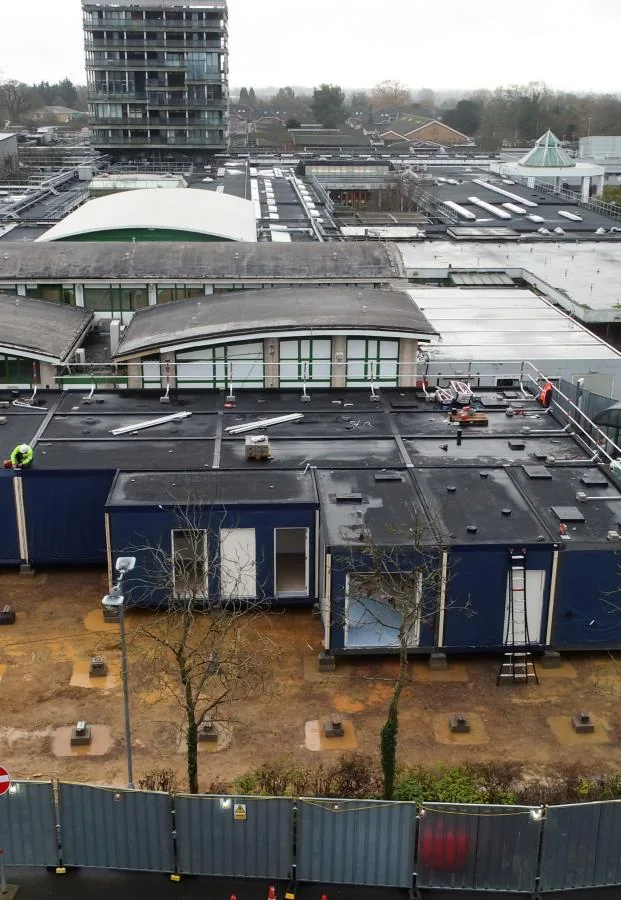
Flagship project · Modular clinical complex · Slough
A modular clinical complex craned onto an enclosed live hospital site
A new endoscopy complex for NHS Frimley Health on a hospital site with no spare room, alongside refurbished clinical areas, run by one team.
Plan the lifts first
Every crane lift was sequenced up front: what lands when, and what it swings over.
One module at a time
Each module landed separately, inside the hospital boundary.
A live, enclosed site
Deliveries were timed around ambulances, patients and staff.
Refurbishment too
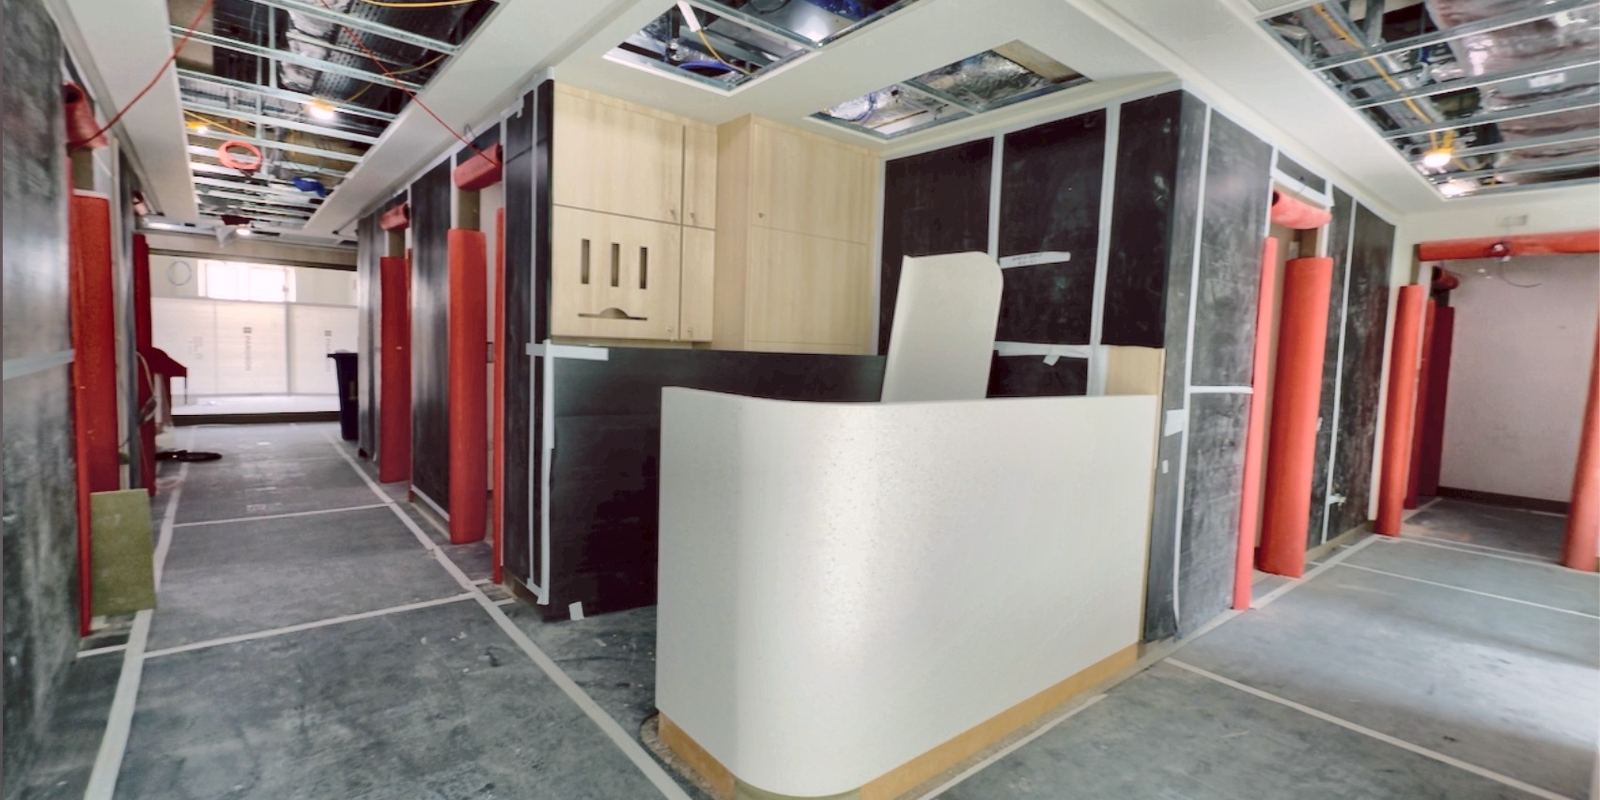
Clinical areas in the main hospital were refurbished in the same programme.
Tap the photos to flick through the project.
Read the full case study →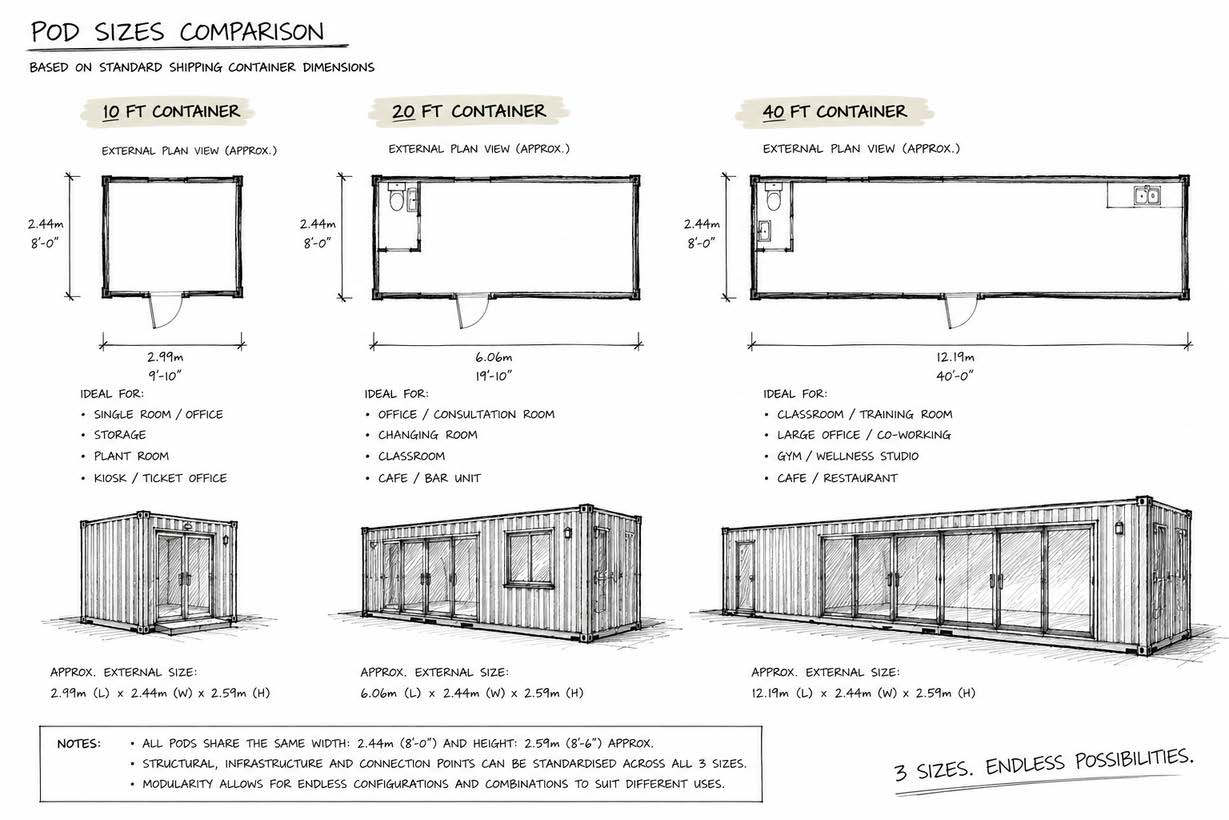
Deep dive
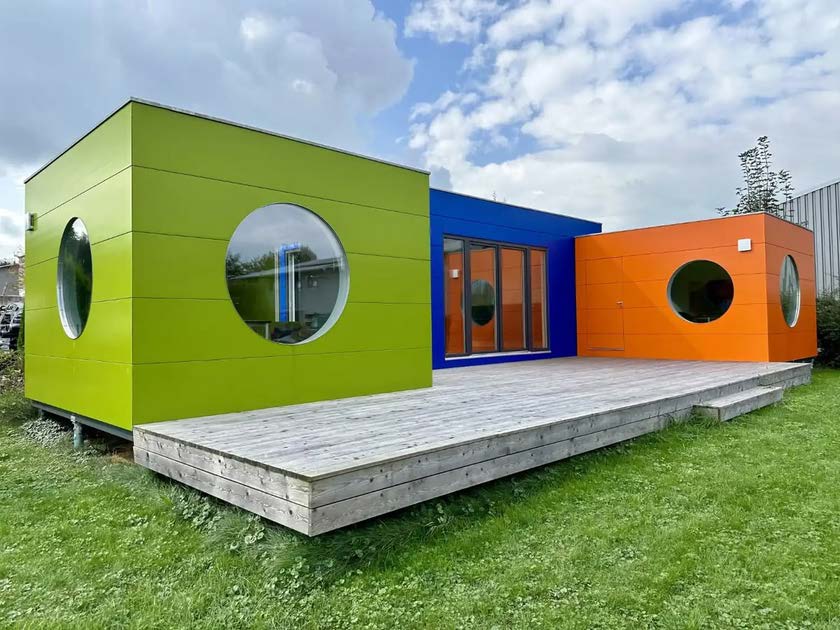
Every pod starts from one of three standard footprints. Structure, cladding, glazing and interior are tailored to the setting.
Deep dive
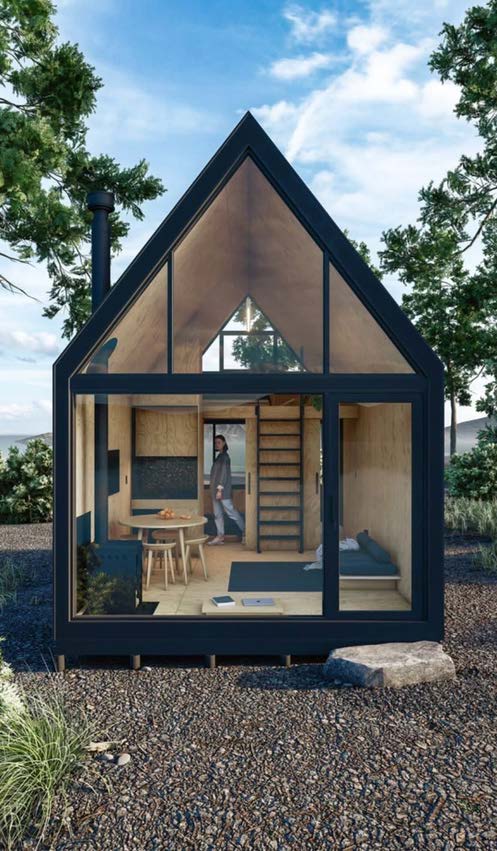
Engineered timber cassettes; warm, sustainable, quick to erect.
Hot-rolled and light-gauge steel for heavy-duty, stackable modules.
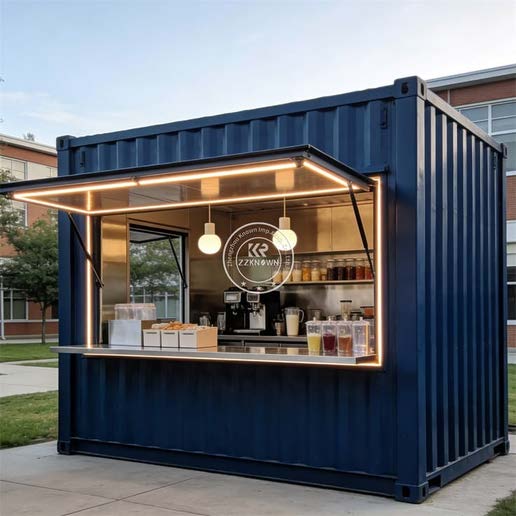
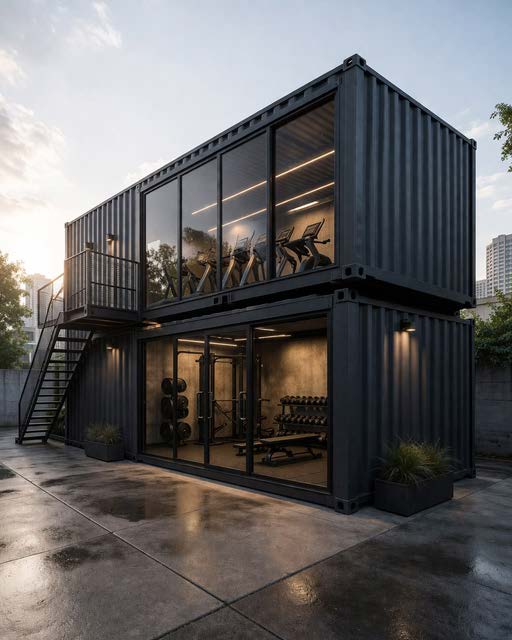
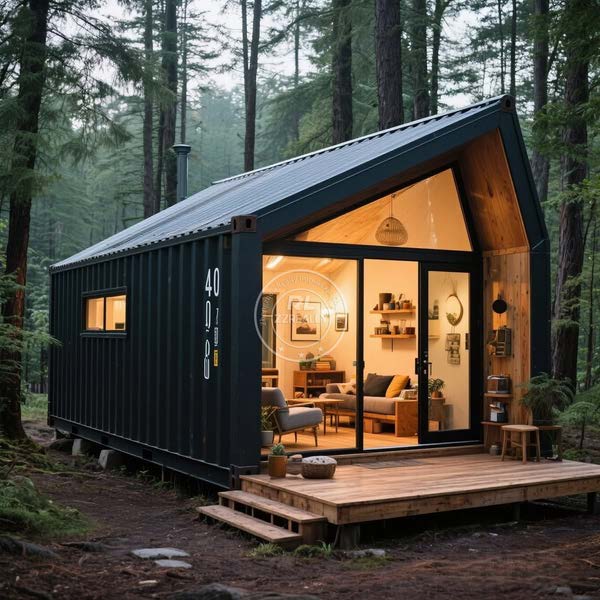
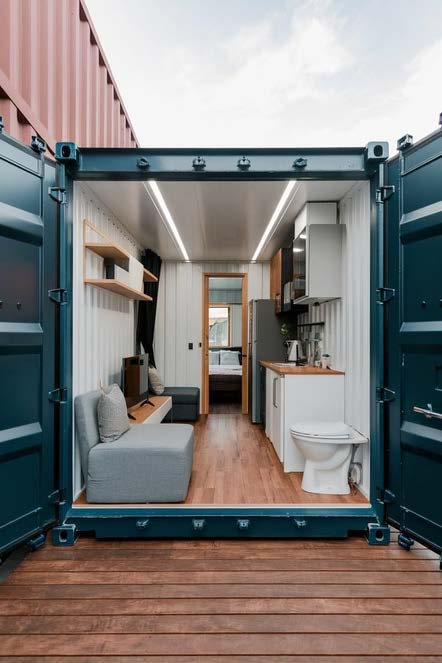
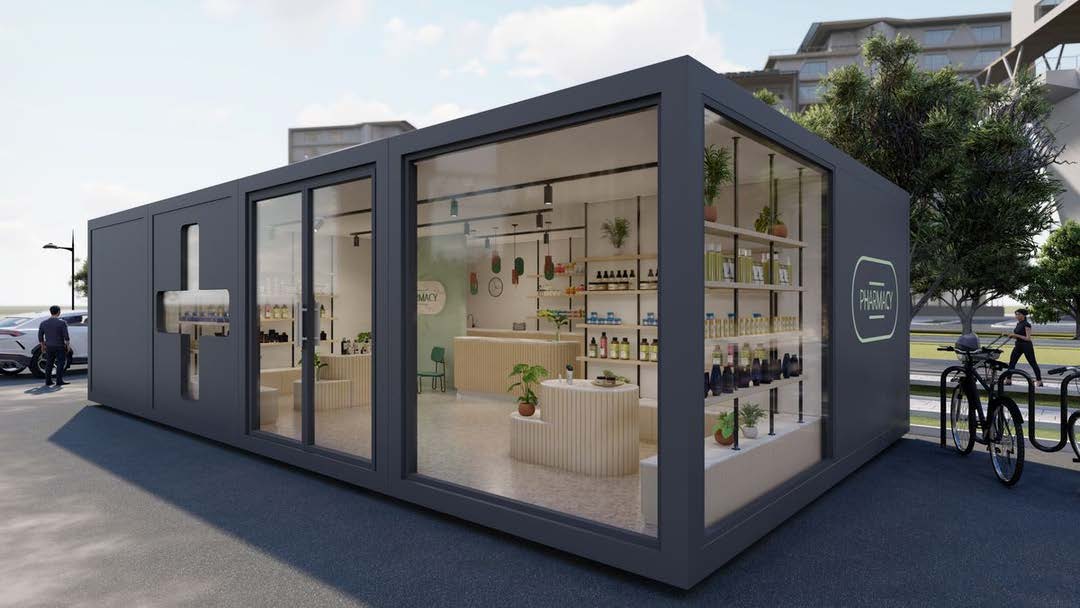
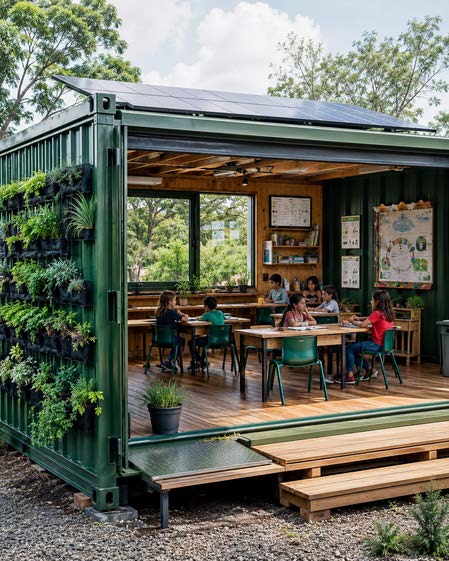
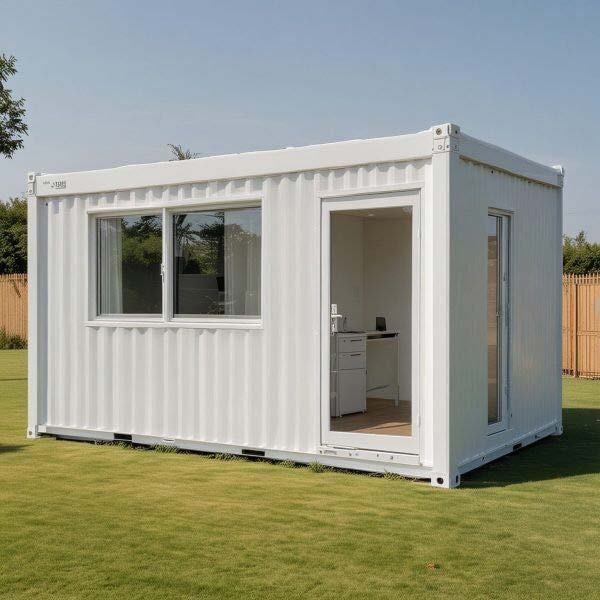
20 and 40ft containers, insulated, clad and fitted out, as at HMP Winchester.
Moulded, seamless shells for wet rooms, washrooms and clinical spaces.
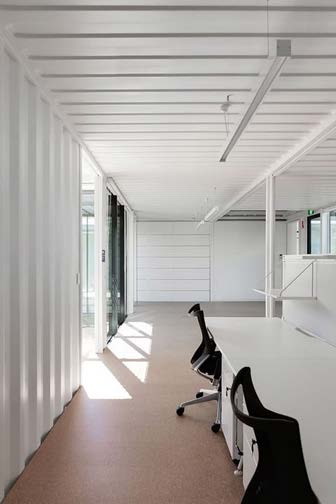
Structural insulated panels that keep heat in and draughts out.
Timber, steel and container bases combined in one scheme.
Deep dive
Two things happen at once: groundworks on site, modules in manufacture. Flexible finance options are available. Ask us when you enquire.
Proof
FAQs
Modules are manufactured while your groundworks run, then craned in and connected in days rather than months. Your overall programme depends on design, approvals and groundworks, which we agree up front.
Yes, they're built to the same regulations as conventional construction. Medical pods have HTM-compliant ventilation, and education pods meet the DfE output specification.
Three standard footprints, 10, 20 and 40ft, combined into larger buildings where needed. Structure, cladding, glazing and interiors are tailored to each site.
Yes. At Wexham Park Hospital we landed a modular Endoscopy Complex one module at a time inside an enclosed, live site, with ambulances, patients and staff moving throughout.
Timber frame, steel-framed volumetric, converted shipping containers, GRP and composite, SIPs panels, or a hybrid. We recommend the build to suit the use, the site and the budget.
Often, yes, as with any building. Some smaller or temporary units may fall under permitted development. We check planning and building regulations with you at design stage, before anything is made.
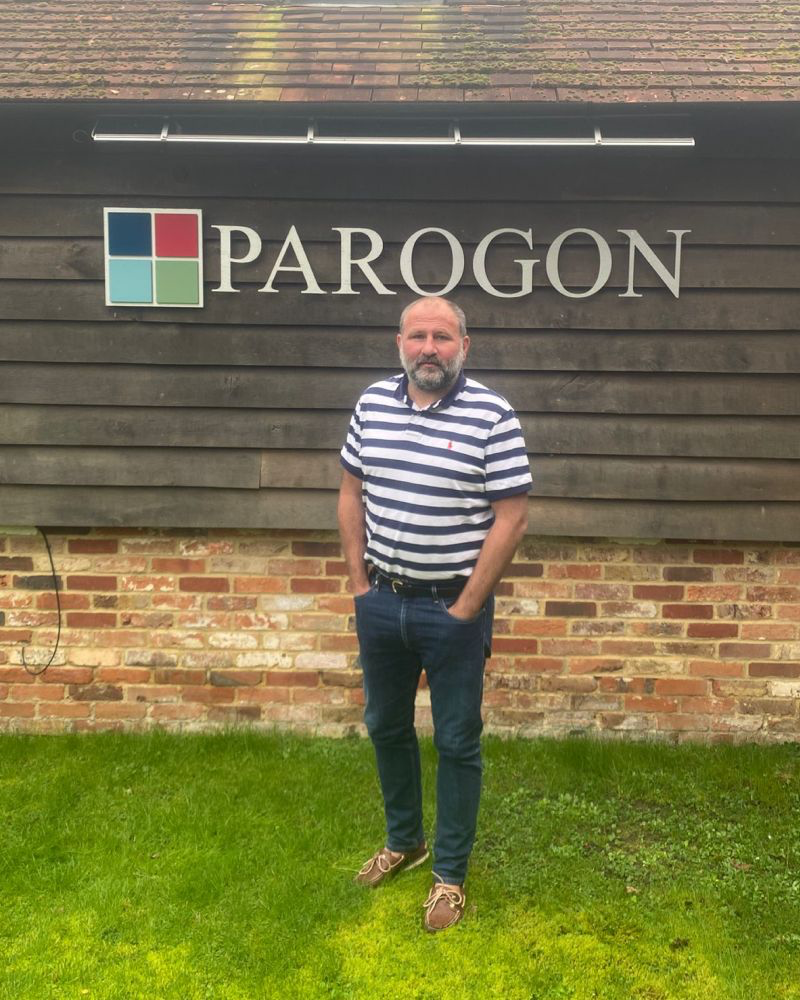
“We built Parogon to take care of a project from the first sketch to long after handover.”
Your next step
Tell us about the site and the use. We'll recommend the range and the build, with flexible finance options.
or call 01483 799433