







SEND schools and students
SEND spaces for schools: sensory rooms, calm rooms and specialist classrooms
Inclusive, sensory-aware spaces for students with special educational needs and disabilities, designed with your staff and built while your school stays open. Standalone pods or integrated into your existing buildings.
Who we build for
Specialist provision for every kind of school and trust
Mainstream schools, special schools, trusts and independents: we create high-quality SEND rooms and buildings around the school day.
Mainstream schools
Adding a SEND unit, resource base or specialist classroom inside a school that stays open.
Special schools and trusts
Extra classrooms, therapy rooms and calm spaces to expand places on an existing site.
Local authorities
Fast, repeatable specialist places across several schools to meet place-sufficiency plans.
Colleges and post-16
Inclusive learning, life-skills and quiet spaces for young people with an EHCP.
Spaces we build
Sensory rooms, calm spaces and SEND classrooms
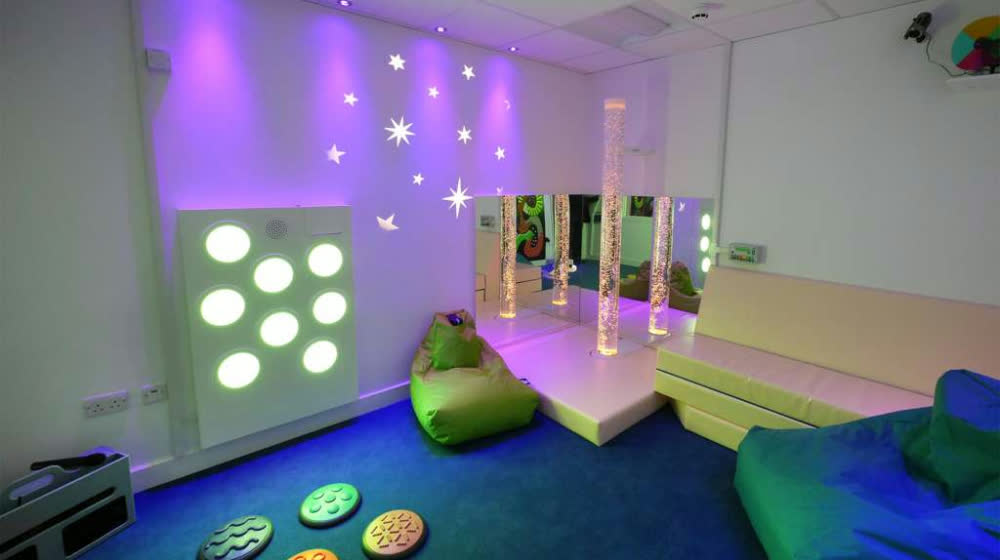
Sensory rooms
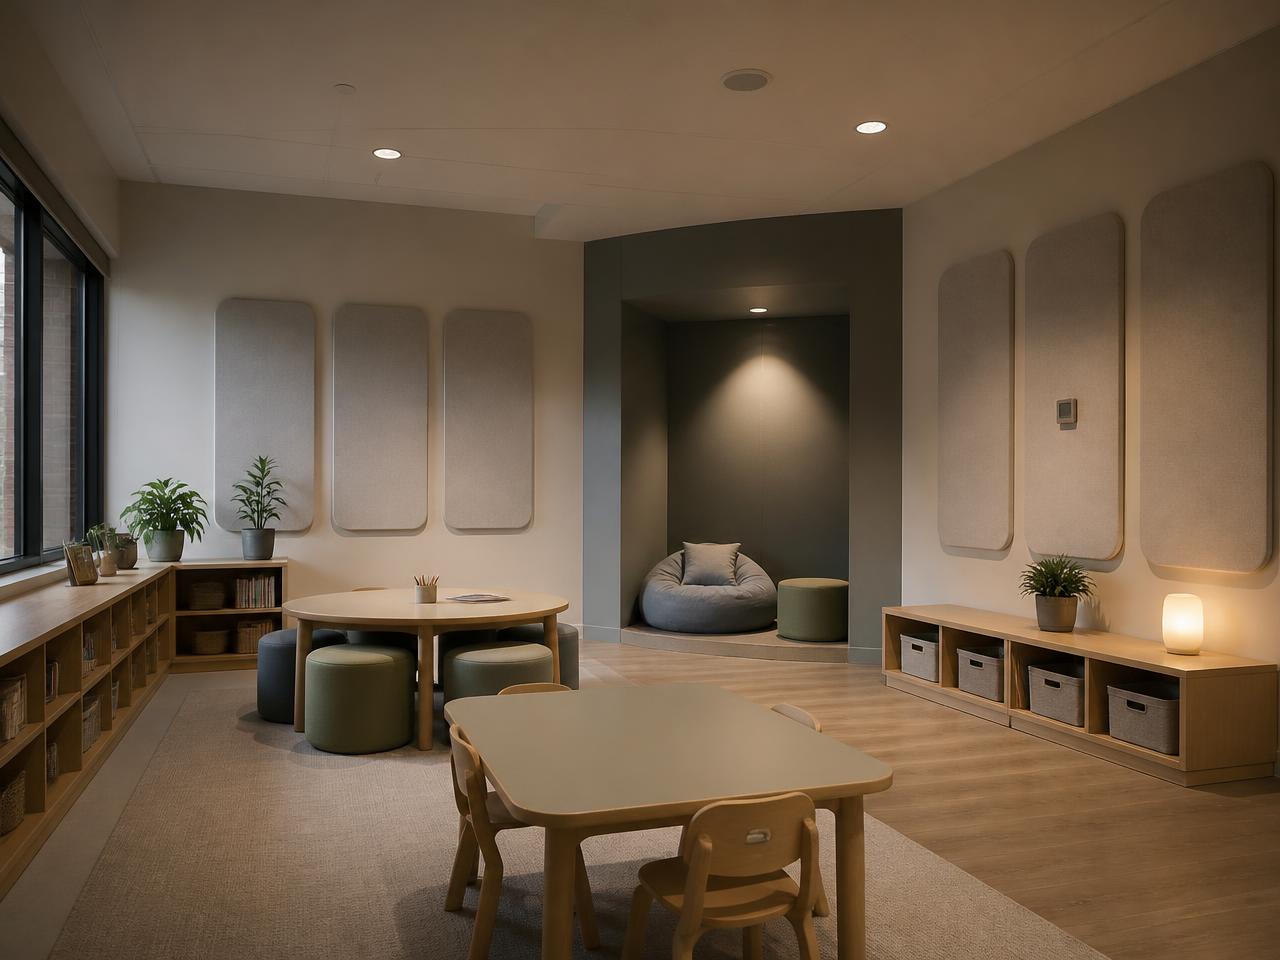
Controlled lighting, soft finishes, bubble tubes and interactive features for regulation and learning.
Calm and de-escalation rooms
Low-stimulus, safe-by-design spaces students can use to reset, with clear supervision sightlines.
SEND classrooms and nurture rooms
Small-group teaching spaces with acoustic control, storage, AV and accessible layouts.
Therapy and 1:1 rooms
Private rooms for occupational therapy, speech and language, counselling and intervention.
Breakout and life-skills spaces
Kitchen, changing and social-learning areas that build independence.
Hygiene and changing facilities
Accessible changing, hoist-ready and wet-room provision linked to the learning space.
Designed around the student
Six design principles behind every SEND space
Acoustics
Sound control that keeps rooms calm and speech clear.
Light
Natural light with glare and flicker managed, plus dimmable, controllable lighting.
Low-stimulus finishes
Calm colour palettes, durable soft-touch surfaces and tidy storage.
Safe by design
Anti-ligature, robust detailing and clear sightlines for supervision.
Accessible
Step-free routes, wide doors and flexible layouts for every student.
Robust
Finishes and fixtures built to last under daily use.
Specialist provision
SEND requirements — standalone spaces or building integration
SEND provision demands more than a spare room. We design and build to the sensory, safeguarding and accessibility needs of each cohort — acoustic and lighting control, anti-ligature and safe-by-design detailing, robust finishes, changing and hygiene facilities, and clear sightlines for supervision. Schools can take that provision as a standalone pod or built into the existing estate.
Standalone SEND spaces
Factory-built pods delivered to the playground or grounds — sensory rooms, calm and de-escalation spaces, therapy and 1:1 rooms. Craned in and commissioned in days, with no disruption to the school day and no permanent loss of internal teaching space.
Integration into existing buildings
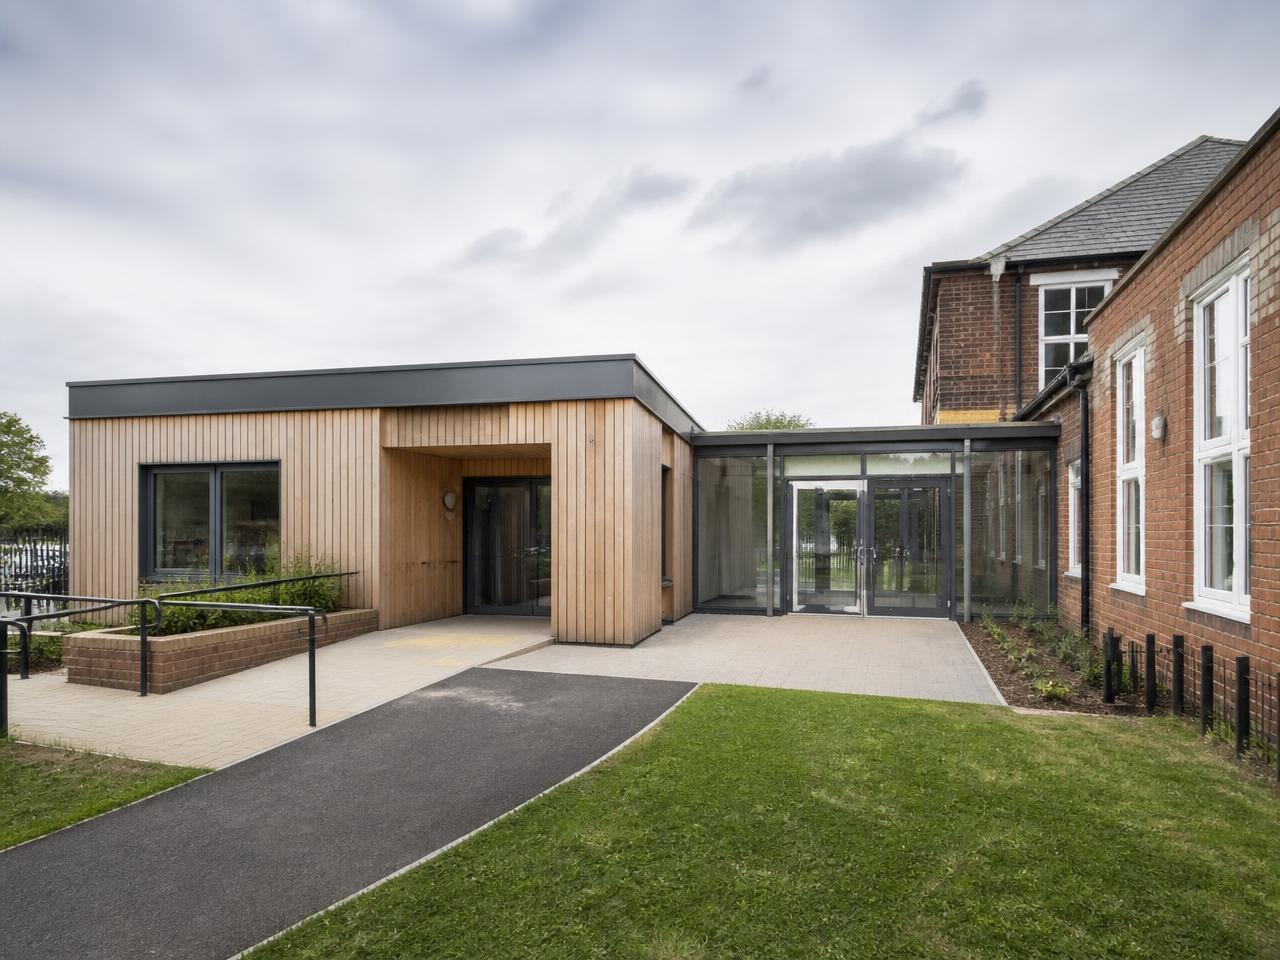
Where a school needs SEND provision inside the estate, we link modular units to existing blocks via glazed connections, or convert and re-plan internal space — matching levels, access, fire strategy and services to the host building.
How it works
From first conversation to first day in the new space
- 01
Brief and survey
We walk the site with your SENCO and estates team and agree the cohort, the spaces and the budget.
- 02
Design with your staff
Layouts, sensory features and finishes are developed with the people who will use the space.
- 03
Build offsite or phased
Pods are built in the factory while groundworks happen, or works are phased around the school day.
- 04
Install and hand over
Units are craned in and commissioned in days, ideally in a holiday period, ready for students.
The pod range
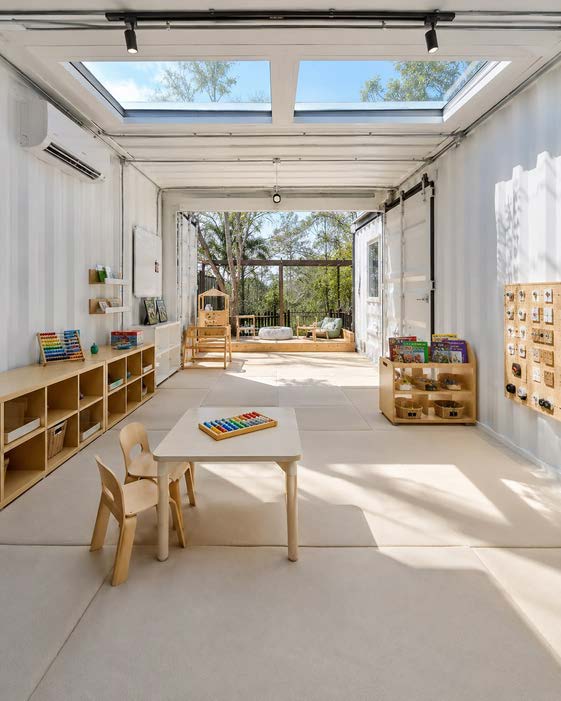
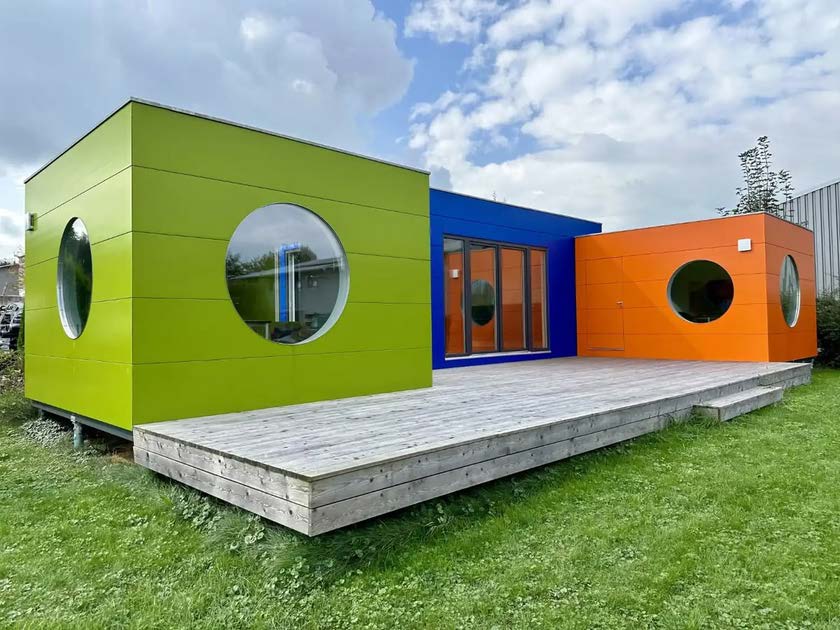
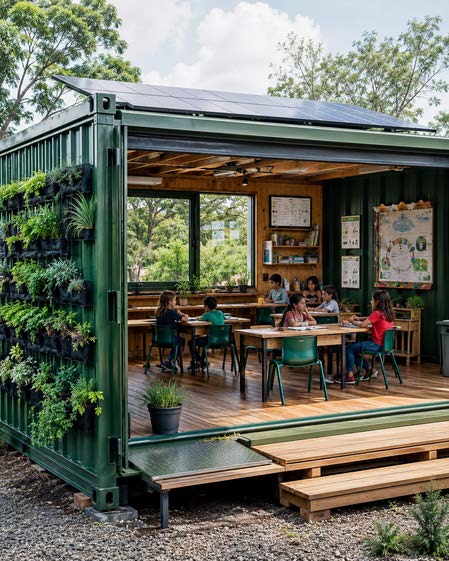
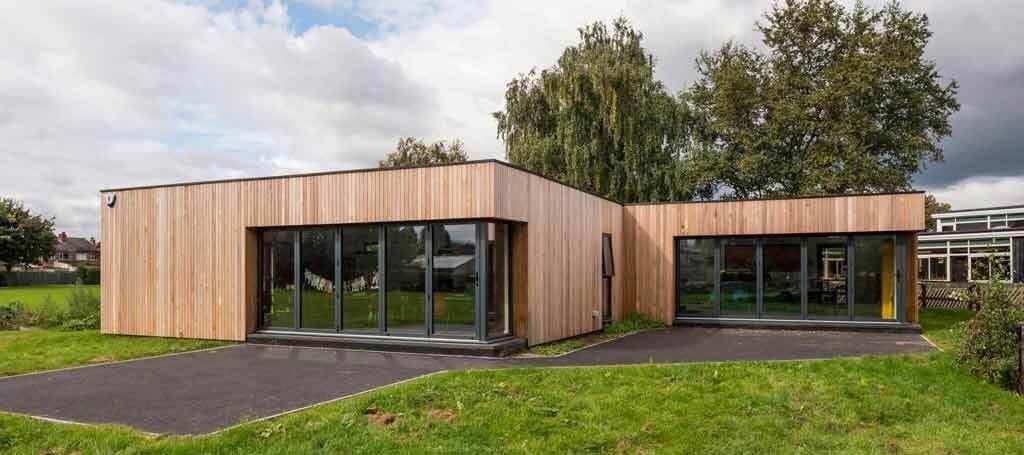
Modular education pods and SEND rooms
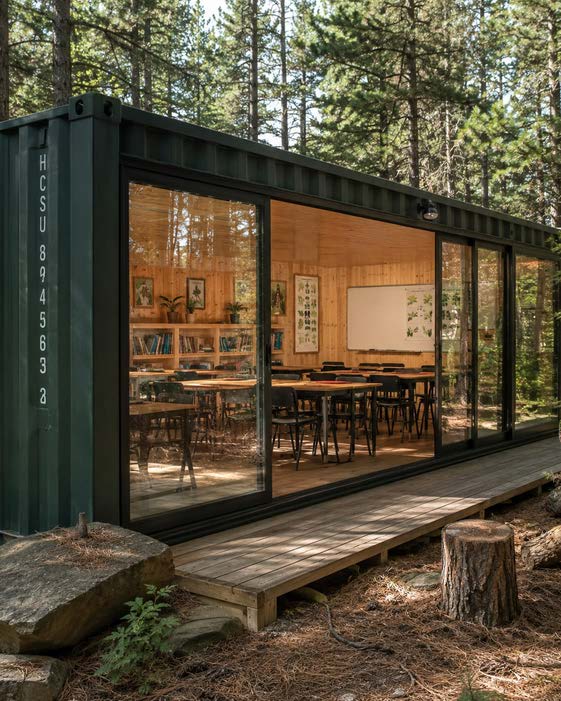
Education pods let you add classrooms, SEND and nurture rooms, libraries and staff space without a lengthy site programme. Units are manufactured while term continues and installed during a holiday period, safeguarding pupils, minimising disruption and delivering warm, bright, low-energy learning environments built to DfE output specification.
Modular classrooms
Single and multi-bay teaching spaces with high daylight and acoustics.
SEND & nurture pods
Sensory-aware, calm spaces designed for inclusive learning.
Study & library pods
Quiet rooms, one-to-one booths and resource areas.
Nursery & early years units
Safe, low-level environments with direct outdoor access.
SEND questions answered
Frequently asked questions about SEND spaces
What is a SEND unit or resource base?
A SEND unit (also called a resource base or specialist resource provision) is a dedicated area inside a mainstream school where students with additional needs get specialist support while staying part of the wider school community. We design and build the rooms and buildings that house them.
What is the difference between a sensory room and a calm room?
A sensory room uses light, sound and touch to stimulate or soothe. A calm or de-escalation room is a low-stimulus space where a student can reset safely. Many schools want both, and we can build them together.
Can you build a SEND classroom while the school stays open?
Yes. Factory-built pods are made offsite and installed in days, and refurbishment is phased around the school day, so teaching carries on.
Is a modular SEND building permanent?
It can be. Modular buildings can be designed as long-term, high-quality teaching spaces, or as flexible units that can be moved or extended later.
Do SEND pods need planning permission?
It depends on size, location and how long the building will stay. We can help you check the requirements and manage applications and building regulations as part of the project.
Planning SEND provision at your school?
Tell us about your students and your site. We will come back with a clear scope, programme and cost.