
Hospitals
St Peter's, Chertsey handed back pharmacy, theatres and maternity in turn.
Who we help
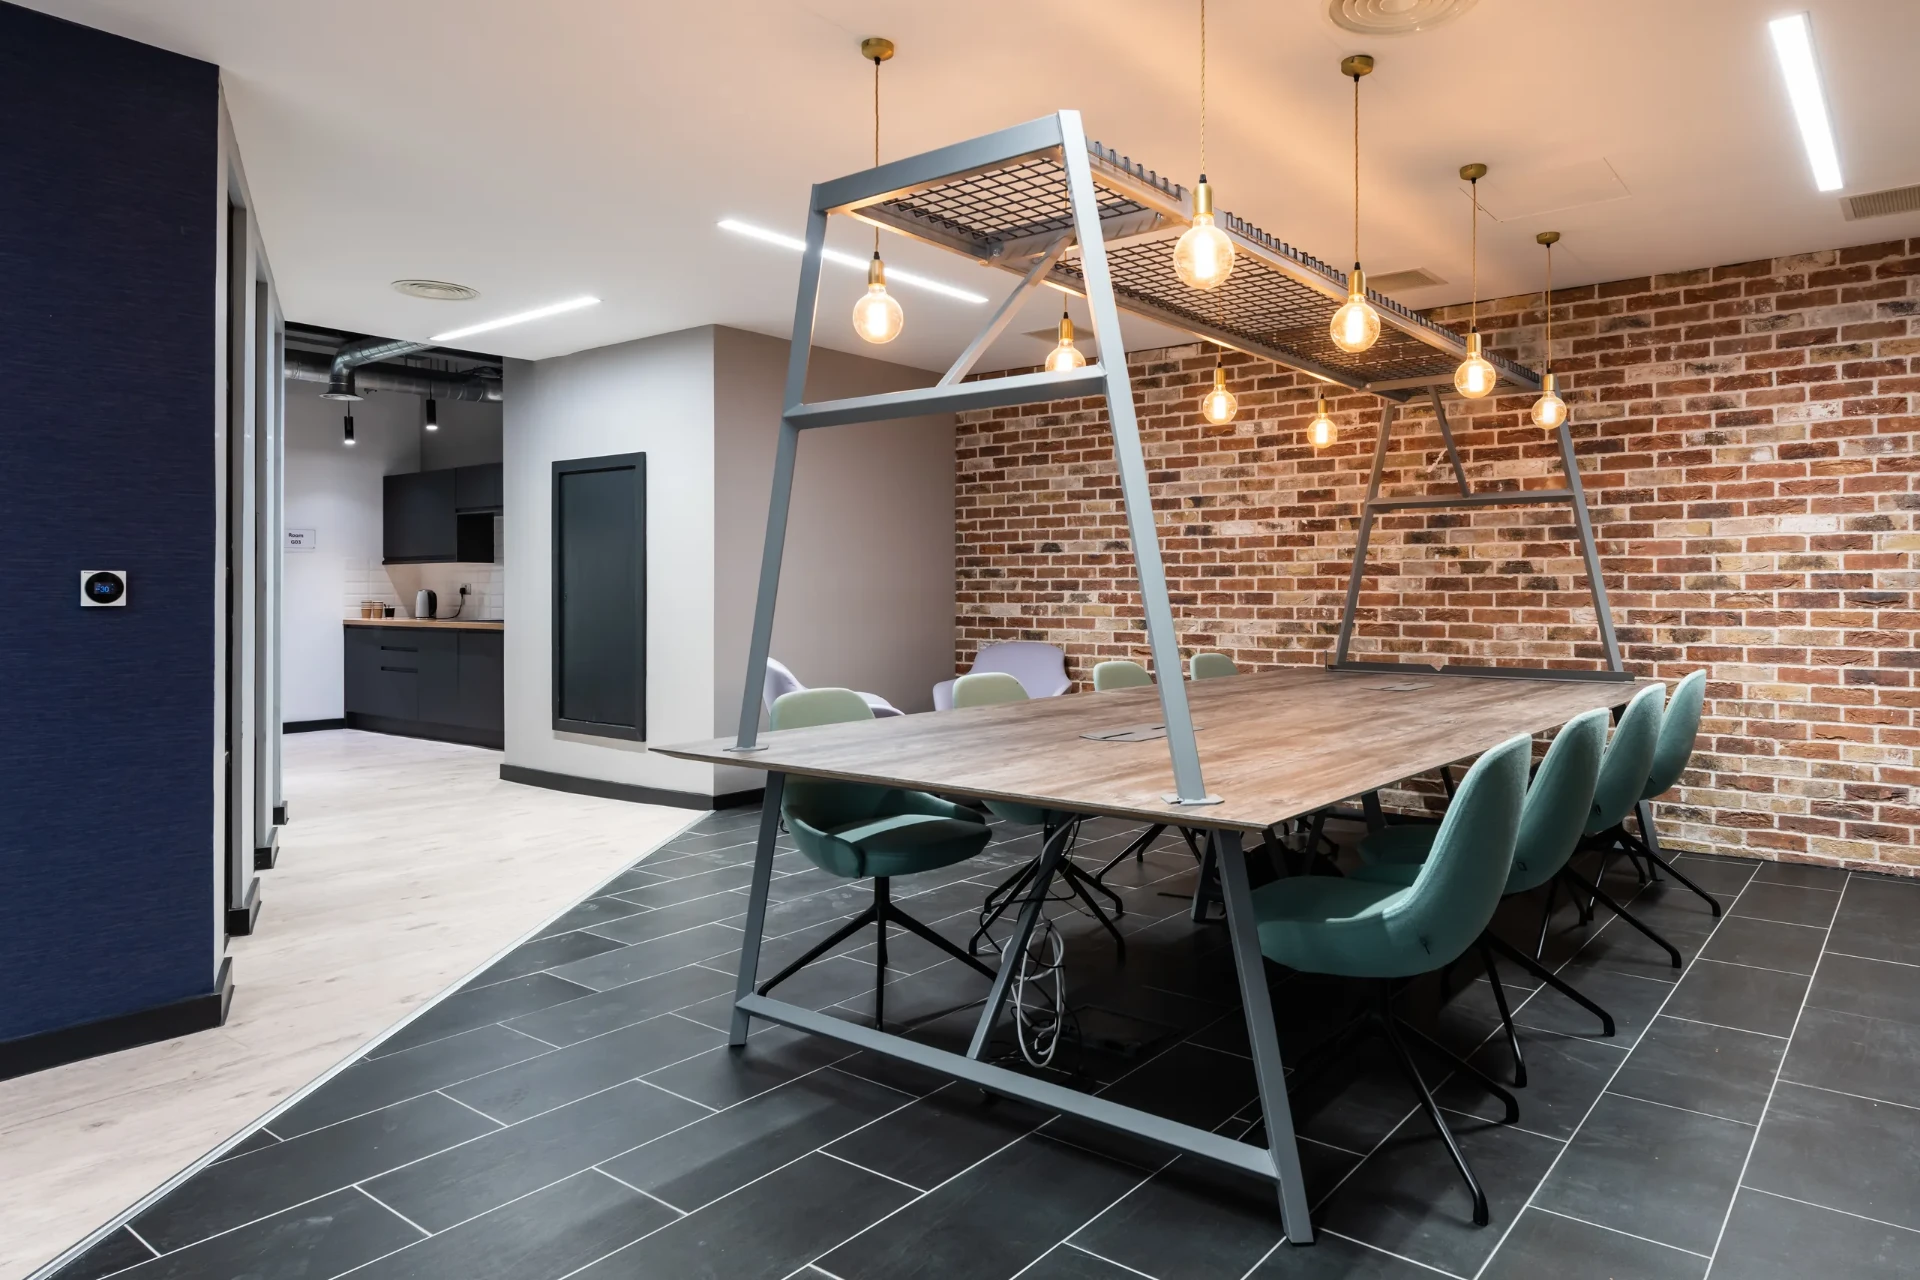 Headteachers & school leadersRoom for every pupil.
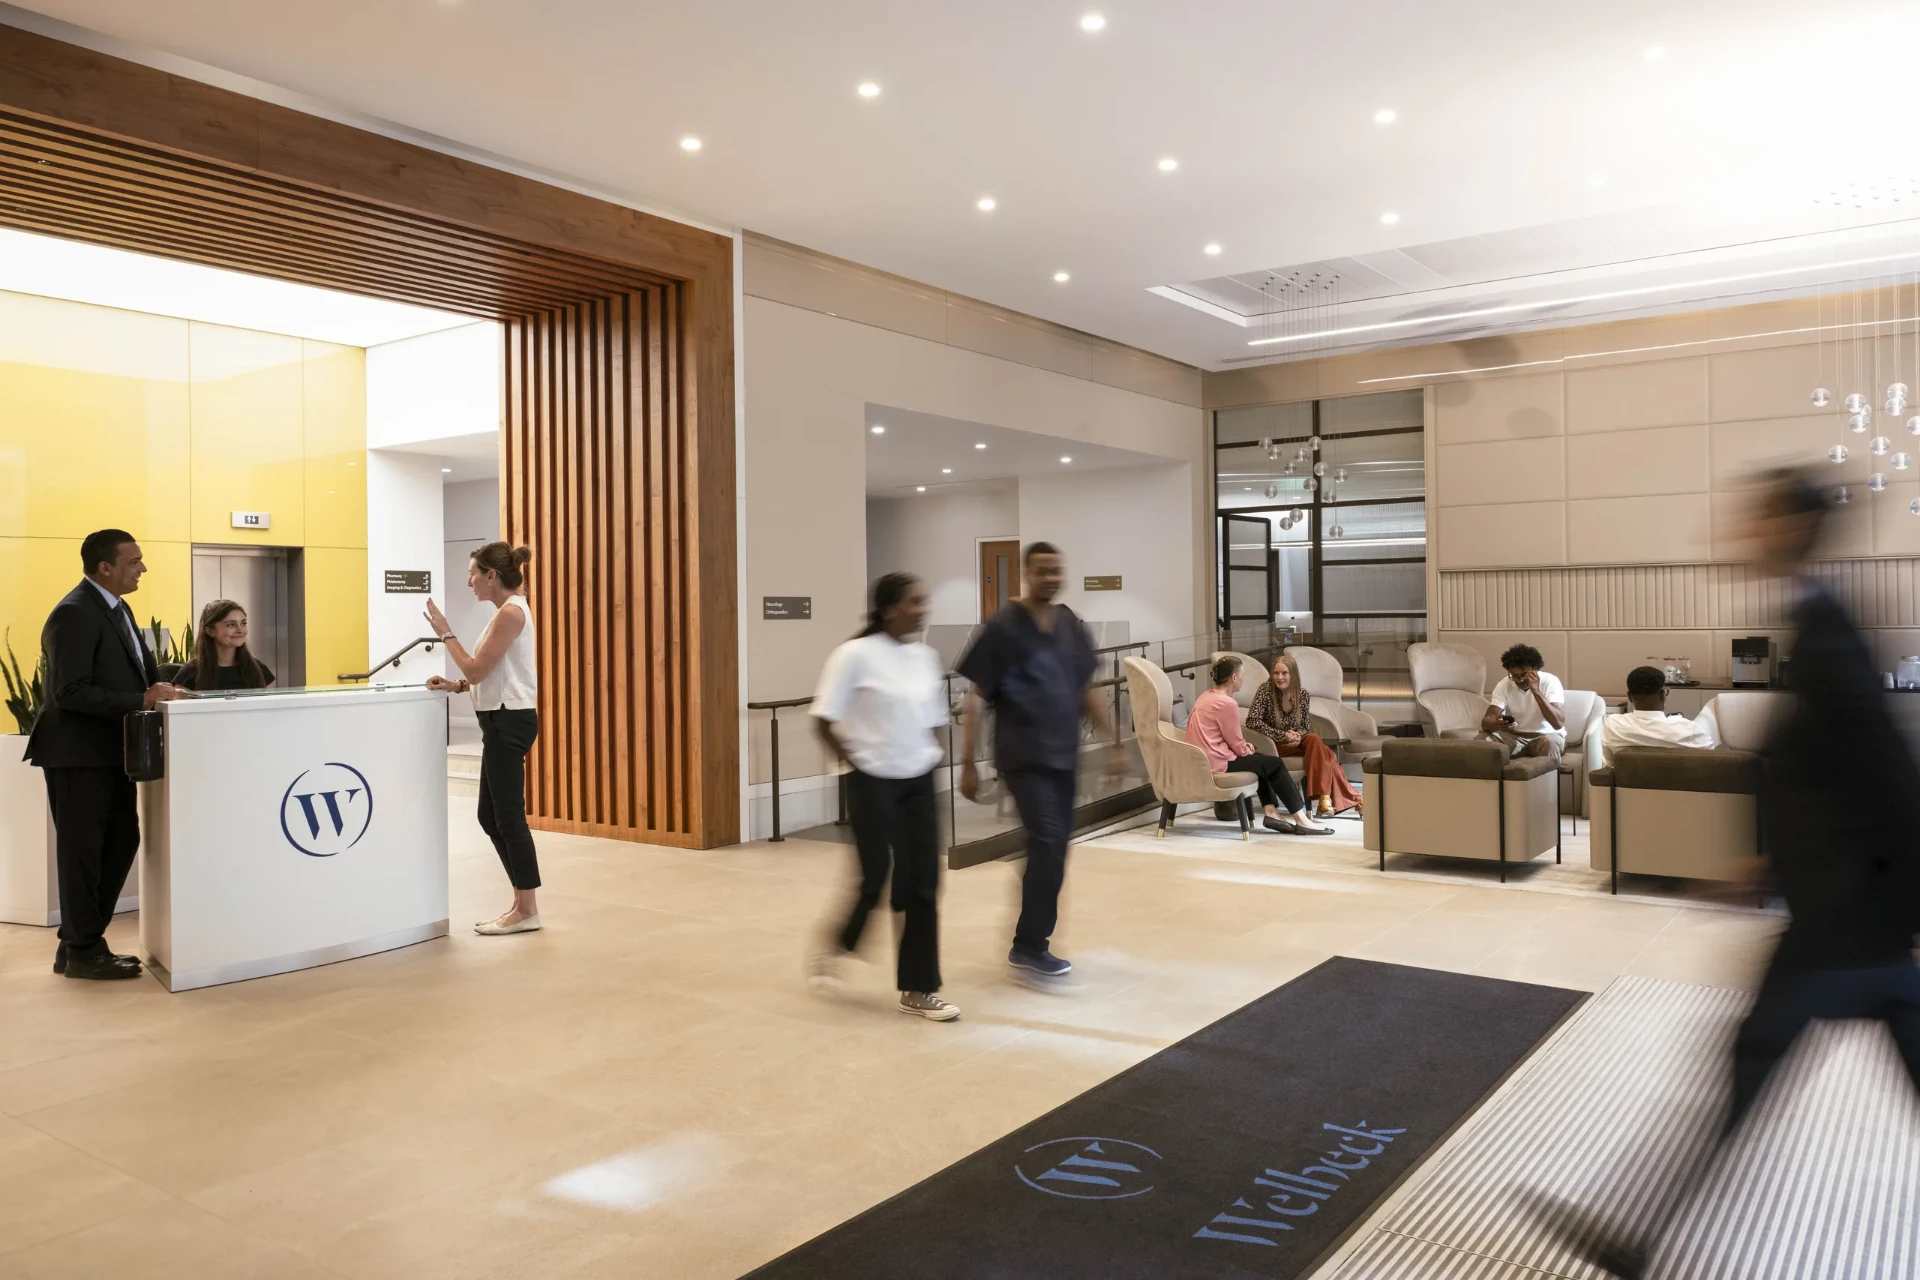 Healthcare estates & clinical teamsMore space for care.
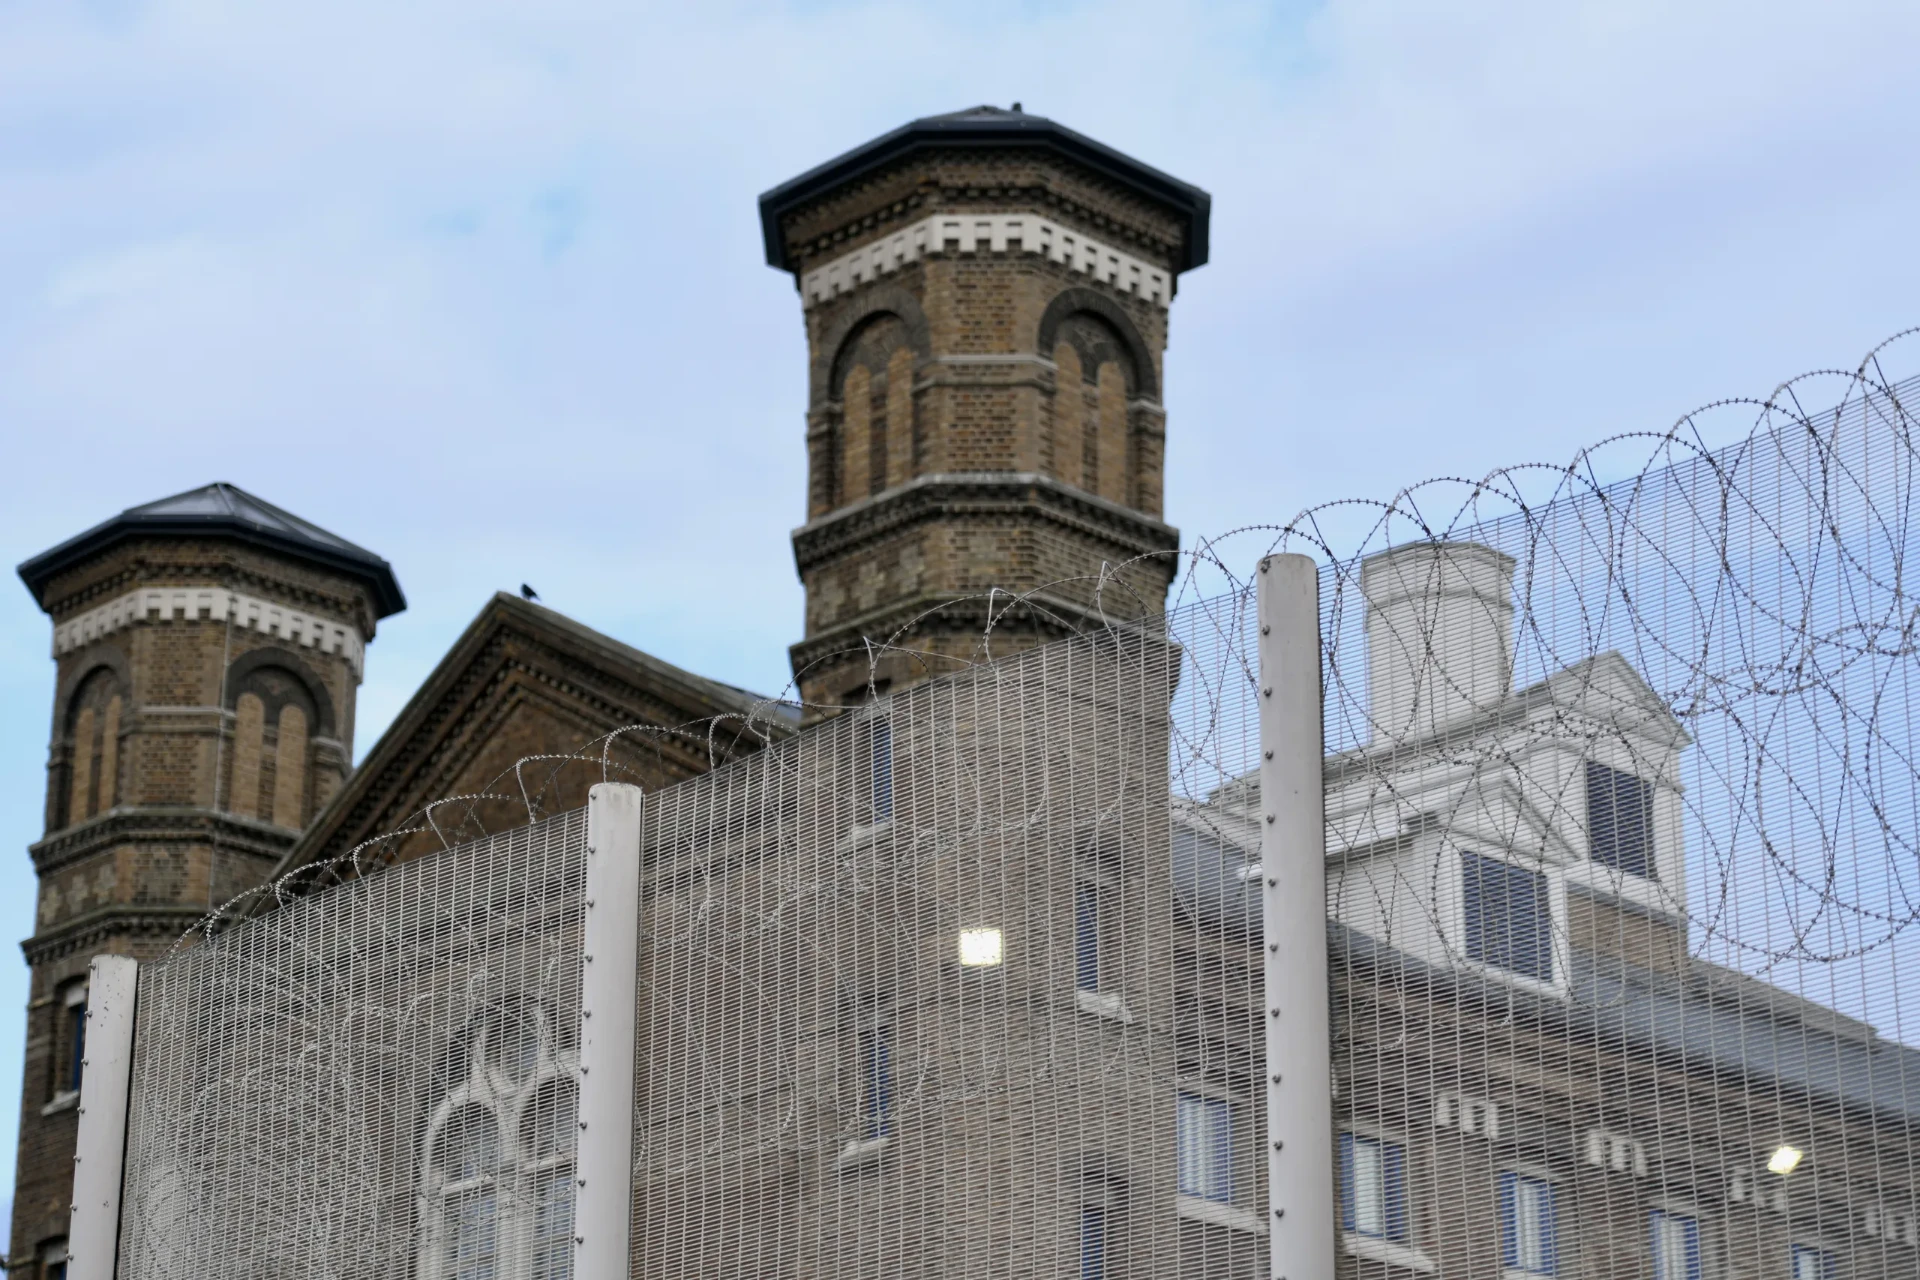 Secure-estate & prison teamsBuilt around the regime.
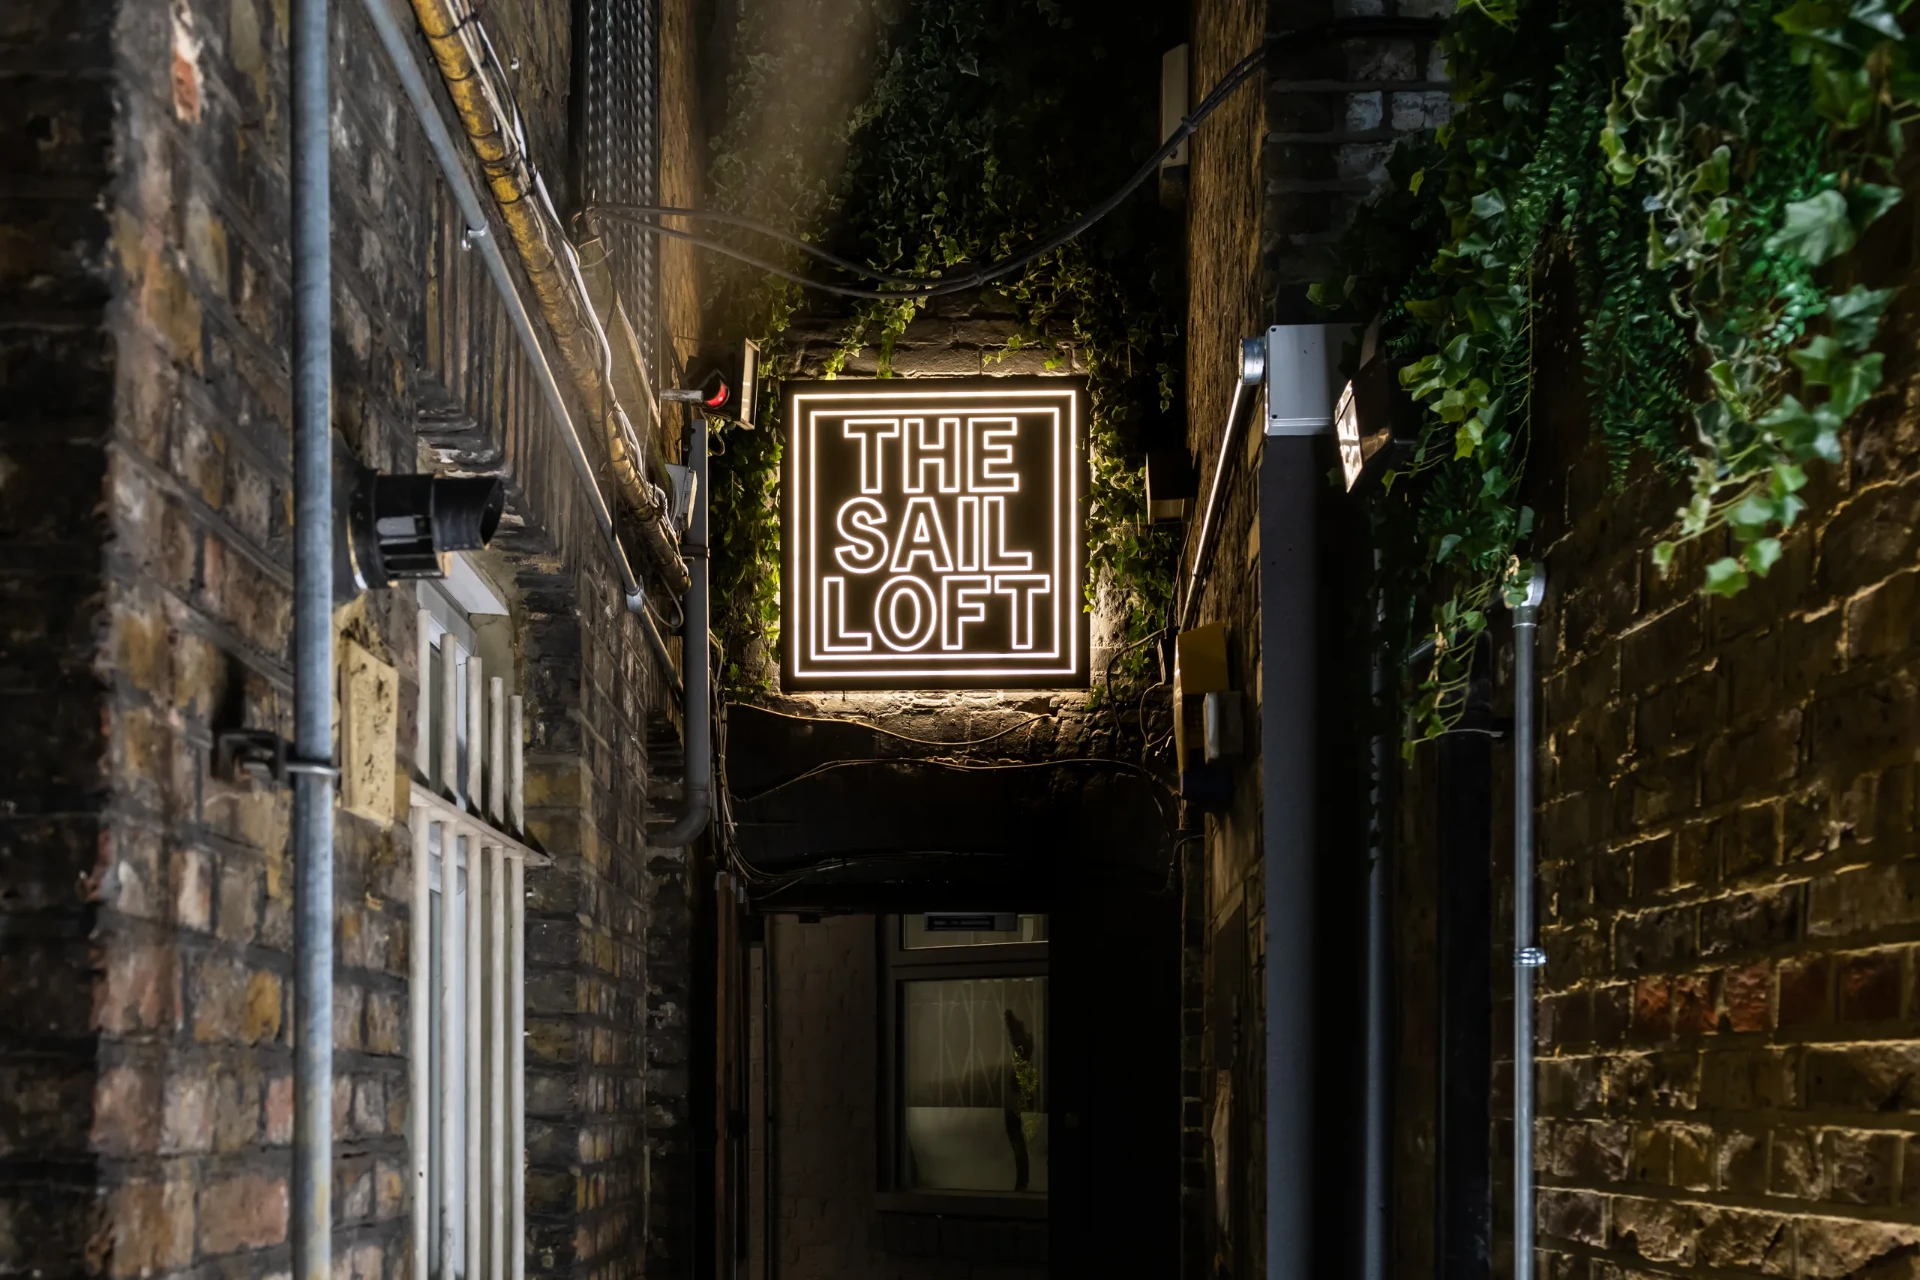 Workplace & property teamsA workplace worth coming to.
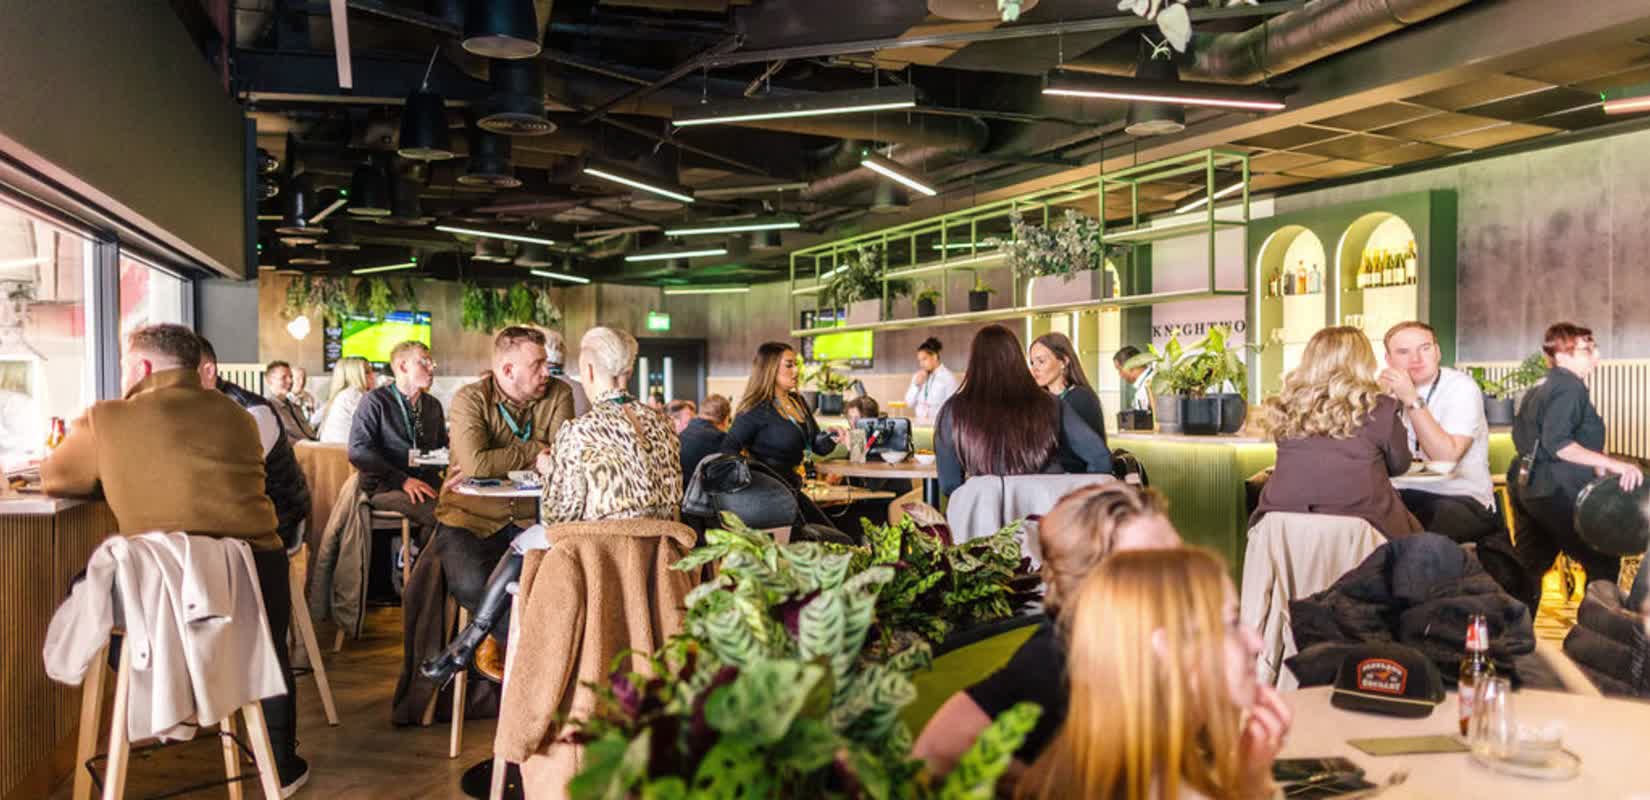 Hospitality owners & operatorsReady for your next guest.
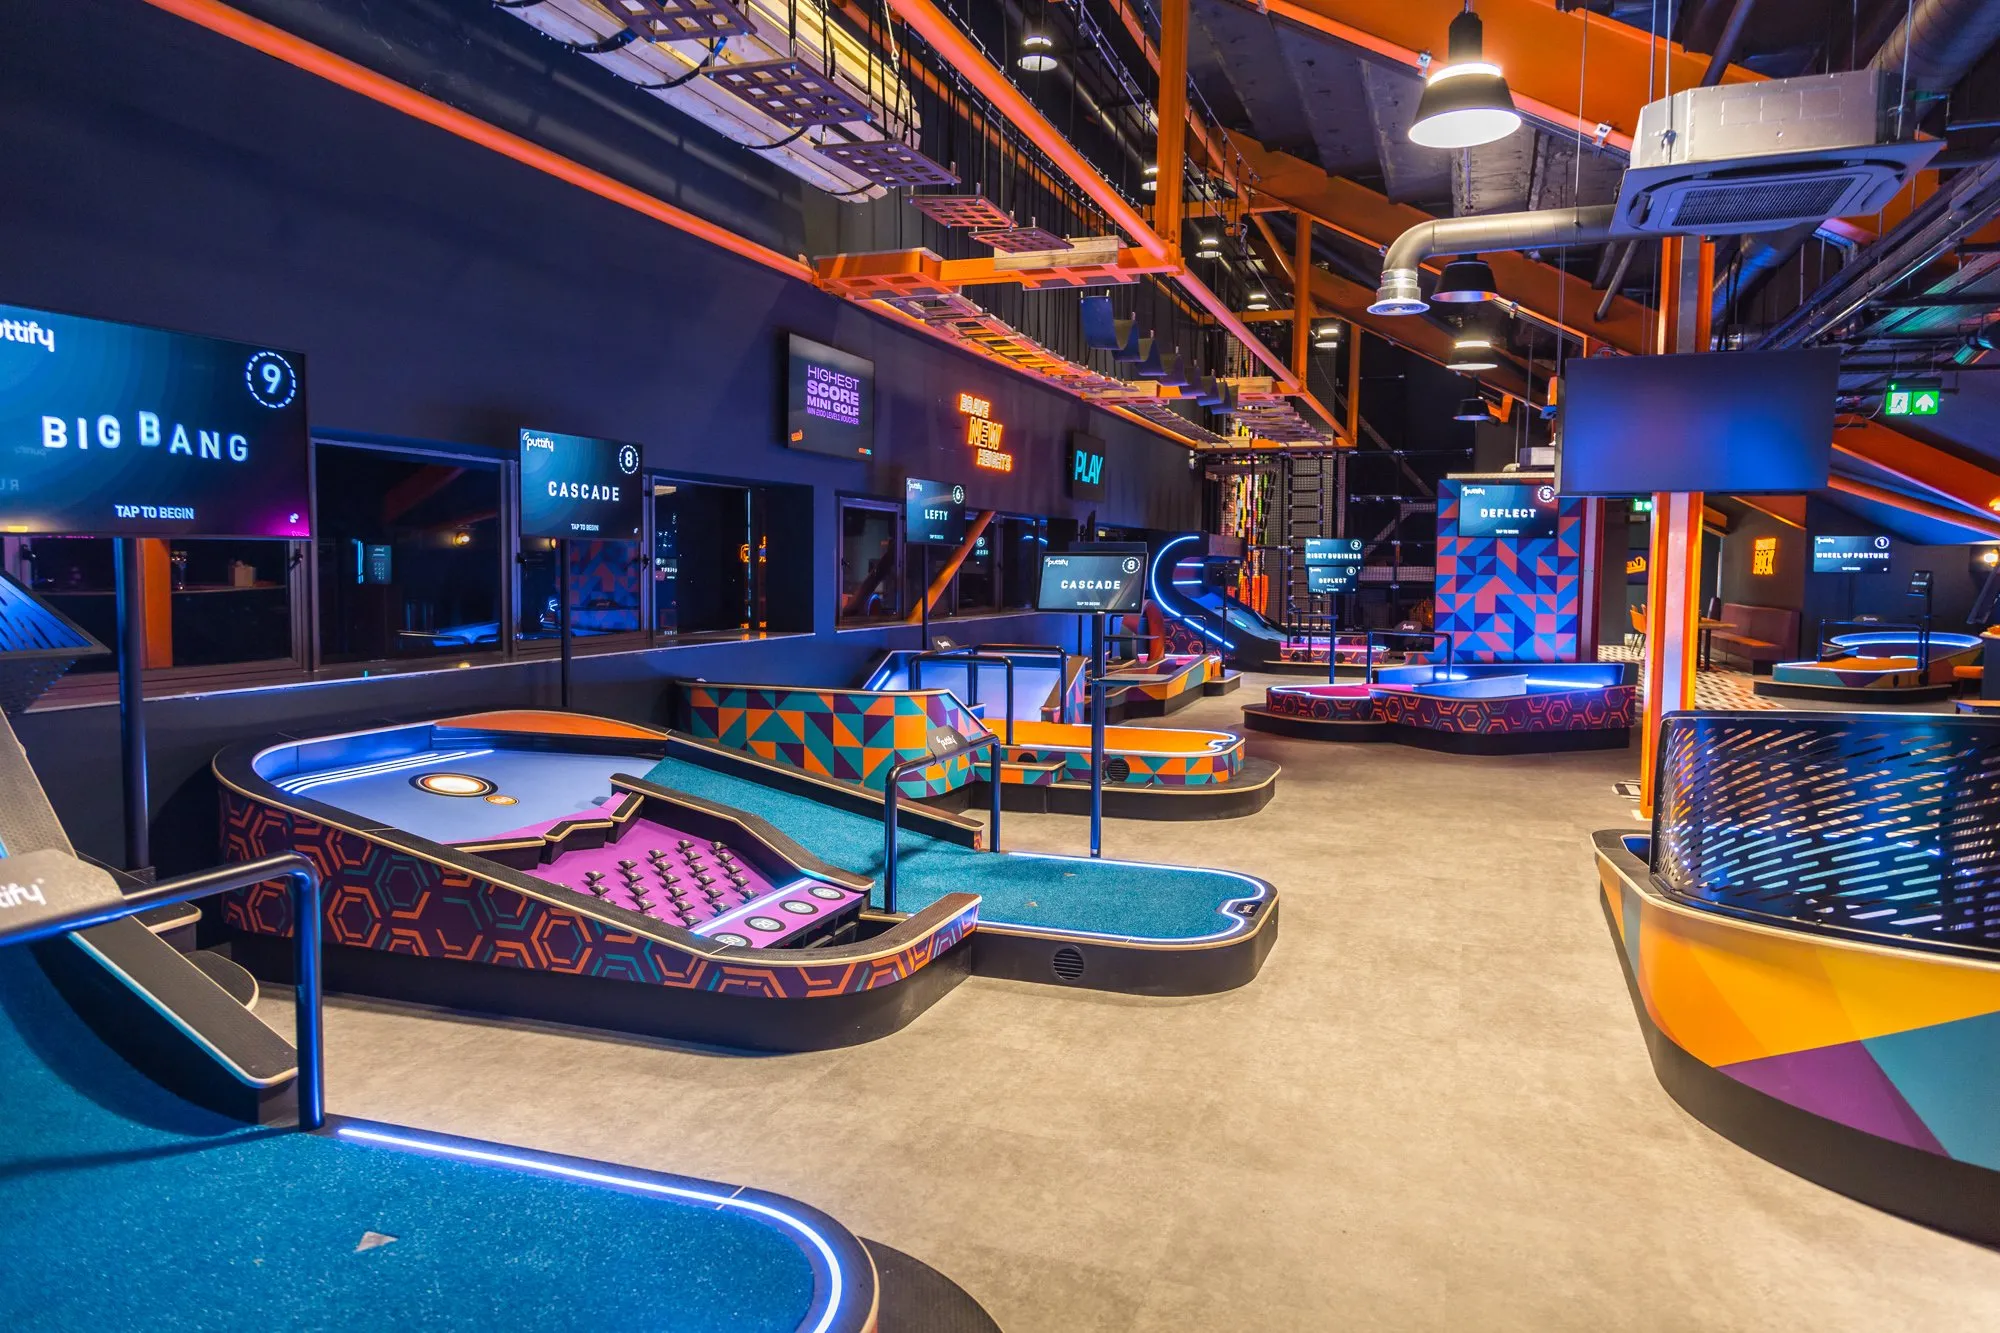 Sport, stadium & venue operatorsBeyond the final whistle.
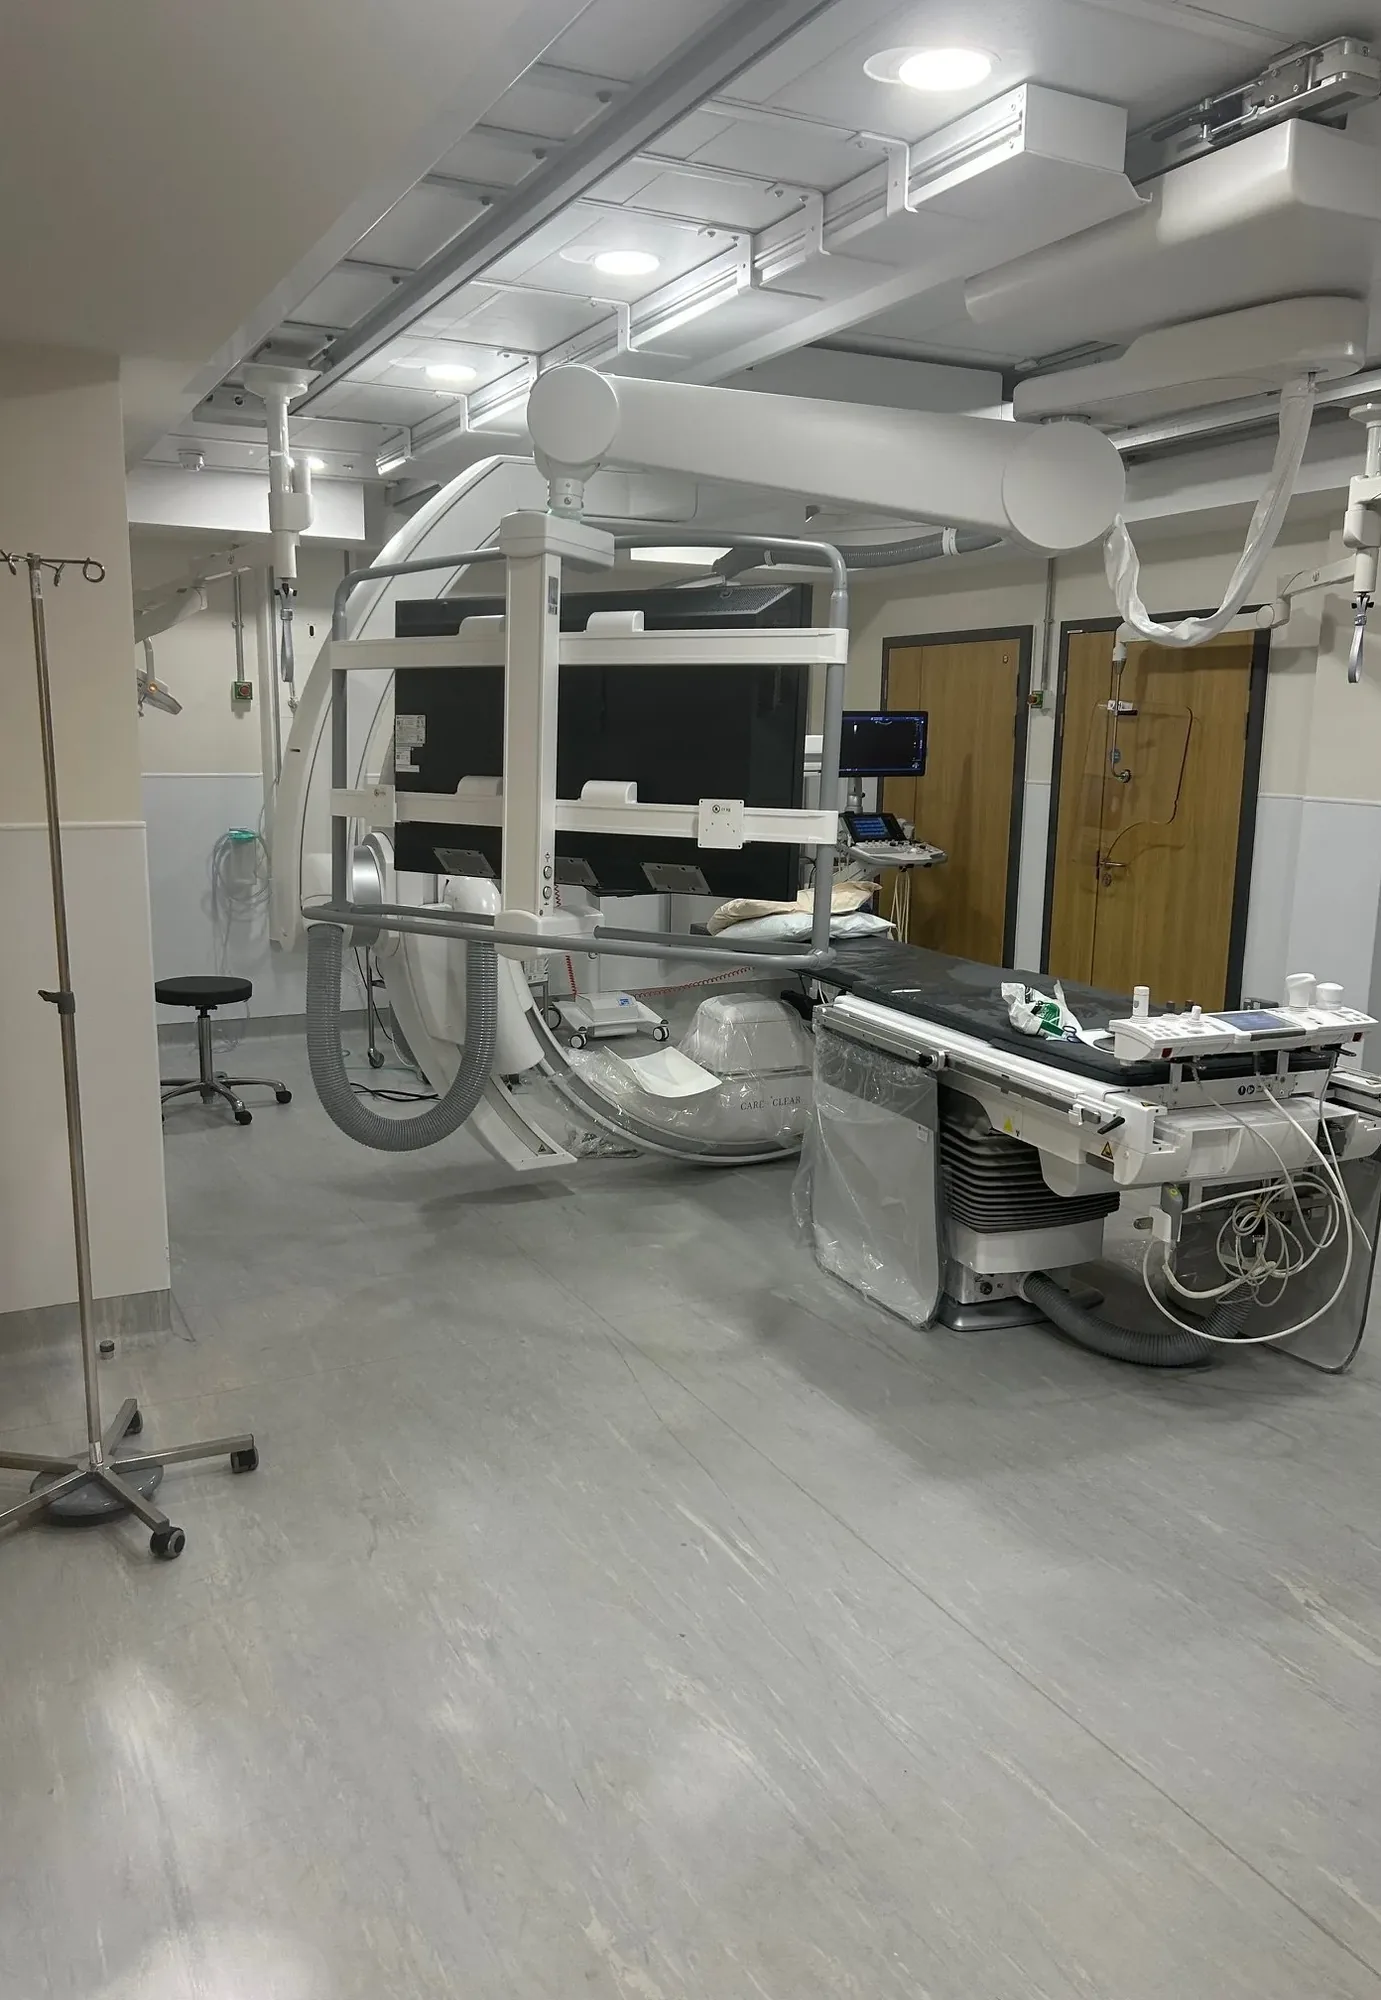 Facilities & maintenance managersKeep the space working.
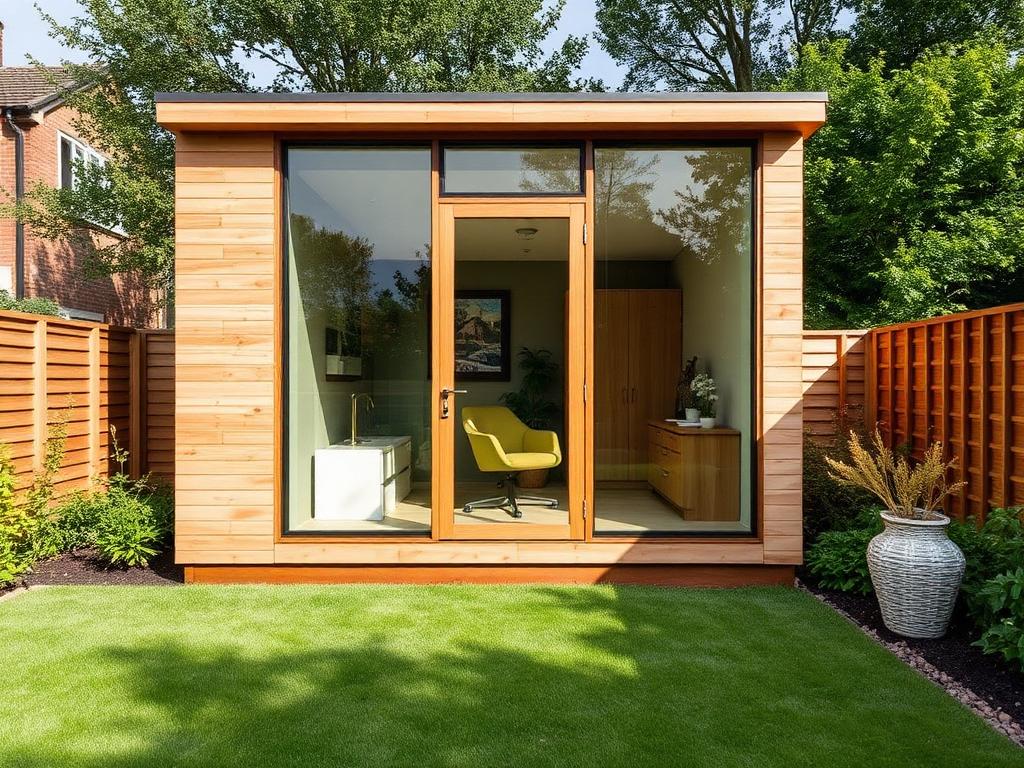 HomeownersA little more room at home.
How we work
One team takes your space from the first sketch to long after handover. Design leads; everything else follows the drawing.
Most contractors are handed a design and asked to build it. We start earlier. We design the space with you, you sign off one complete drawing, and that drawing is what gets built, to an agreed cost and programme.
01
Design
We start with the people who use the space: who moves through it, what it has to do on its busiest day, and what it must cost to run.
Briefing, space planning, layouts and specification are done in-house, by our own design team, led by our Head of Design.
We develop the concept into drawings and visuals, so you can see the space and make decisions before anything is ordered.
We liaise with local authorities so planning, health and safety and building control requirements are met.
Preconstruction turns the design into a deliverable, costed plan. We agree scope, cost and programme up front.
One drawing.
You sign off one complete drawing. That drawing is what gets built.
Already have an architect? We're equally happy delivering alongside your appointed designers.
02
Build
One project manager runs all of it. Every project manager is SMSTS certified and has regular training in areas such as first aid and asbestos awareness.
Hospitals
St Peter's, Chertsey handed back pharmacy, theatres and maternity in turn.
Prisons
Security-cleared teams, cleared to EL1 or higher, under strict key and tool control.
Stadiums
Phased around the fixture list and handed back match-ready.
Schools
Fixed to your term dates, with segregated compounds and deliveries away from drop-off and pick-up.
Workplaces
Brown Rudnick joined two W1 buildings in eight weeks, fully occupied.
Need it faster? Pods and modules are built offsite while your groundworks run, then craned in and connected in days. Pods & Modular →
03
Maintain
The people who built the space keep it working. Because we designed and built it, we know the plant, finishes and access inside out.
Questions, answered
The things clients ask us most, about live environments, modular buildings, budgets and how a project begins. If your question isn't here, ask us directly.
We design, build and maintain spaces for healthcare, education, sport and leisure, hospitality, secure environments and commercial clients, including modular buildings and pods. One team takes your project from the first sketch to long after handover.
Explore our sectorsNo. Parogon (spelt with an O) is Parogon Contracts Limited, a design and build contractor in Pirbright, Surrey, founded in 2003. We're not connected to any restaurant, bank or other company called Paragon.
About ParogonYes, it's where much of our work happens. We've delivered inside a working hospital, an operational prison and a stadium on matchdays. We plan phasing, access and segregation around your operation so the day job carries on.
See the Endoscopy Complex case studyWith a conversation. Tell us what the space needs to do, and we'll walk the site, test the brief and come back with a clear proposal, scope, programme and cost, before any commitment is made.
Start the conversationEither works. We offer full design-and-build with our in-house team, and we're equally happy delivering alongside your appointed designers. Most clients choose one accountable team, us.
We're based in the South and deliver projects across the UK. Location is rarely the deciding factor, the brief is.
A building made from factory-built sections, timber-framed units, converted containers or purpose-built modules, assembled on site in days rather than months. You get a permanent-quality space with a fraction of the disruption.
Explore Pods & ModularNo. Factory conditions mean tighter tolerances and consistent finishes, and our modules are built to the same regulations as conventional construction. The difference is speed and certainty, not standard.
Yes. Cladding, glazing and interior finishes are specified to match their surroundings, most visitors would never know a building arrived in sections.
Clinical rooms and wards, classrooms, secure facilities, sports and leisure buildings, hospitality units, housing, and home and garden rooms. If it needs four walls and a door, we've likely built it as a module.
See pod sectorsFaster than traditional construction, because site preparation and factory build run in parallel. Exact programmes depend on size and specification, we'll give you a firm timeline with your proposal.
Regularly. We deliver clinical spaces in and around live hospitals, working to infection-control requirements and agreed access windows so patient services are never put at risk.
Healthcare projectsYes. Our teams are experienced in the vetting, escorting and tooling controls that custodial and secure estates require, and we plan deliveries around the regime of the establishment.
Secure environmentsWe do both. Holiday windows suit larger refurbishments; term-time work is planned around the school day with segregated compounds and agreed noisy-work periods.
Education projectsWe work to the statutory and sector standards each project demands, building regulations, healthcare and secure-estate requirements included, and we're happy to share our accreditations and insurance details on request.
Ask us directlyEvery project is priced individually, size, specification and site conditions all shape the figure. What we can promise is a detailed, itemised proposal before you commit, so there are no surprises later.
It depends on scope. A single pod can be on site in weeks; a multi-floor refurbishment runs longer. Modular delivery compresses programmes significantly because factory and site work happen at the same time.
Yes, most of our projects do. We agree scope, cost and programme up front, and flag anything that threatens any of the three the moment we see it, not at the end.
Yes. Our facilities management team maintains completed spaces long after handover, planned maintenance, compliance checks and rapid response when something needs fixing.
Facilities managementYour next step
Twenty minutes is enough to talk through your space, your timing and a realistic budget. We agree scope, cost and programme up front.