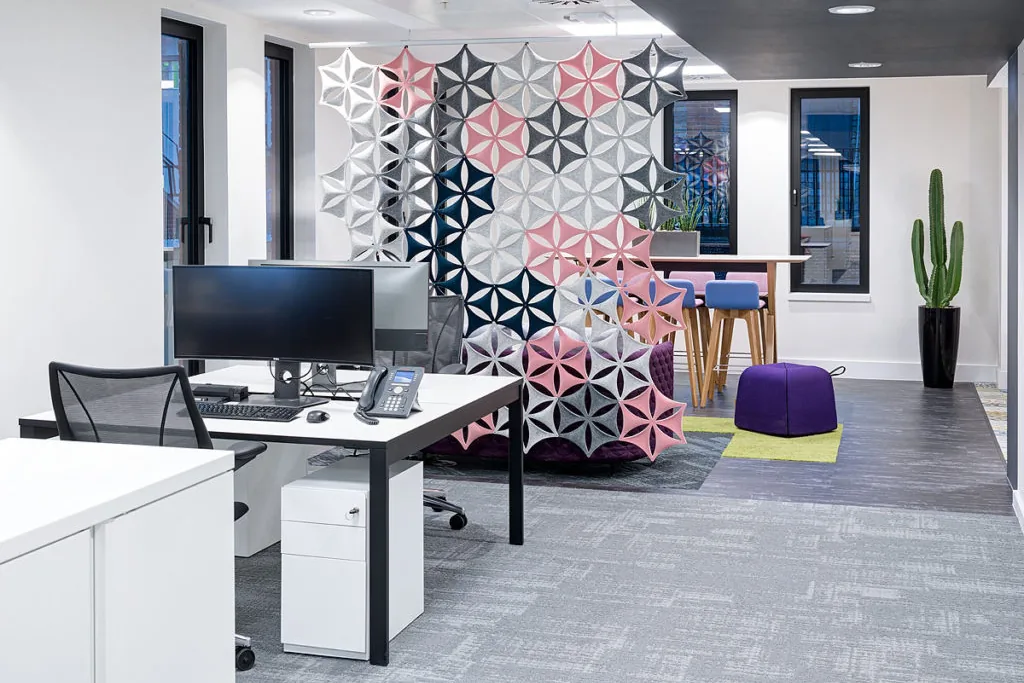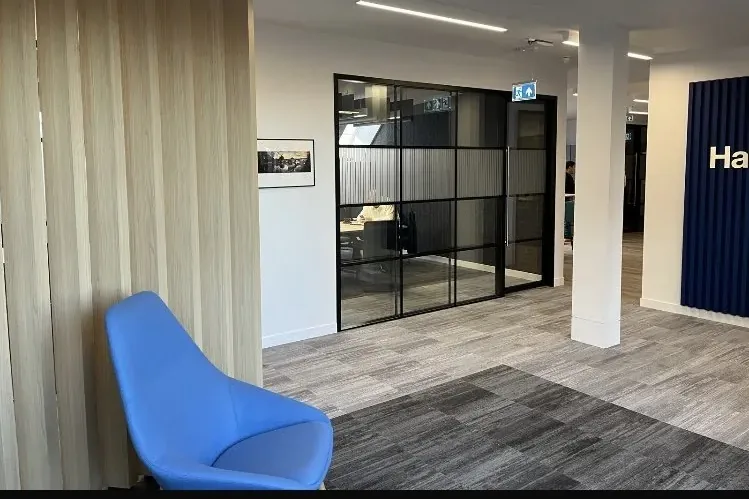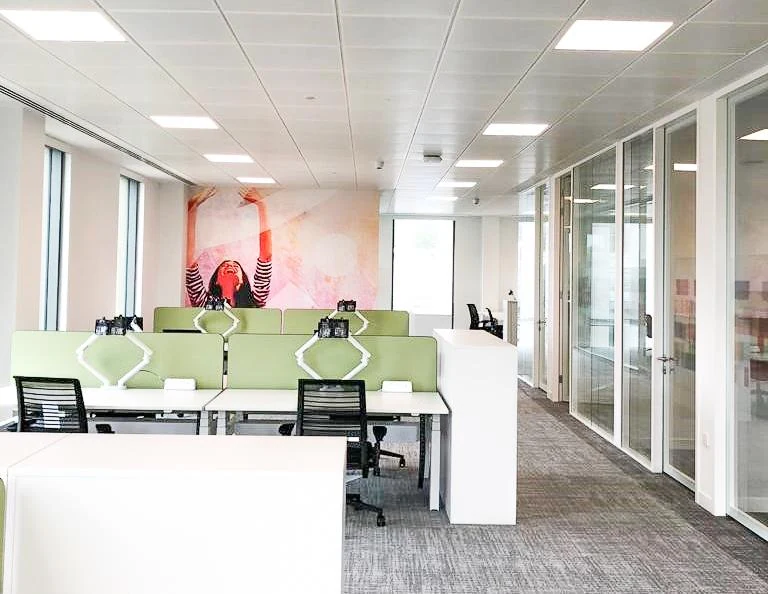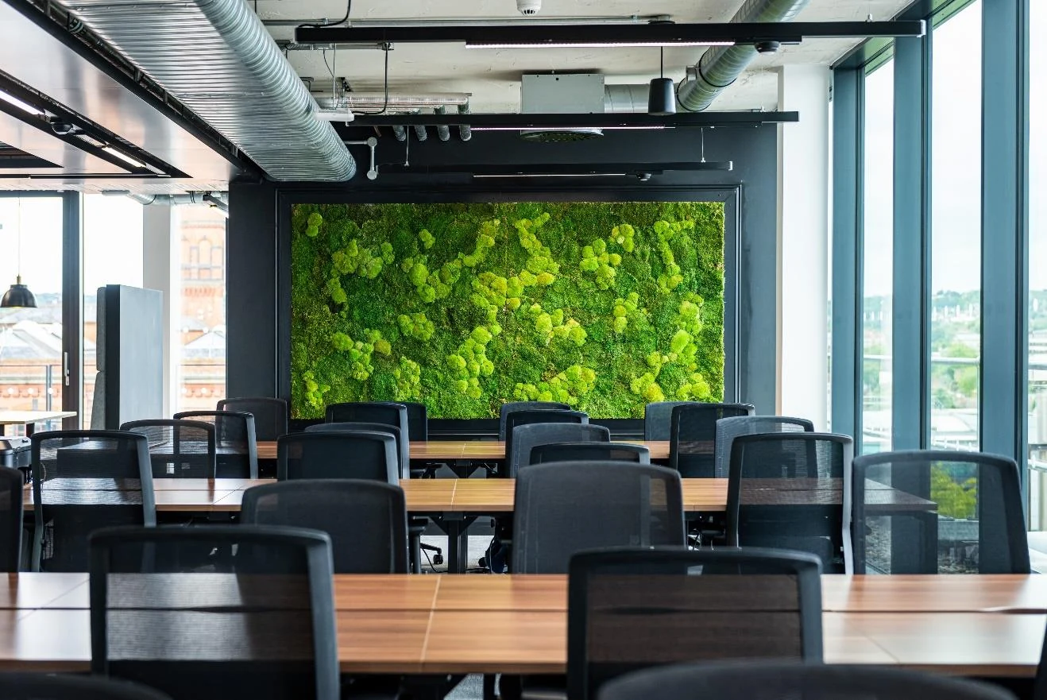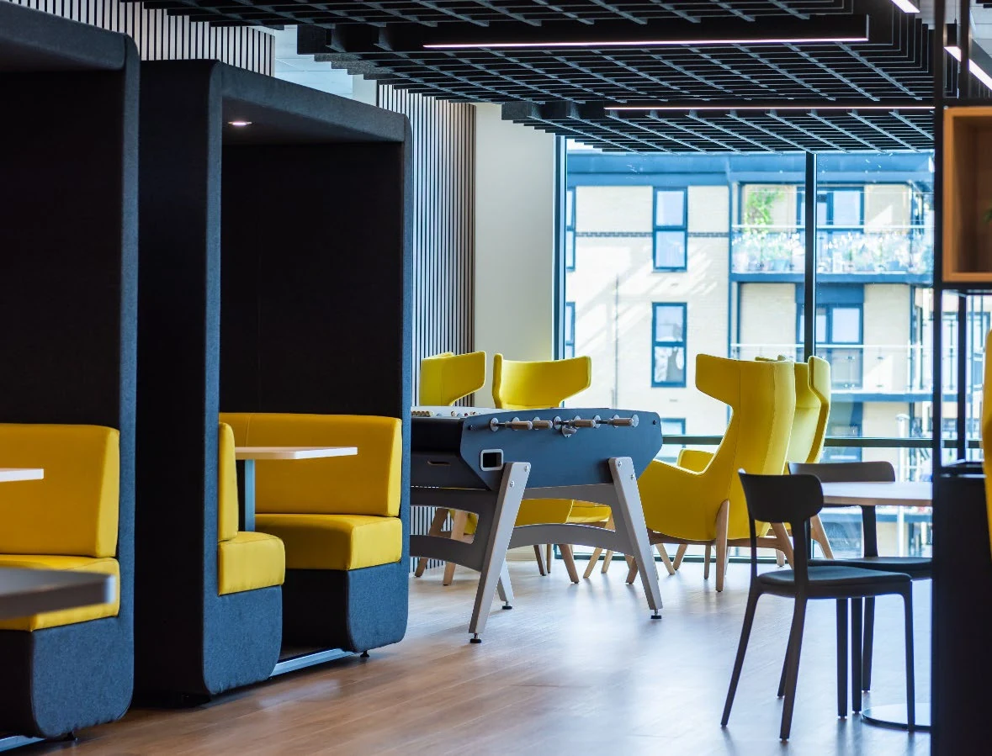






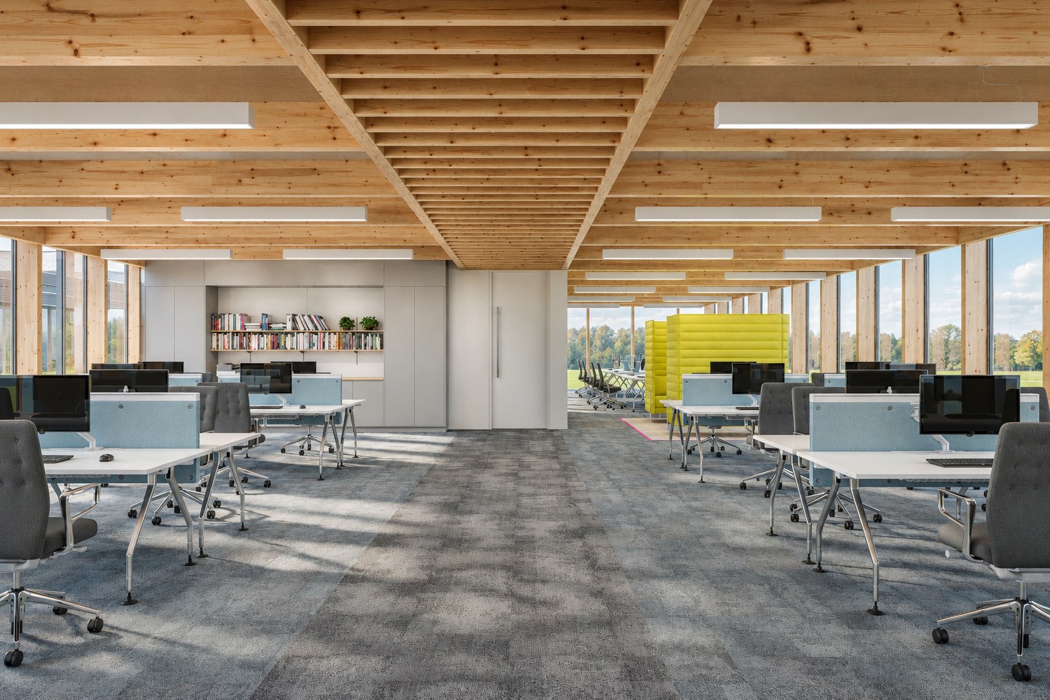
Open-plan office under exposed timber ceilings with desks and daylight

Commercial

We create beautiful commercial spaces.

Offices, headquarters and industrial spaces your people choose to come to, delivered while the business keeps running.

Trusted by Eli Lilly, Ancestry, Handelsbanken and KIA

Delivered by Parogon

Workplaces people want to come to

Workplaces people want to come to.

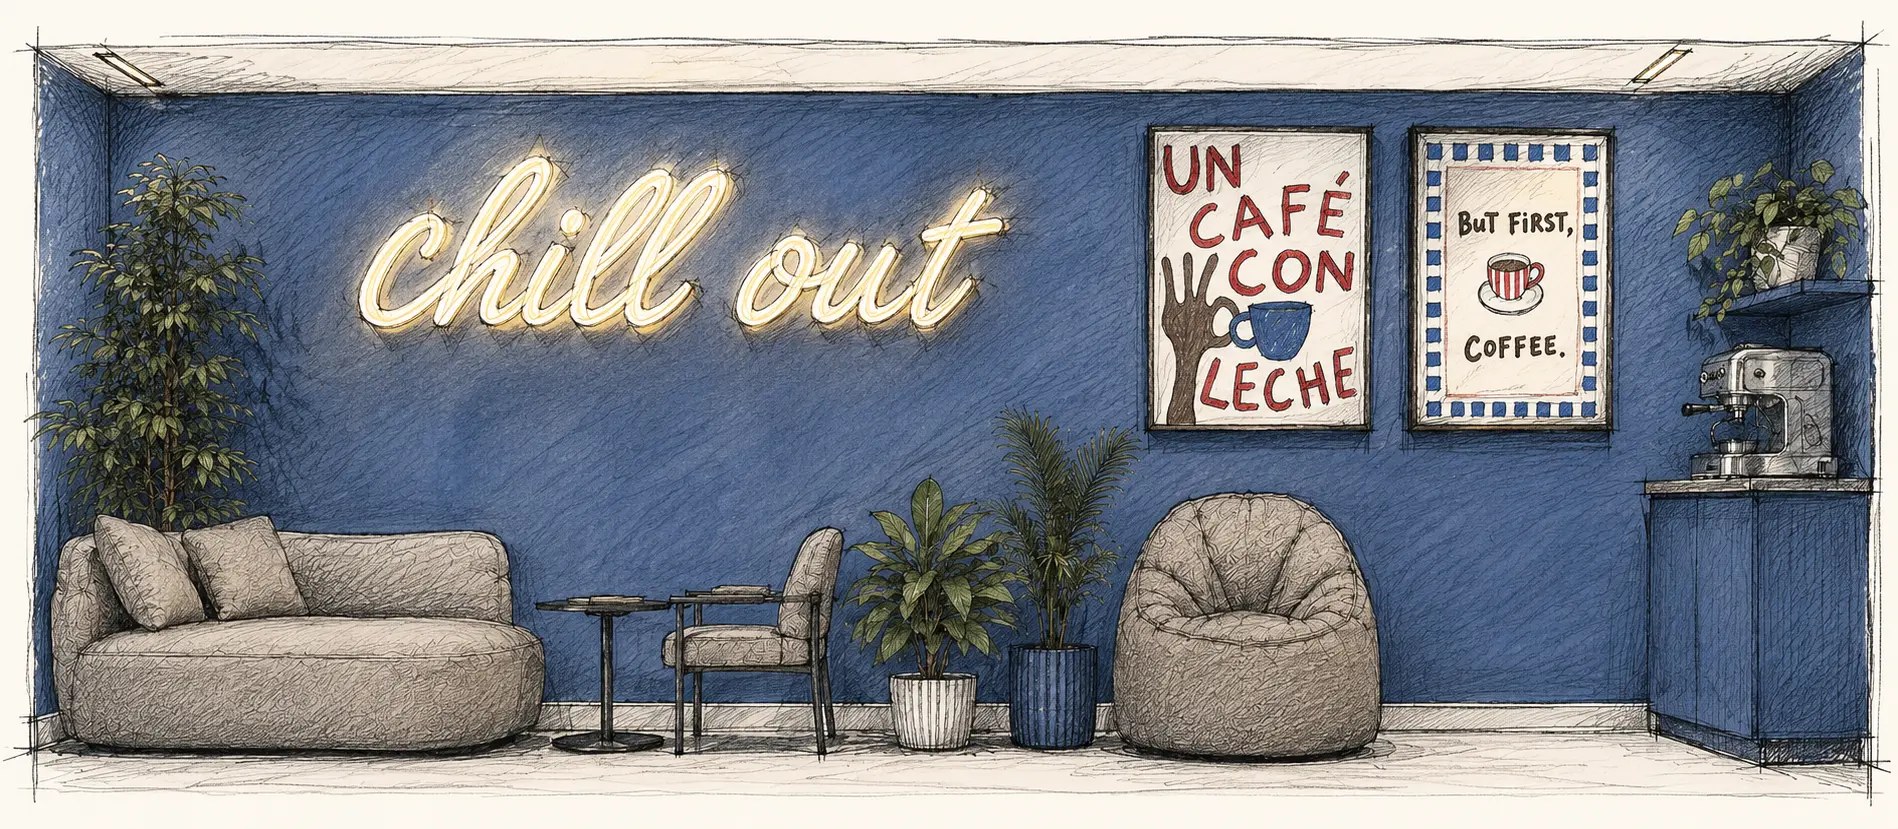
An office now has to earn the commute. We design the settings people come in for (somewhere to focus, somewhere to meet, somewhere to eat and talk), then build them while your business keeps trading around us.

From an 8,000 sq ft period building in Covent Garden to a 46,000 sq ft five-floor headquarters, a 35,000 sq ft mezzanine inside a live distribution centre and 60+ bank branches over 15 years: briefing, space planning, design, build and maintenance from one team.

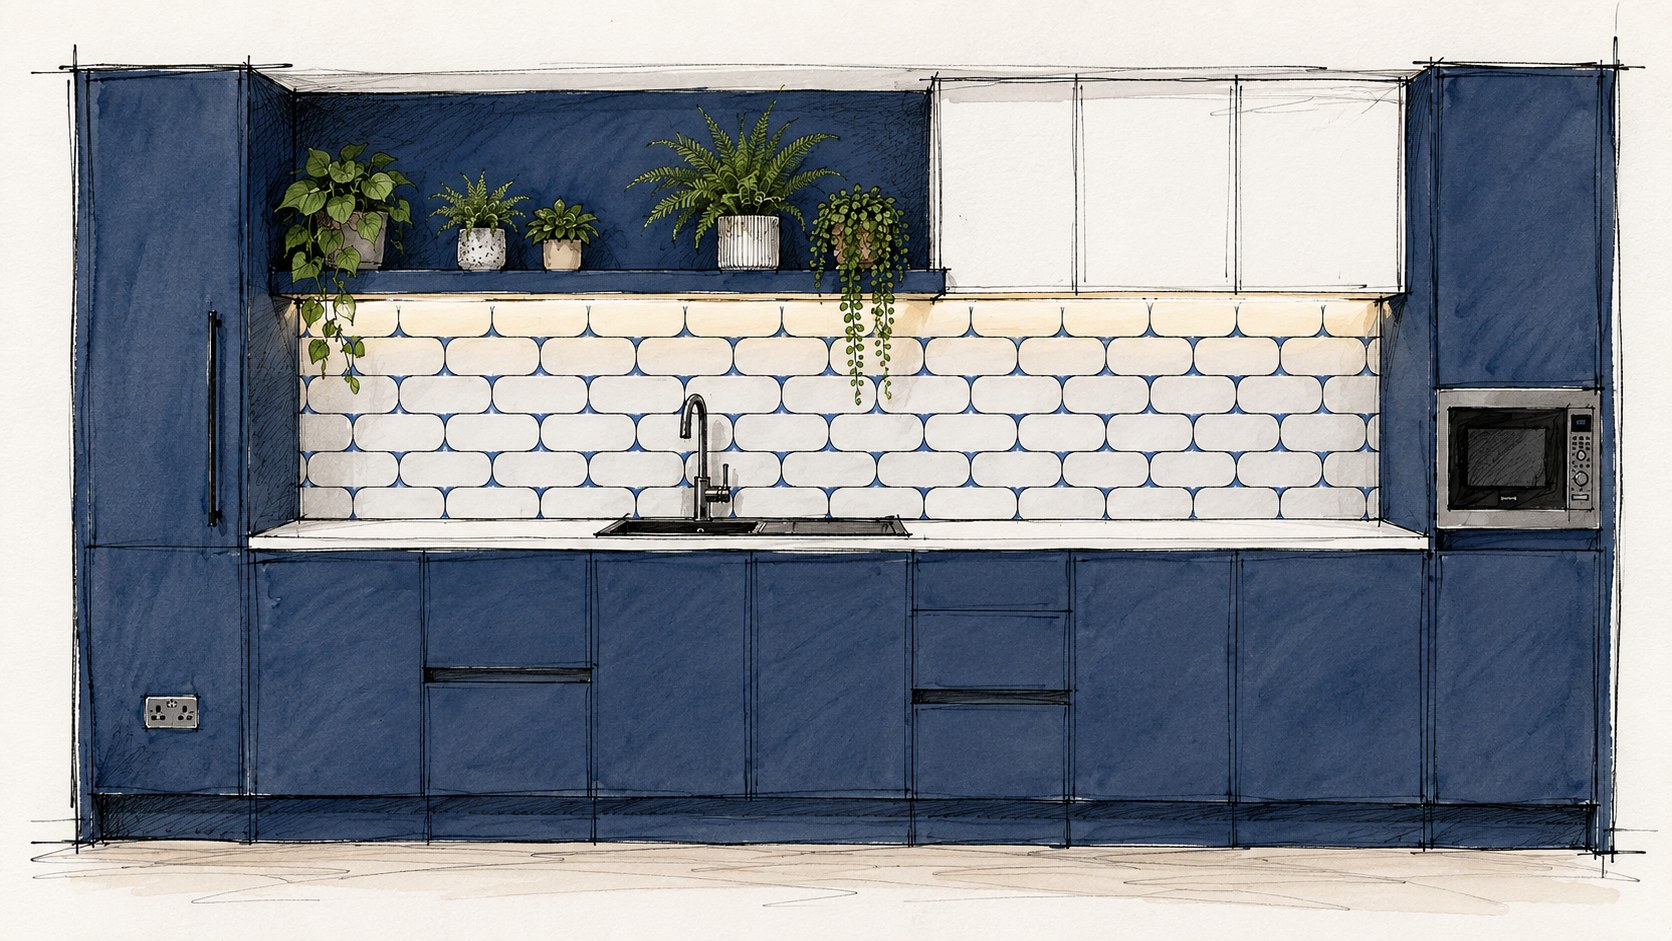
Hand-drawn design sketch of a navy tea point with planting

Why Parogon

Why businesses choose Parogon

One team, start to finish

We design, build and maintain. No hand-offs between contractors, so nothing gets lost.

One drawing, built exactly

You sign off one complete drawing. That drawing is what gets built, to an agreed cost and programme.

Your business keeps running

Floors handed back in phases, so your people keep working through the build.

  • 20+ years: NHS, Ministry of Justice and major organisations
  • Every project manager SMSTS certified
  • Scope, cost and programme agreed up front

Asked first

Three questions we hear first.

01

Can our people keep working while you refit?

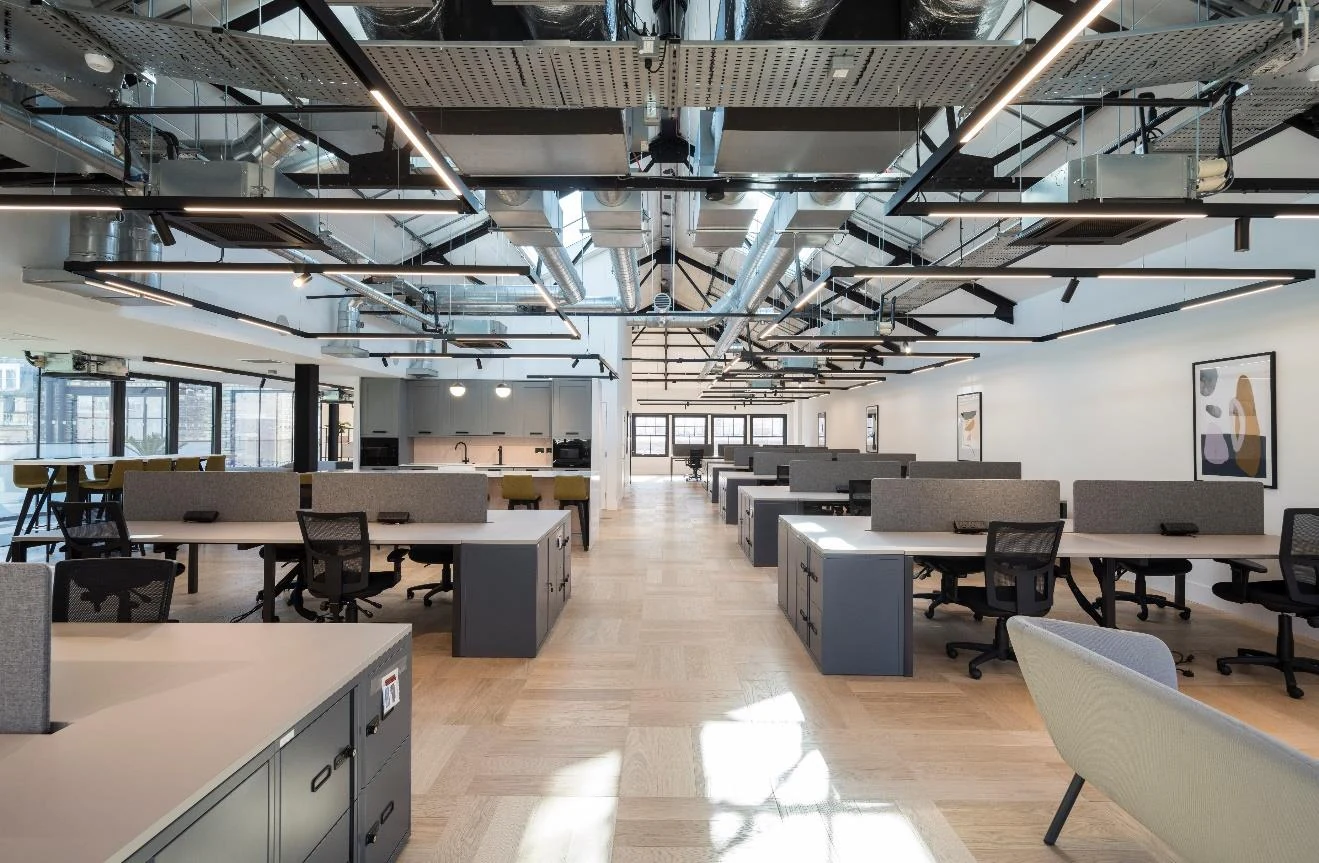
We phase floor by floor and hand each area back before the next starts. A national retailer's ten-floor head office was renewed in five live phases, and Ancestry's five floors were ready on moving day.

See the head office project →
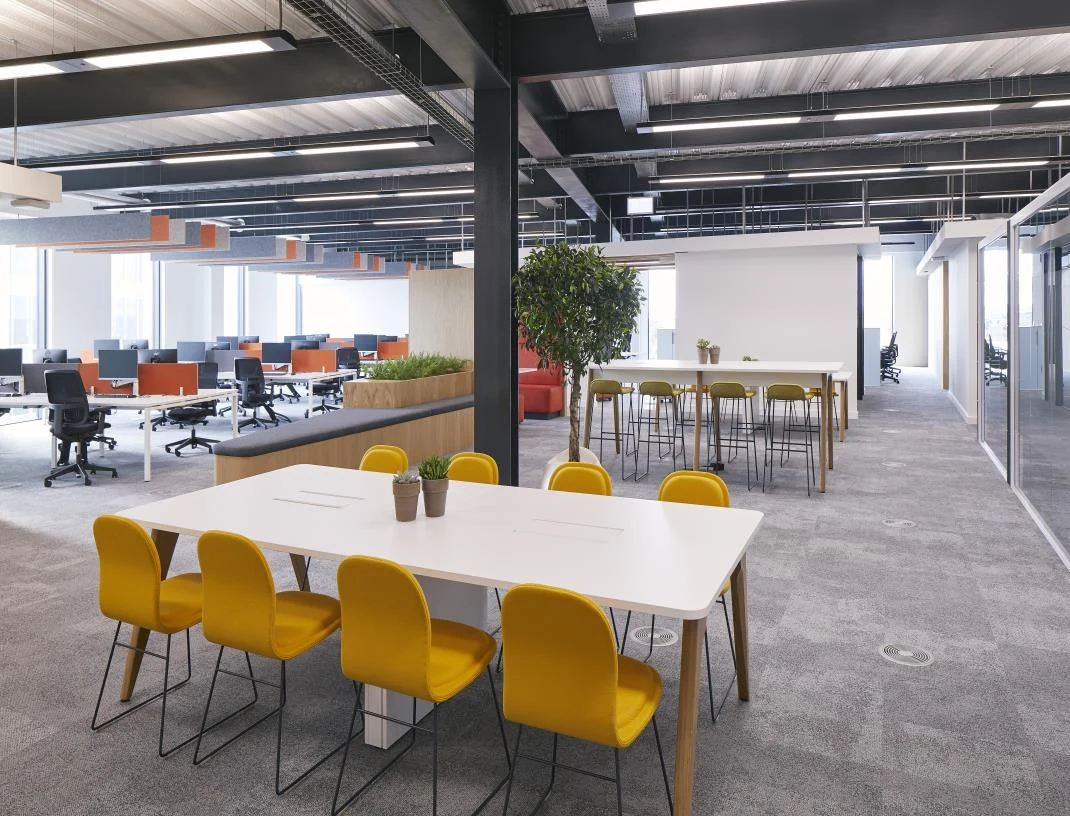
1 / 3

What we deliver

What we deliver for commercial clients.

Rivercap workplace fitted out from shell and core

Office fit-out, CAT A & B

Shell to working floor, or a full refit of the space you have.

  • Edwards Vacuum: 22,000 sq ft, CAT A & B, offices and mezzanine
  • Rivercap: 18,000 sq ft Edwardian shell and core to flexible workplace in 24 weeks

Go deeper →

Collaborative workplace for Orange

Workplace design

Briefing, space planning, layouts and specification in-house.

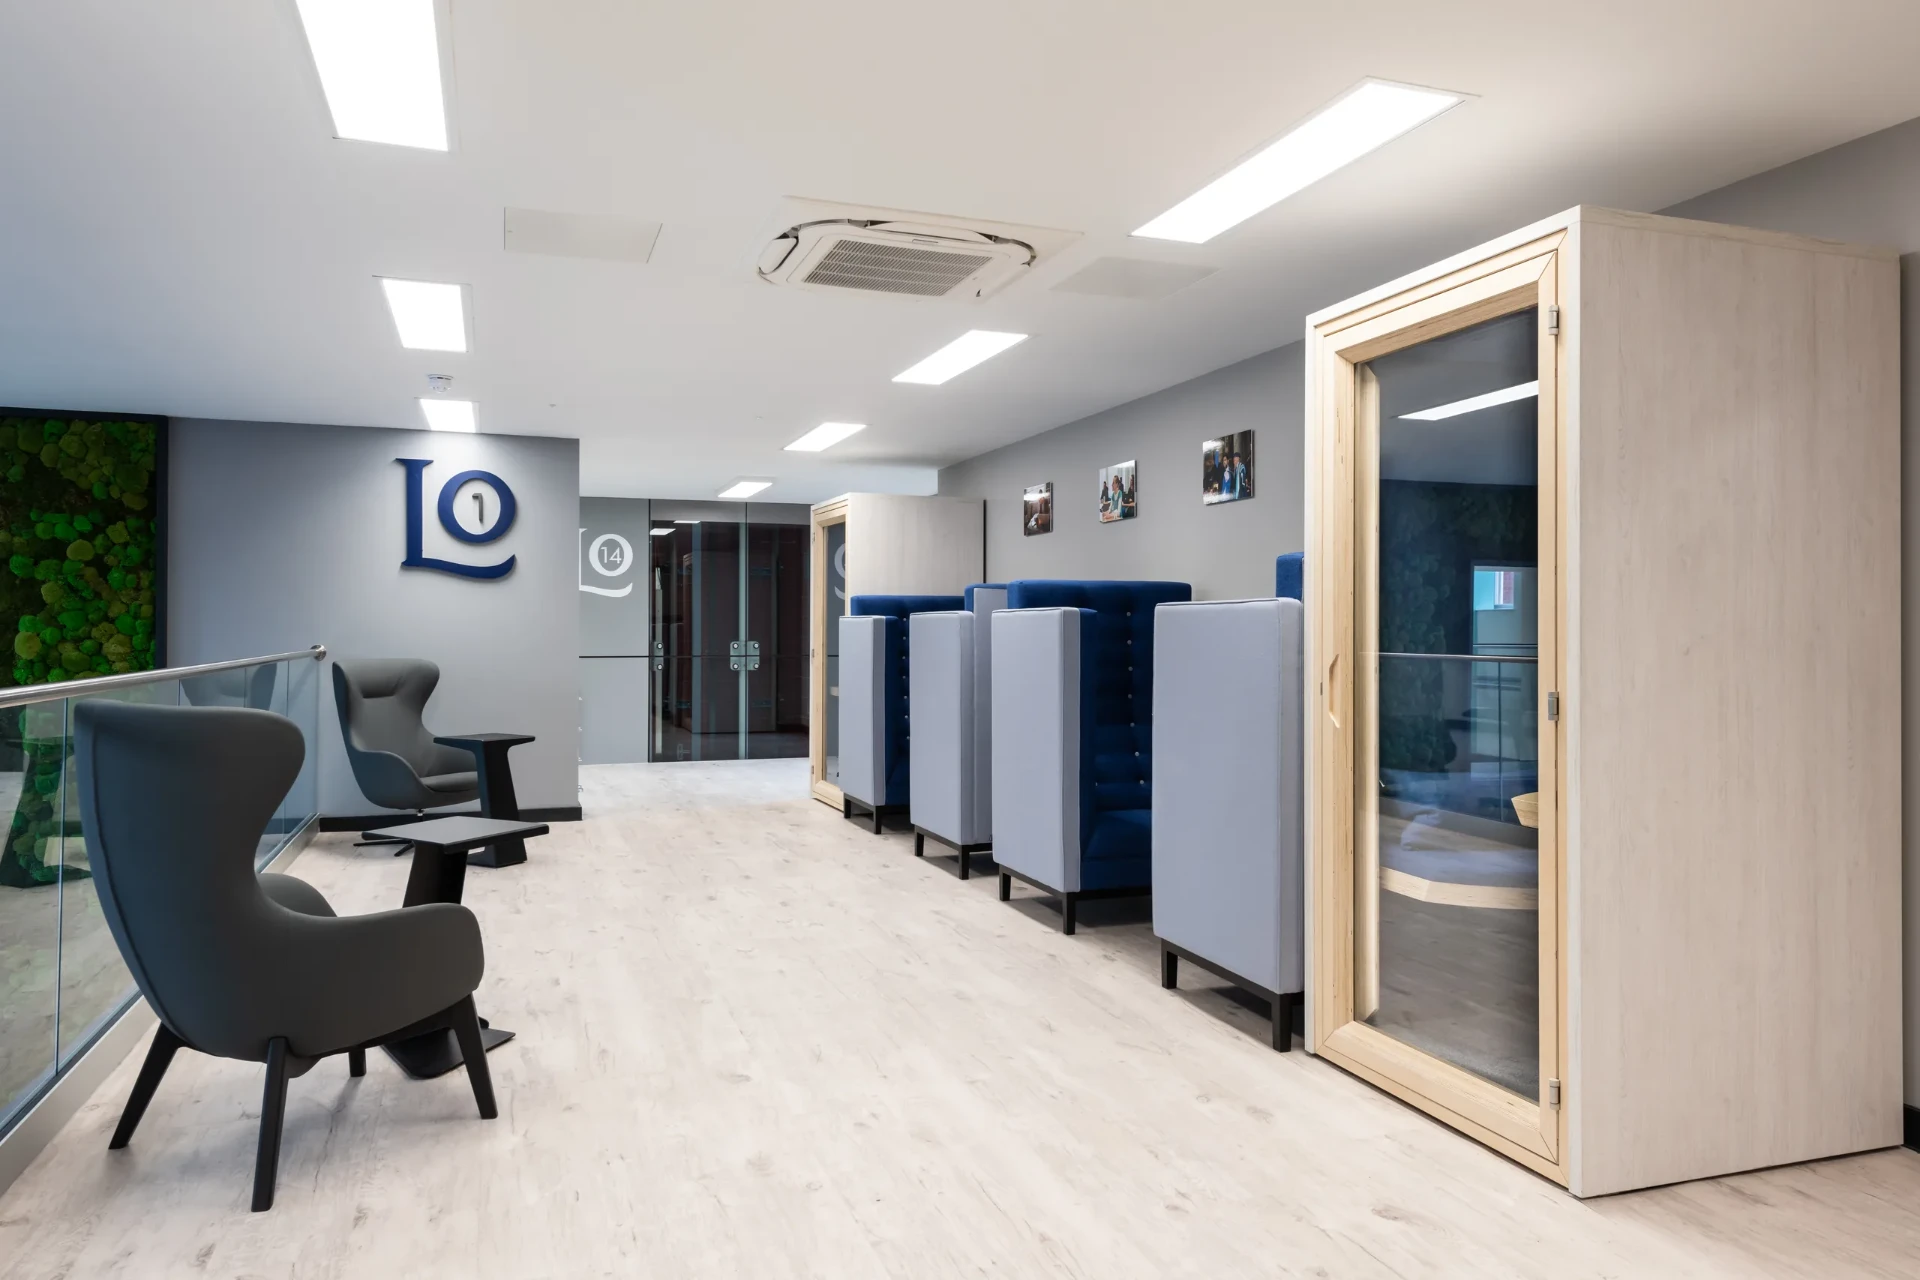
  • Agile settings, focus booths and town halls (Orange, 26,500 sq ft)
  • Brand made physical (Ancestry)

Go deeper →

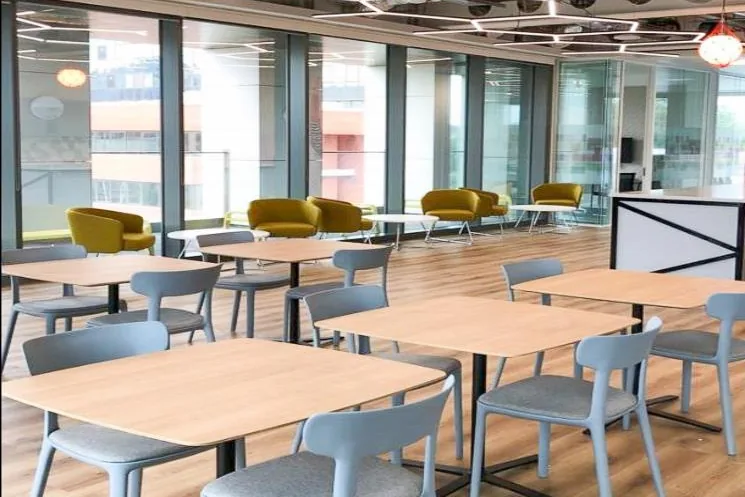
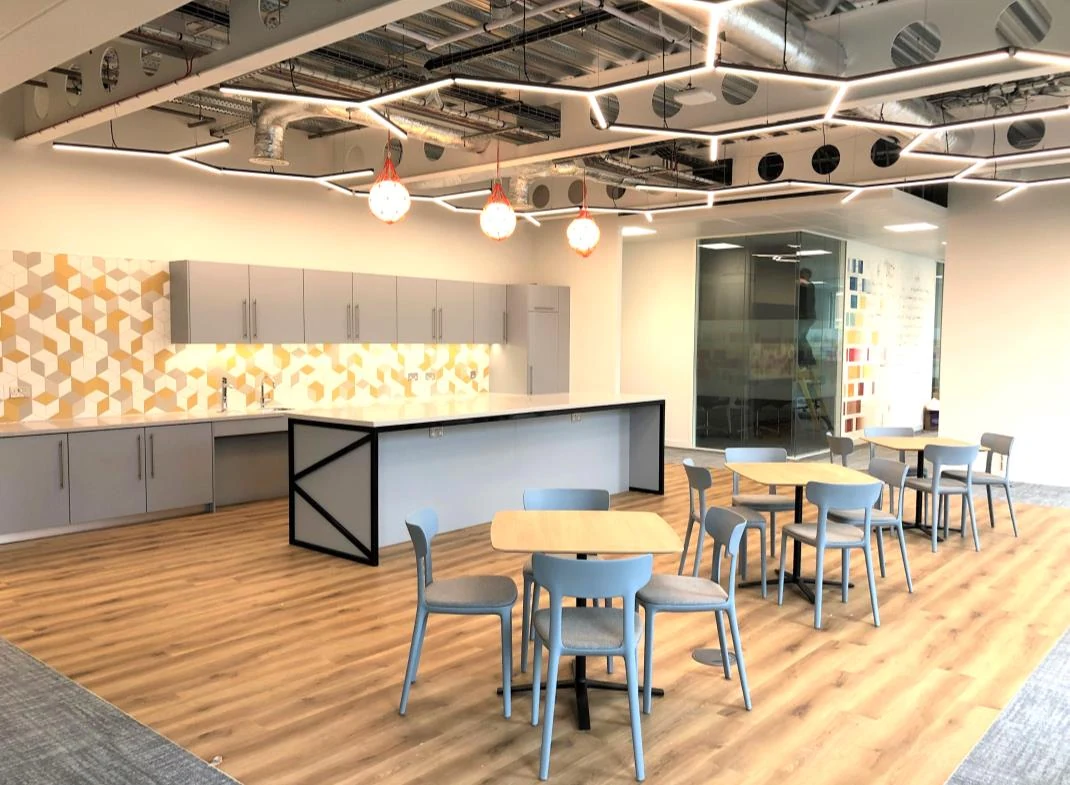
Eli Lilly café at Basing View under hexagonal lighting

Headquarters

Whole-building moves with one identity across every floor.

  • Eli Lilly, Basing View: five floors, 46,000 sq ft
  • National retailer: ten-floor head office in five phases

Go deeper →

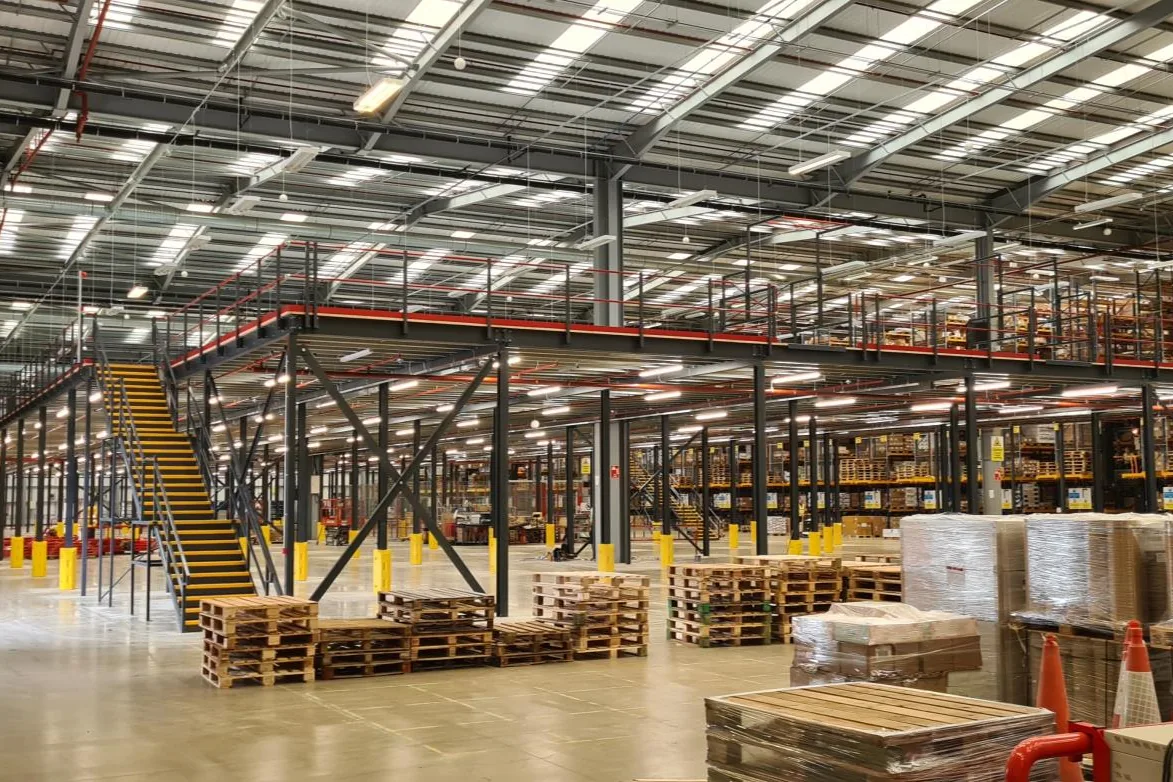
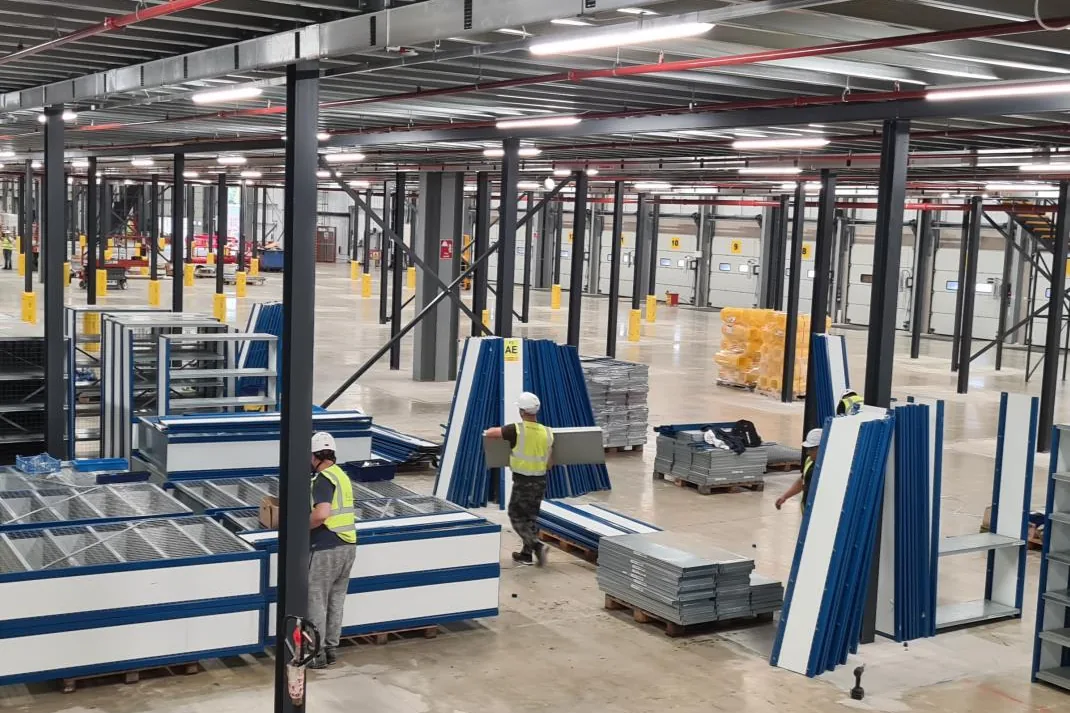
New mezzanine and stair inside a live distribution centre in Kettering

Warehouse & industrial

Mezzanines, offices and services inside operating buildings.

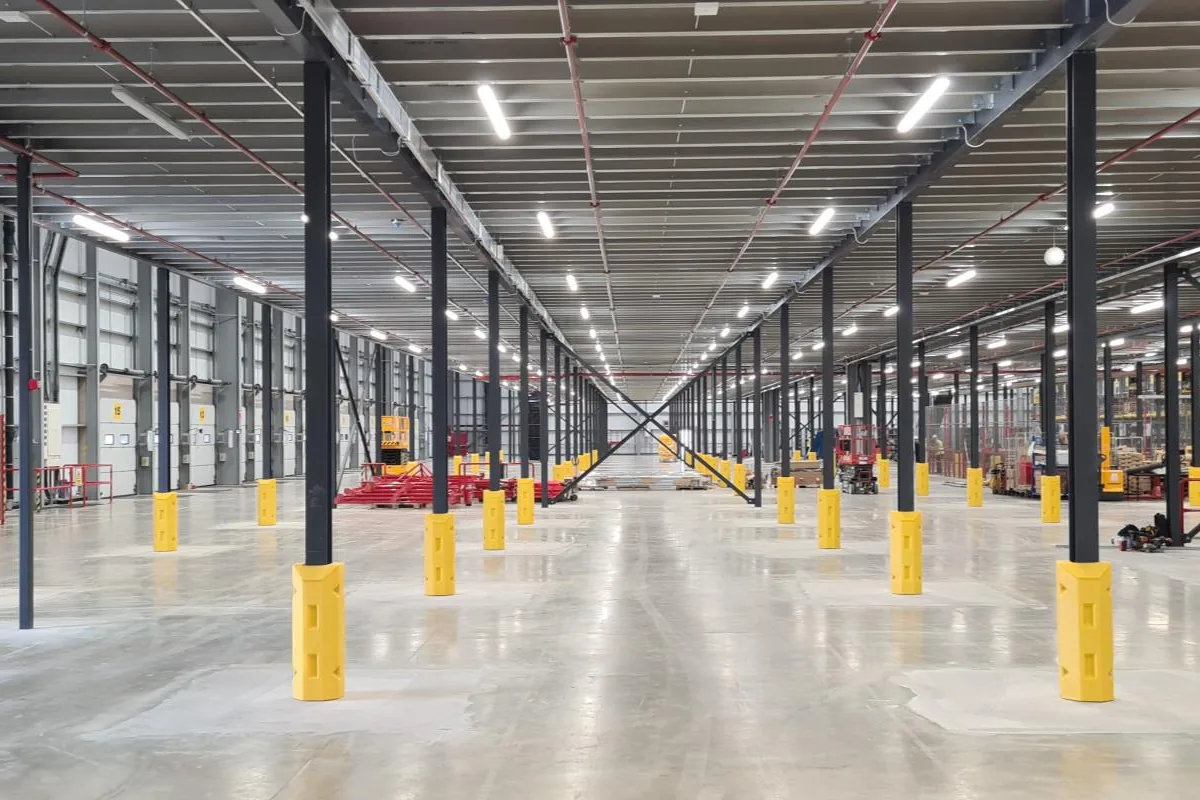
  • Kettering: 35,000 sq ft mezzanine, three goods lifts, conveyors, sprinklers, no shutdown
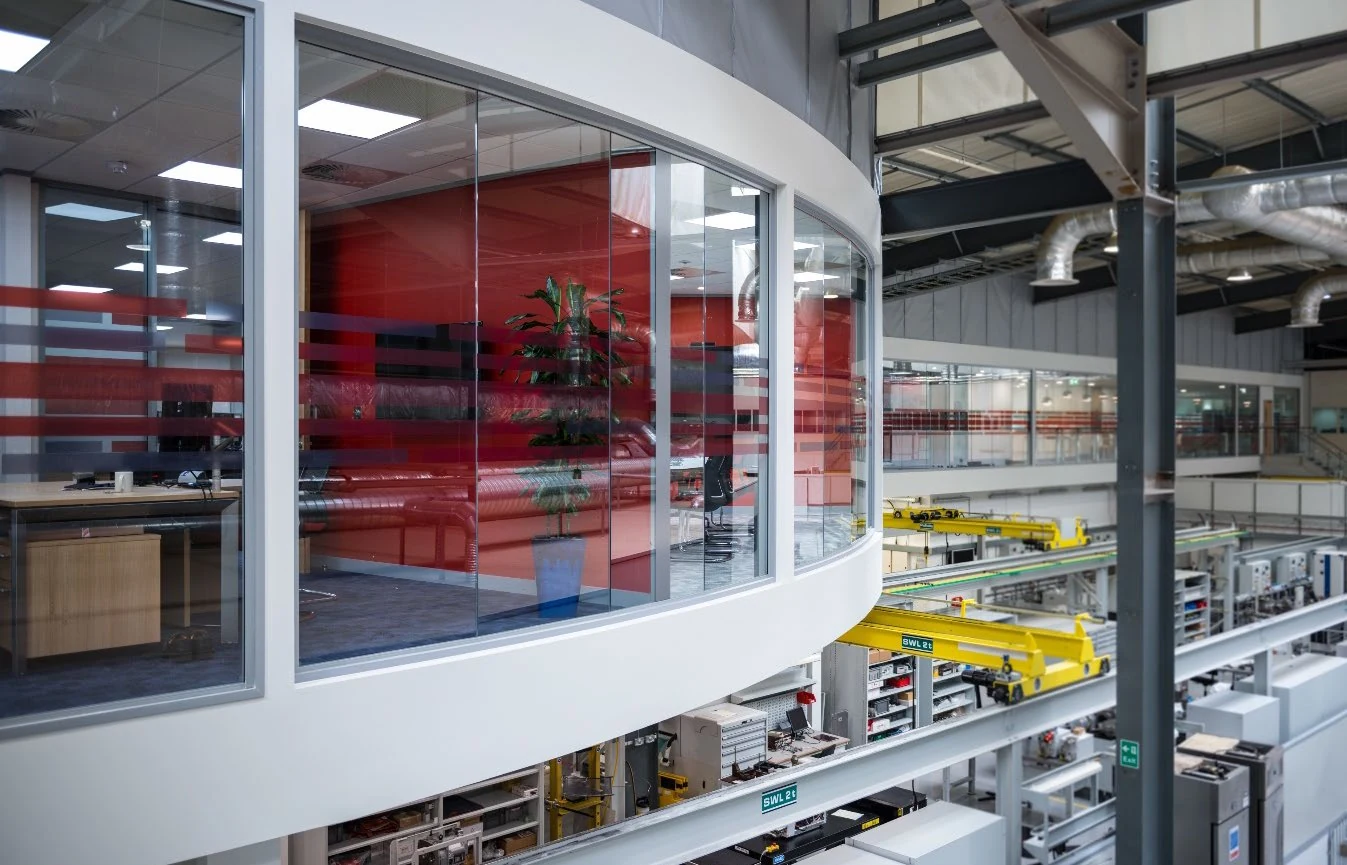
  • Edwards Vacuum: curved cantilevered mezzanine above a zero-dust floor

Go deeper →

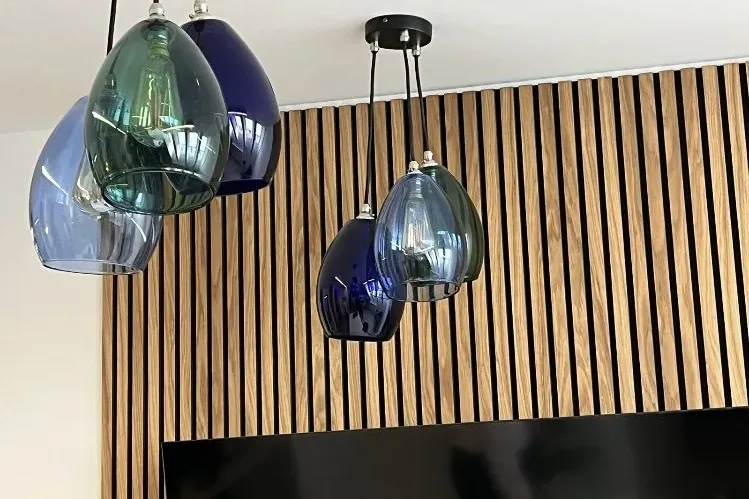
Glass pendants and slatted timber in a Handelsbanken branch

Multi-site roll-outs

Your design guide, delivered the same way on every site.

  • 60+ Handelsbanken branches over 15 years

Go deeper →

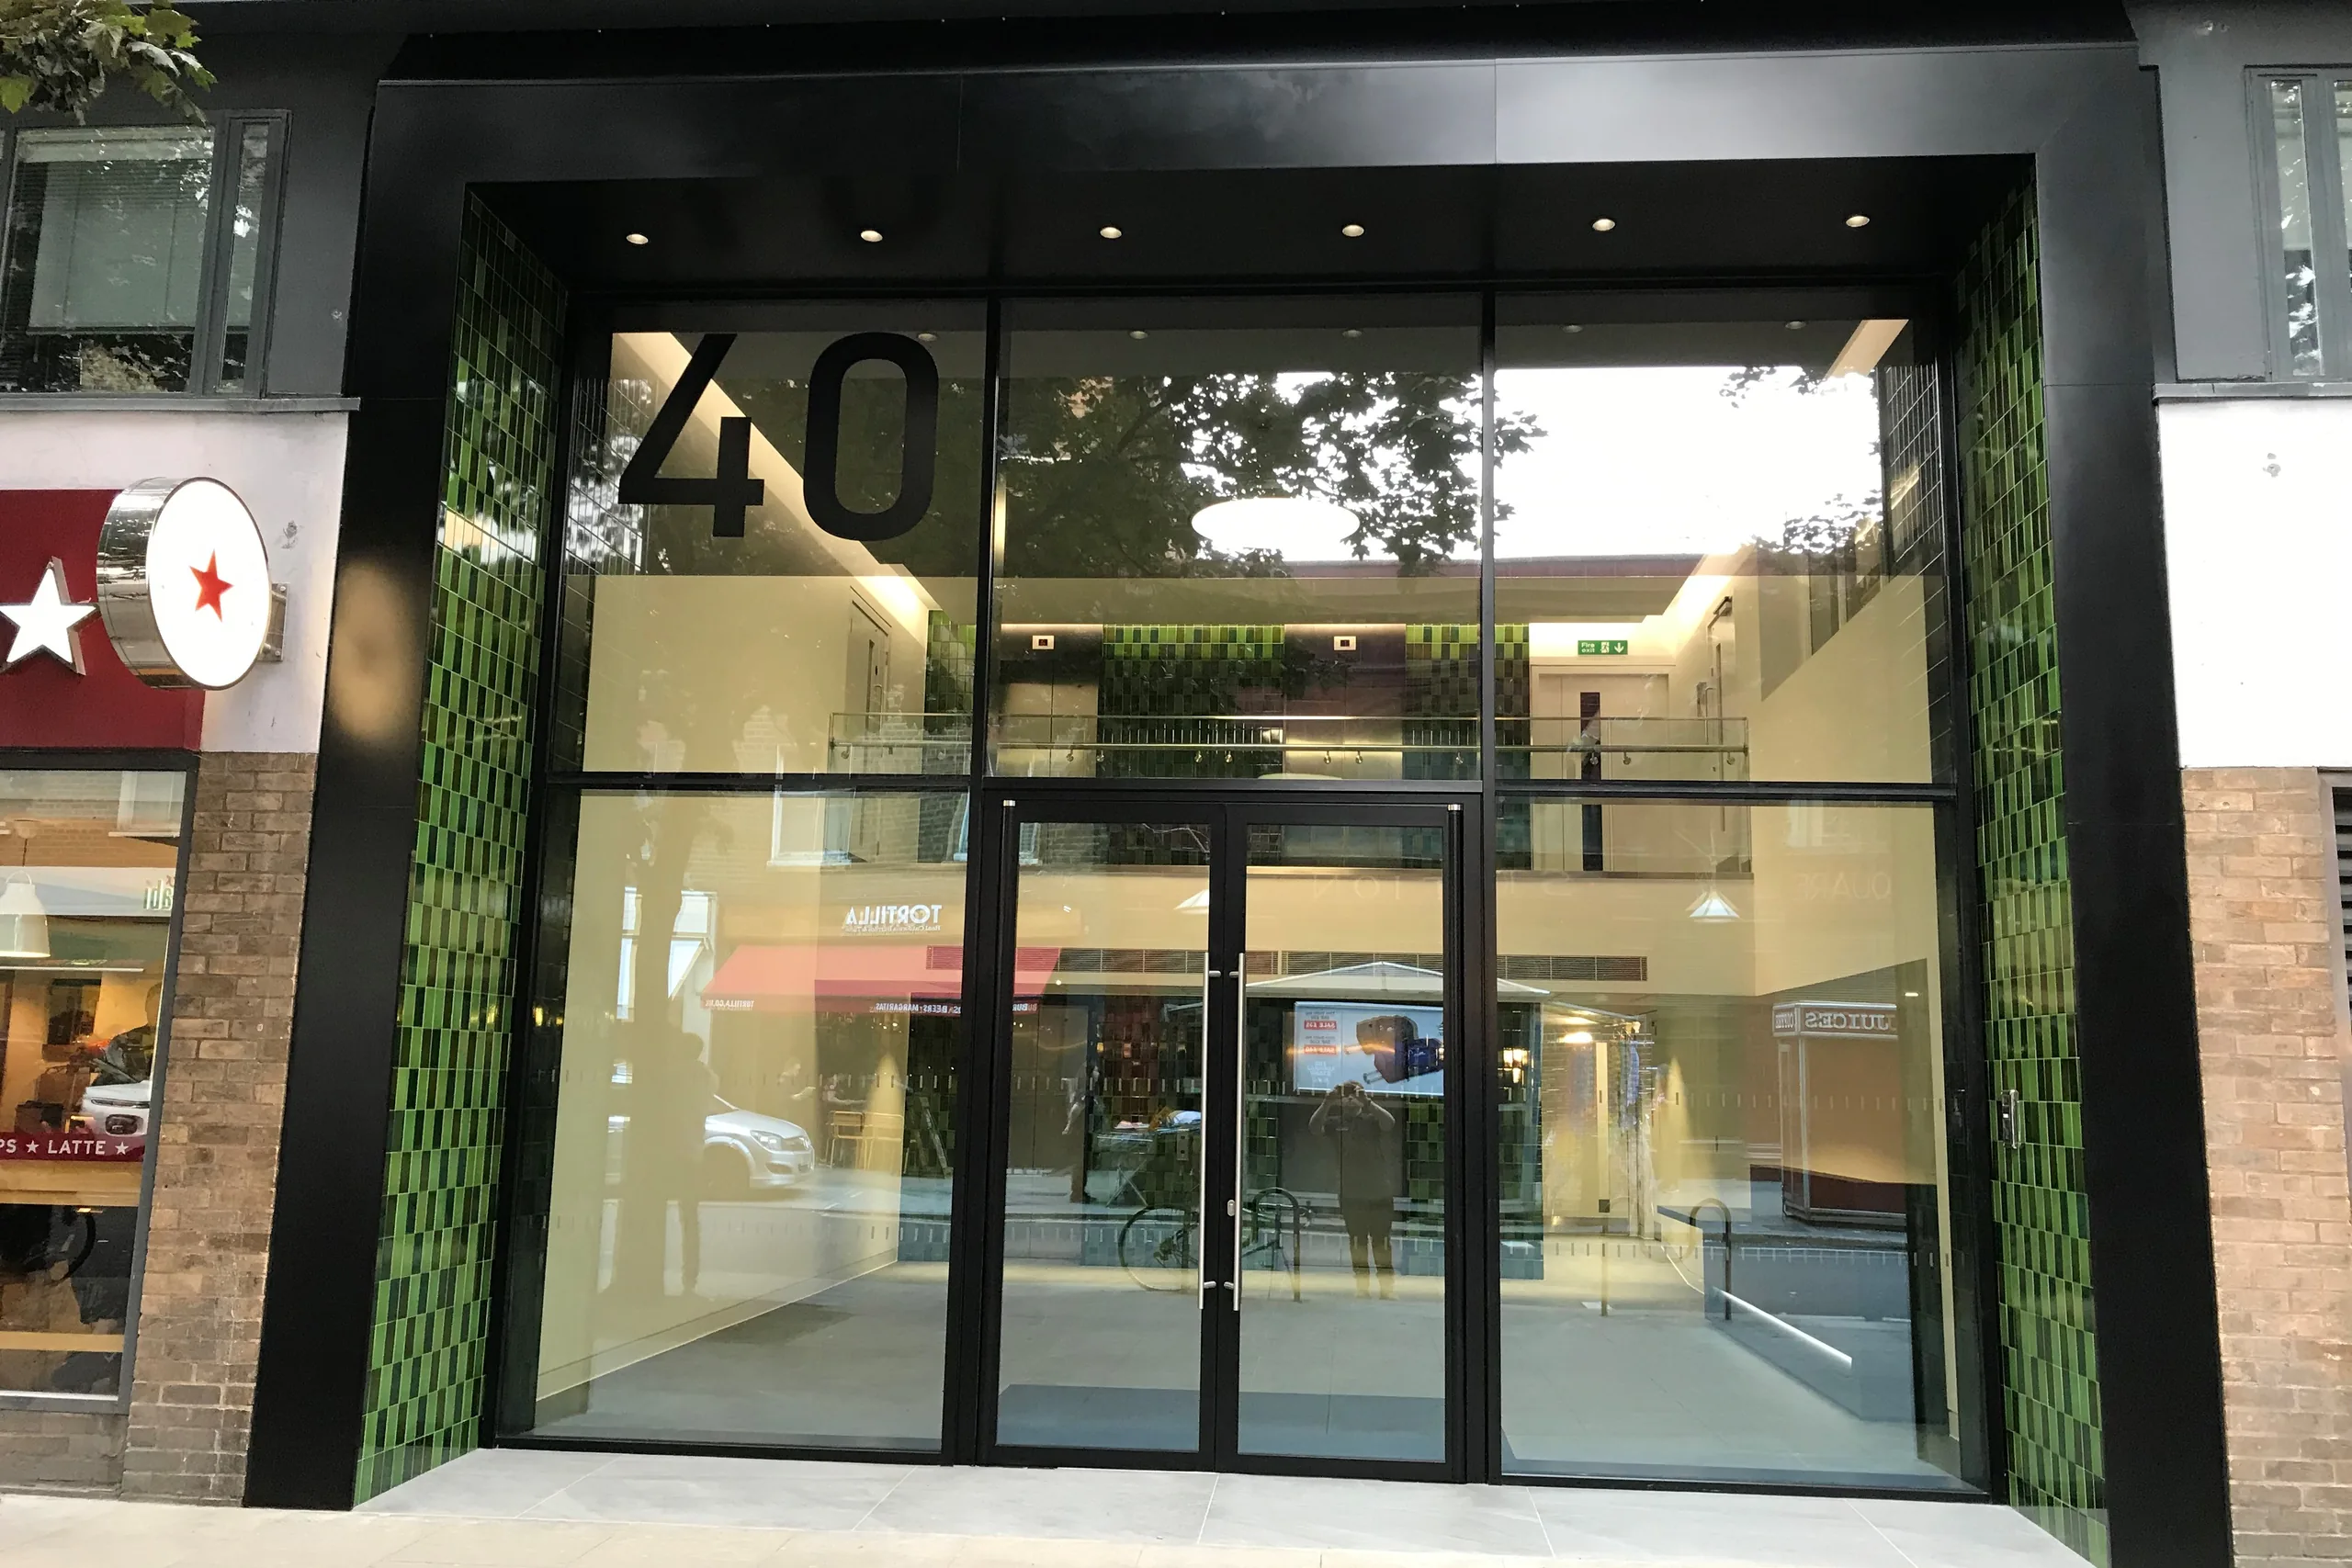
Renewed entrance at 40 Bernard Street, London

Landlord & tenant works

Shared receptions, lobbies and lifts that work for every tenant.

  • 40 Bernard Street WC1: entrance, reception, mezzanine and lift upgrades

Go deeper →

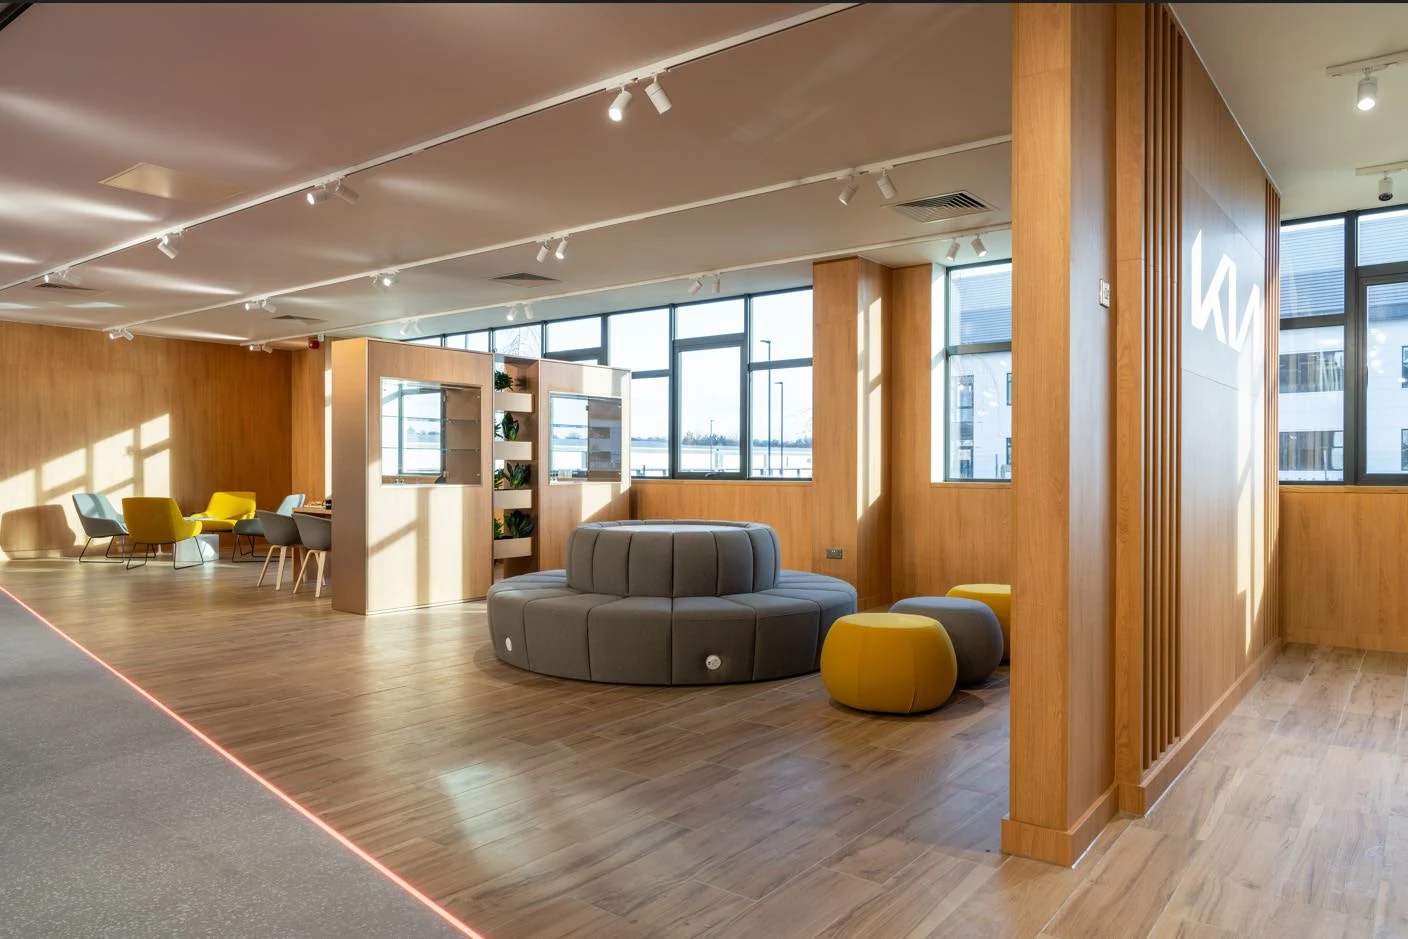
KIA National Training Centre in Derby

Training centres & showrooms

Technical and brand spaces under one roof.

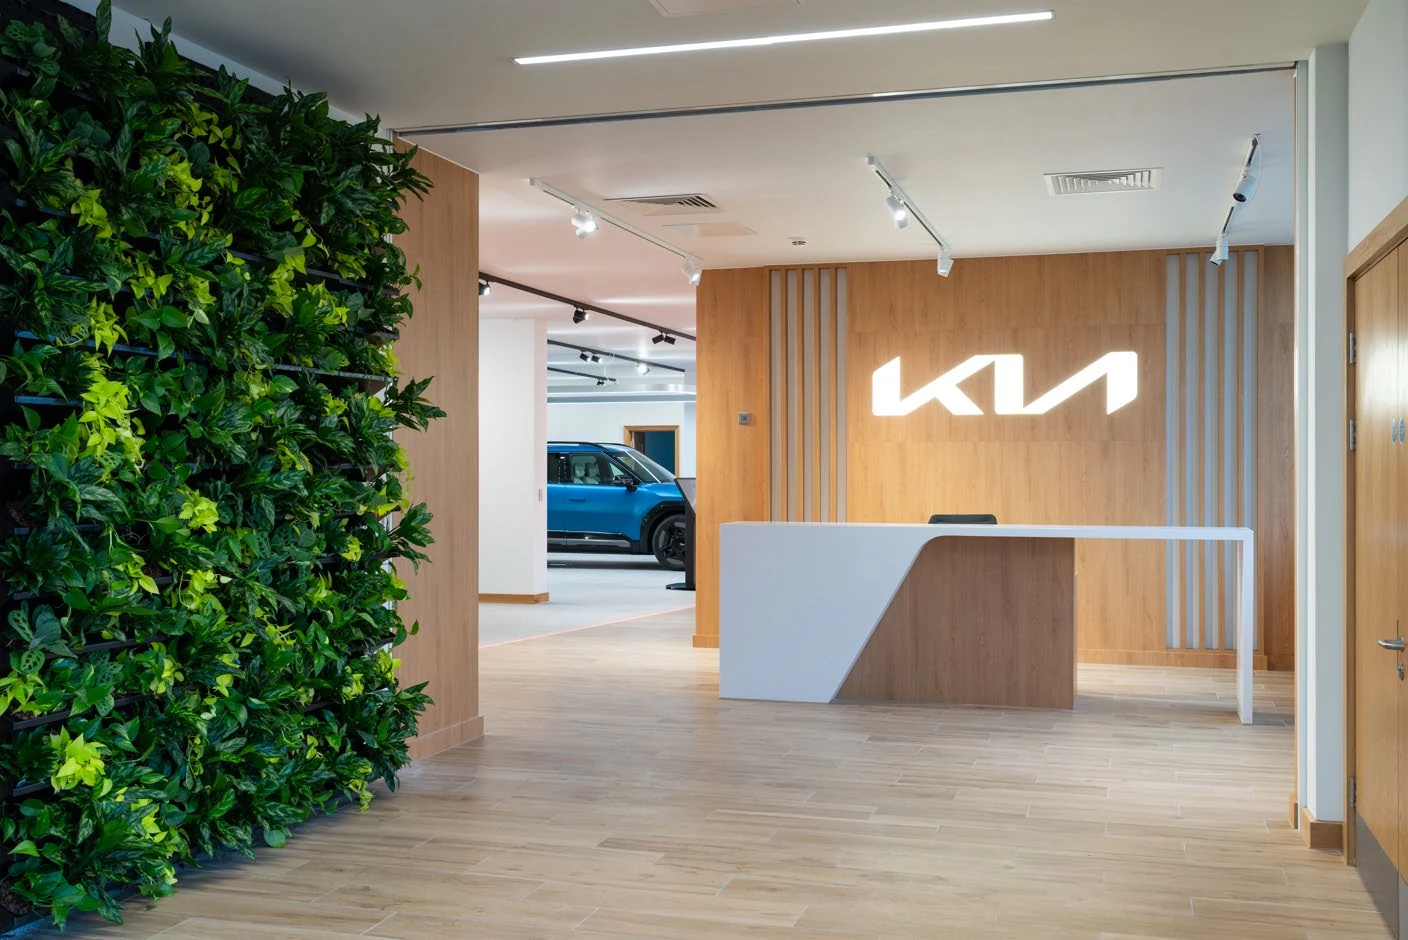
  • KIA National Training Centre, Derby: workshops, vehicle bays, showroom, classrooms and offices in 20 weeks

Go deeper →

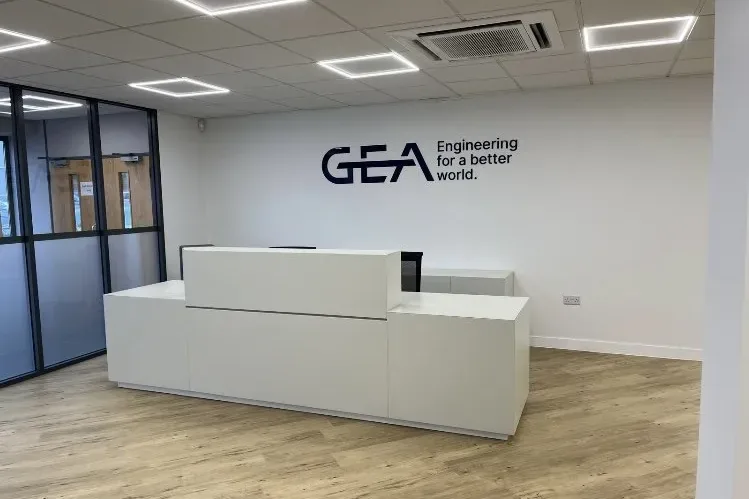
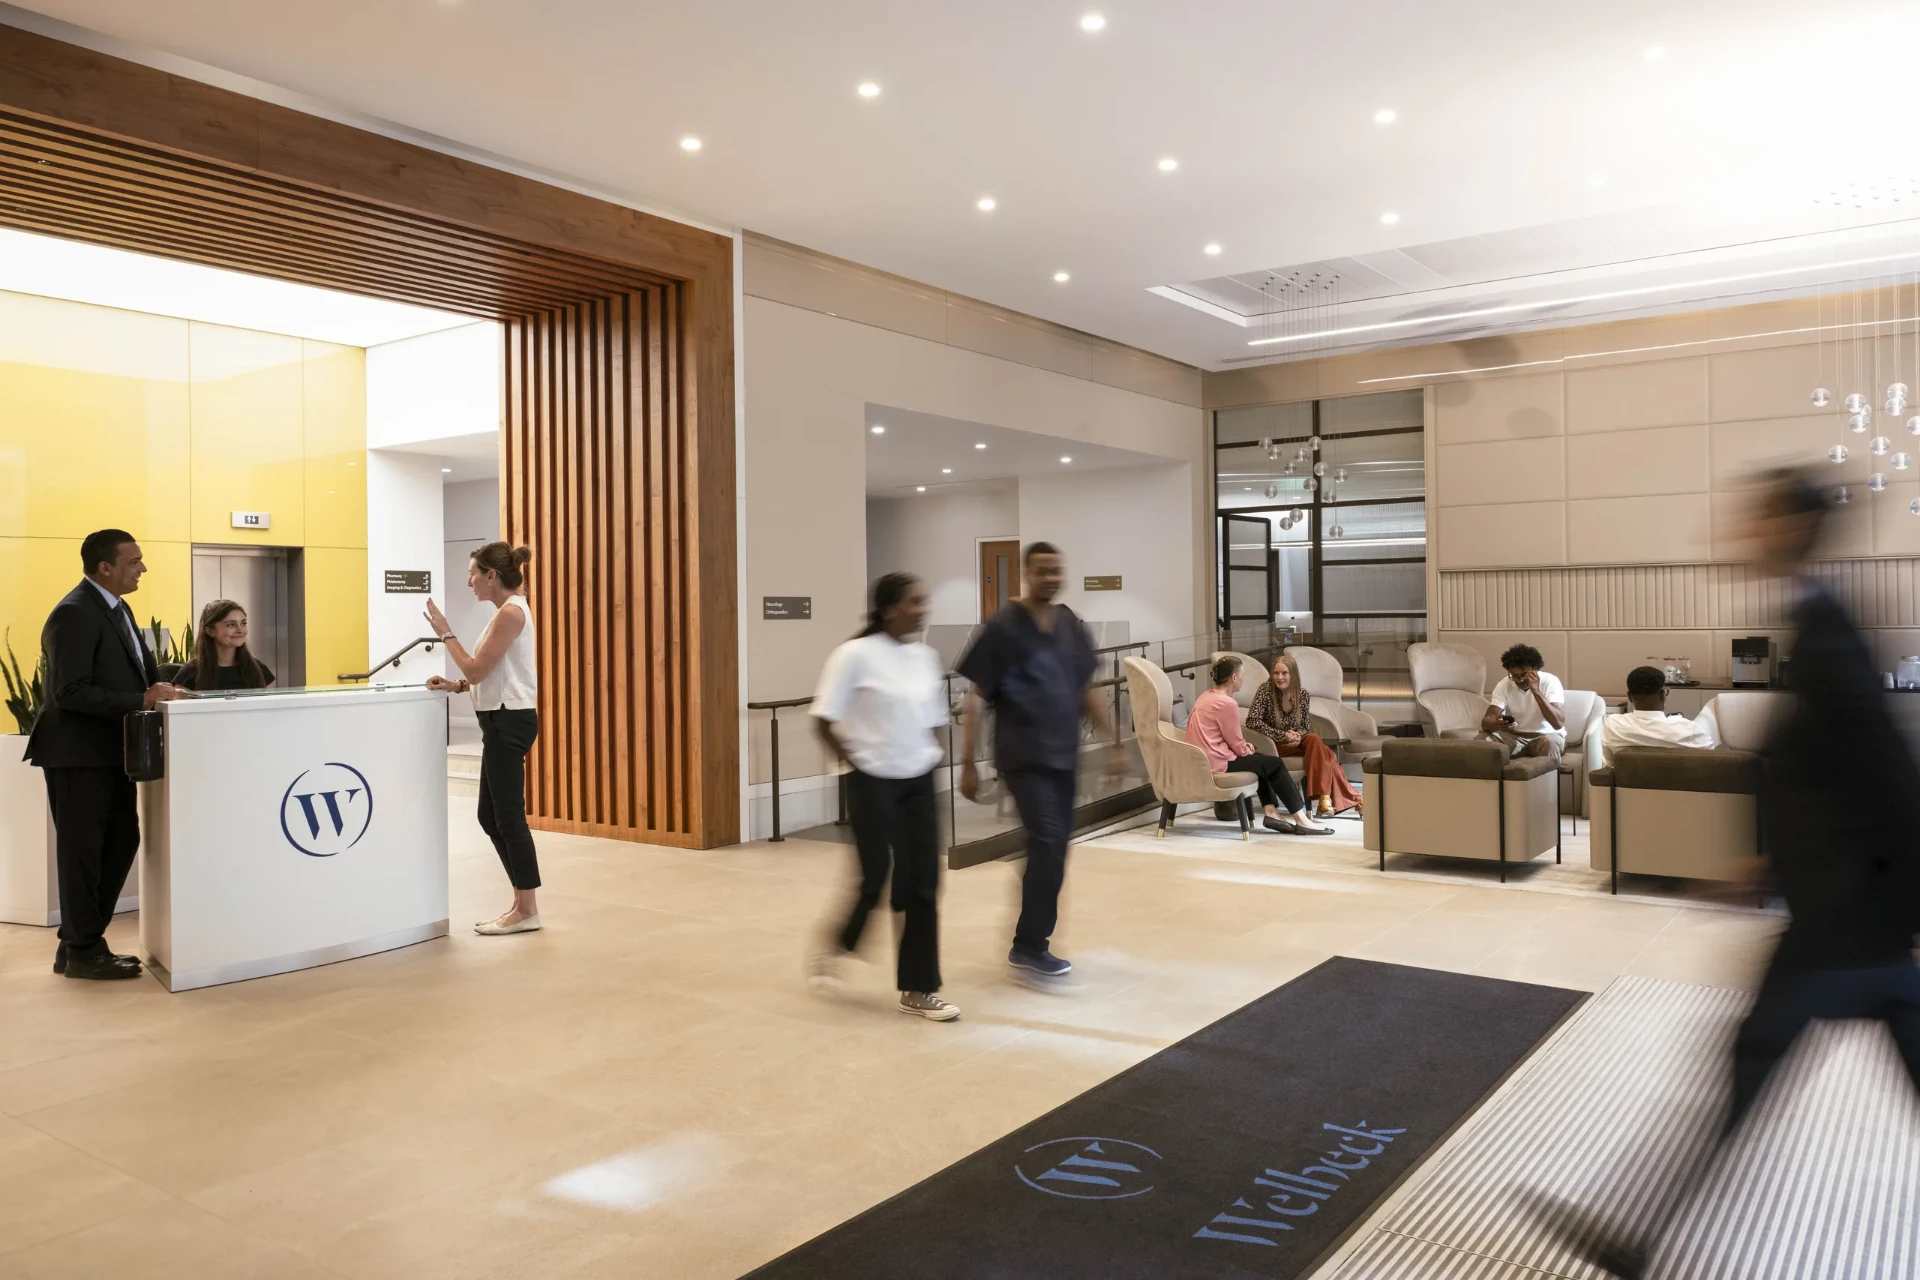
GEA Eastleigh reception

Facilities management

Planned maintenance you can budget for, plus minor works and dilapidations.

  • The people who built it keep it working

Go deeper →

  1. 01Office fit-out, CAT A & B
  2. 02Workplace design
  3. 03Headquarters
  4. 04Warehouse & industrial
  5. 05Multi-site roll-outs
  6. 06Landlord & tenant works
  7. 07Training centres & showrooms
  8. 08Facilities management

How we work · One team, start to finish

How we work: Design, Build, Maintain

  1. 01

    Design

    We start with your people, your brand and how the space must work, then you sign off one complete drawing.

  2. 02

    Build

    One project manager runs it, phasing work so offices stay open and every SMSTS-certified site lead knows the sequence.

  3. 03

    Maintain

    Our FM team keeps the workplace performing after handover.

How we work →
Desks and booths across the Ancestry workplace

Workplaces people want to come to.

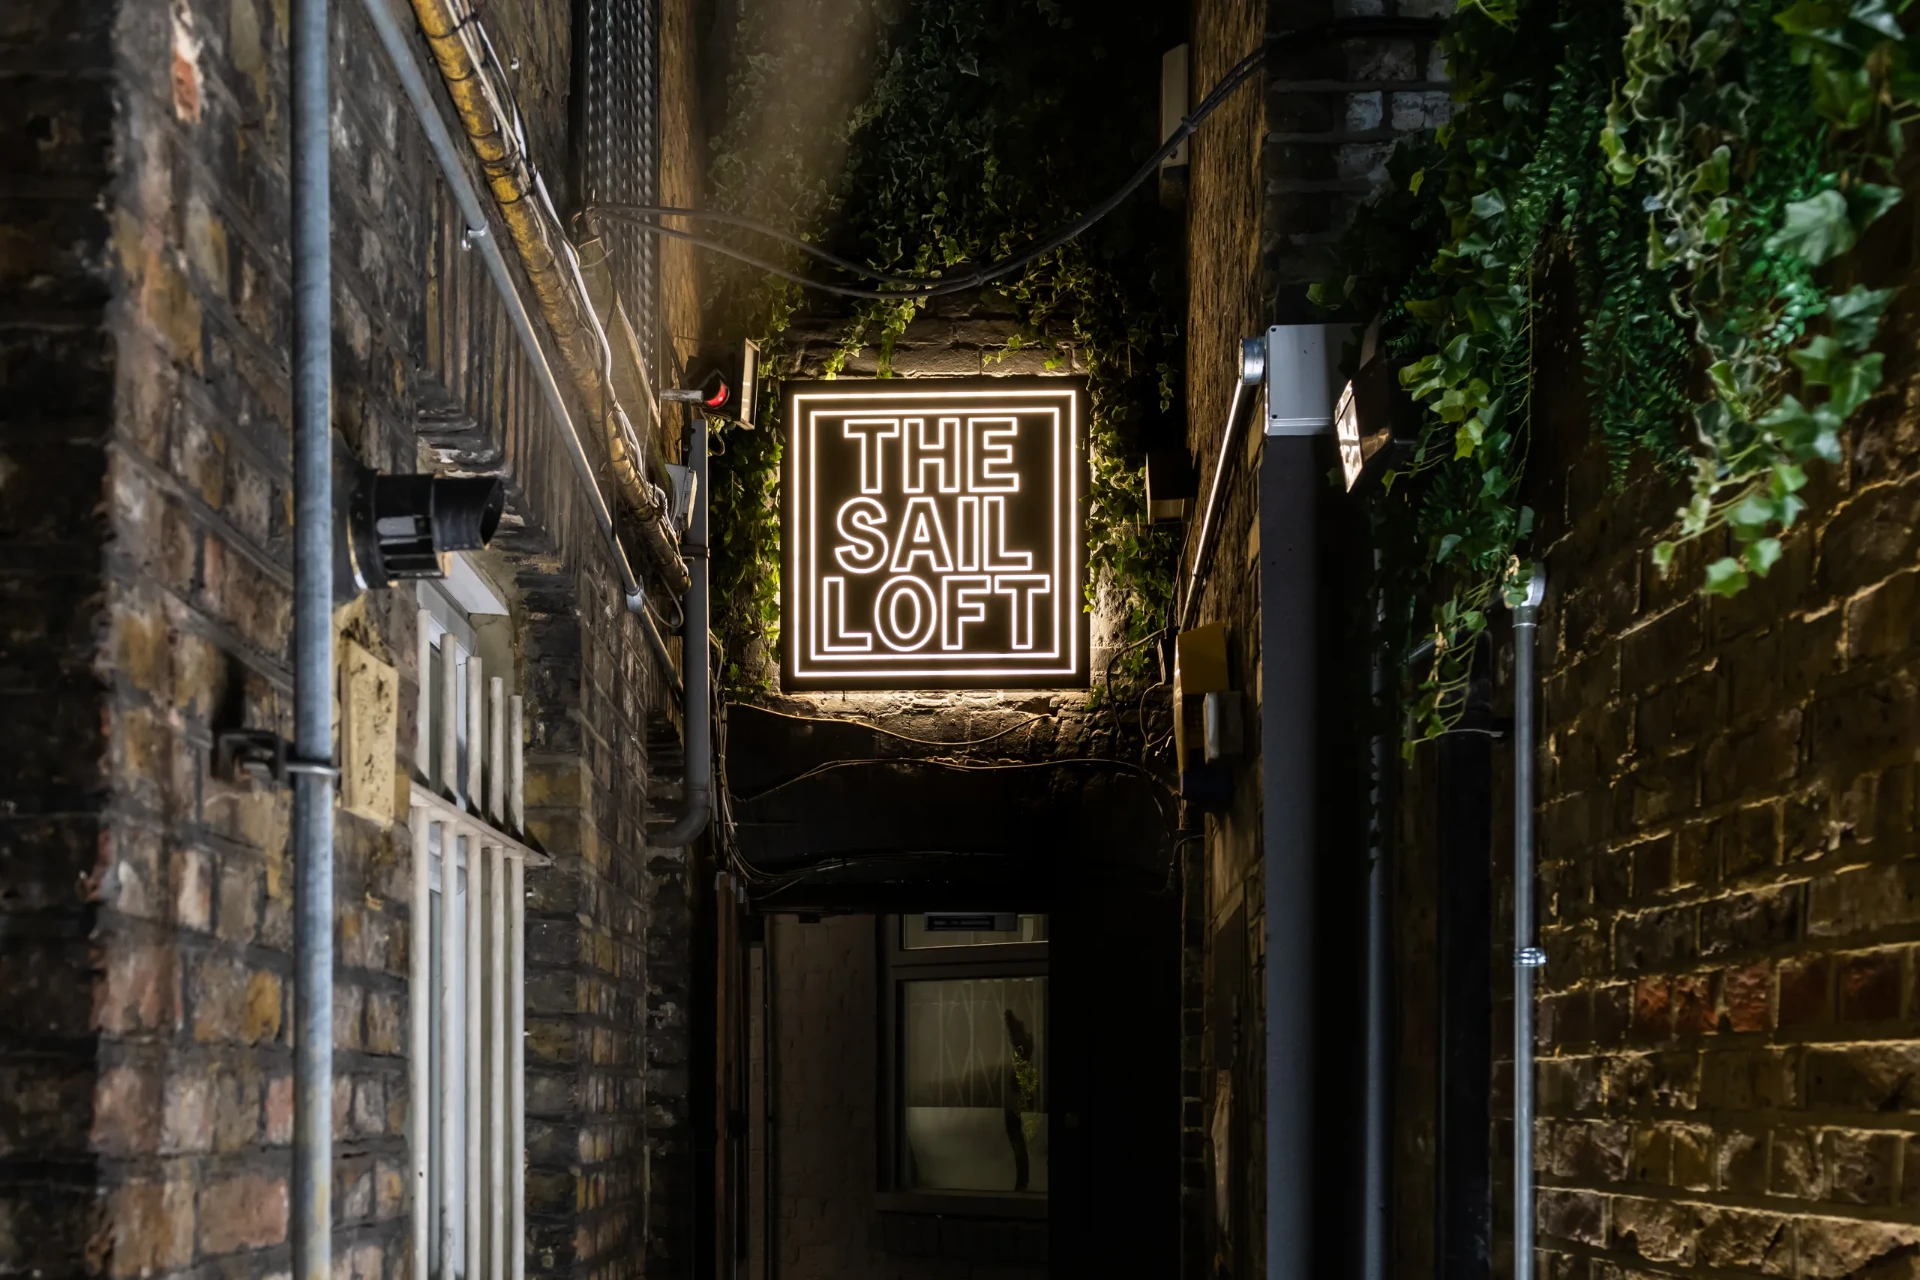
Sail loft workspace beneath restored roof timbers at Endell Street

Flagship project · Commercial offices · Covent Garden

Endell Street, Covent Garden

Period building · Core to roof · Designed and built by one team

sq ft
8,000
sq ft
full refurbishment
Core to roof
full refurbishment
designed and built it
1 team
designed and built it

The brief

A workplace with character rather than another glass box: original fabric kept and celebrated, with modern services threaded through invisibly.

What we did

  • Restored, not replaced

    Core walls and steelwork sandblasted back; original hardwood floors rejuvenated.

  • Calm by design

    Planting, soft track light, natural colours and slim black-framed glazing.

  • Rooms for every mode

    Quiet rooms, a boardroom, breakout space and a new connecting stair through a structural punch-through.

  • The details

    Tea points beneath vaulted brick, new WCs, full M&E, and lit, planted passageways to the entrance.

The result

On programme
and within budget
Core to roof
one continuous scheme
1 team
from design to handover

Tap the photos to flick through Endell Street.

Read the full case study →
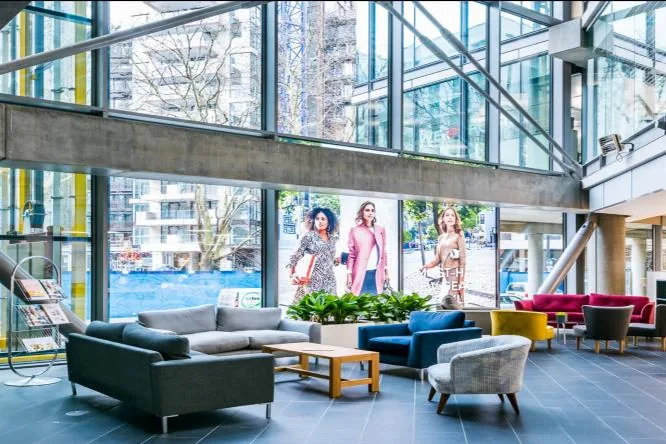
Atrium lounge in a national retailer's head office

Deep dive

Working while we work

Phasing is the job.

  • National retailer: ten floors in five phases, with churn moves so every team had a desk
  • Ancestry: five floors of workspace ready on moving day
  • GEA Eastleigh: a ground floor rebuilt for visitors and staff
Mezzanine panels going in at the Kettering distribution centre

Deep dive

Industrial space without a shutdown

  • Kettering: a full-height jumbo stud partition sealed the works; three goods lifts, conveyors with compressed air and fire suppression, new sprinklers, lighting and detection
  • Edwards Vacuum: principal contractor and designer, protecting a zero-dust process below
Westmoreland, a landmark former HMRC building in Exeter

Deep dive

Buildings with character

Restore, don't replace.

  • Endell Street's brick, steel and timber
  • Rivercap's Edwardian building with new balconies
  • Westmoreland's landmark former HMRC building in central Exeter
Meeting room in a Handelsbanken branch

Deep dive

Your standard, on every site

  • Handelsbanken's design guide across 60+ branches
  • Eli Lilly's corporate identity carried from Bracknell to a five-floor HQ at Basing View

More workplaces by Parogon

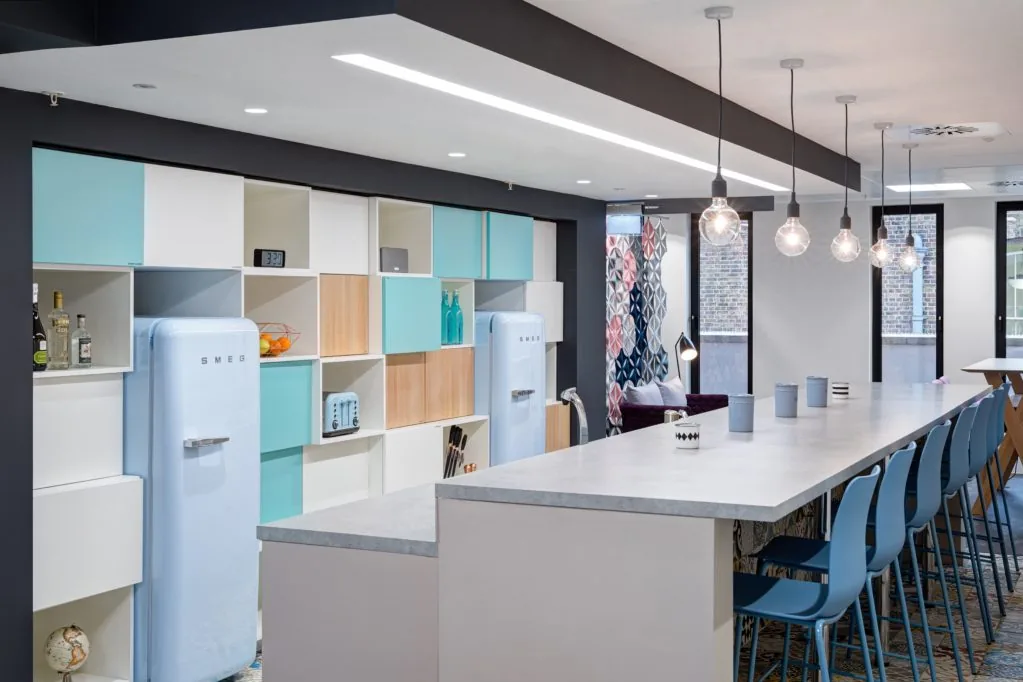
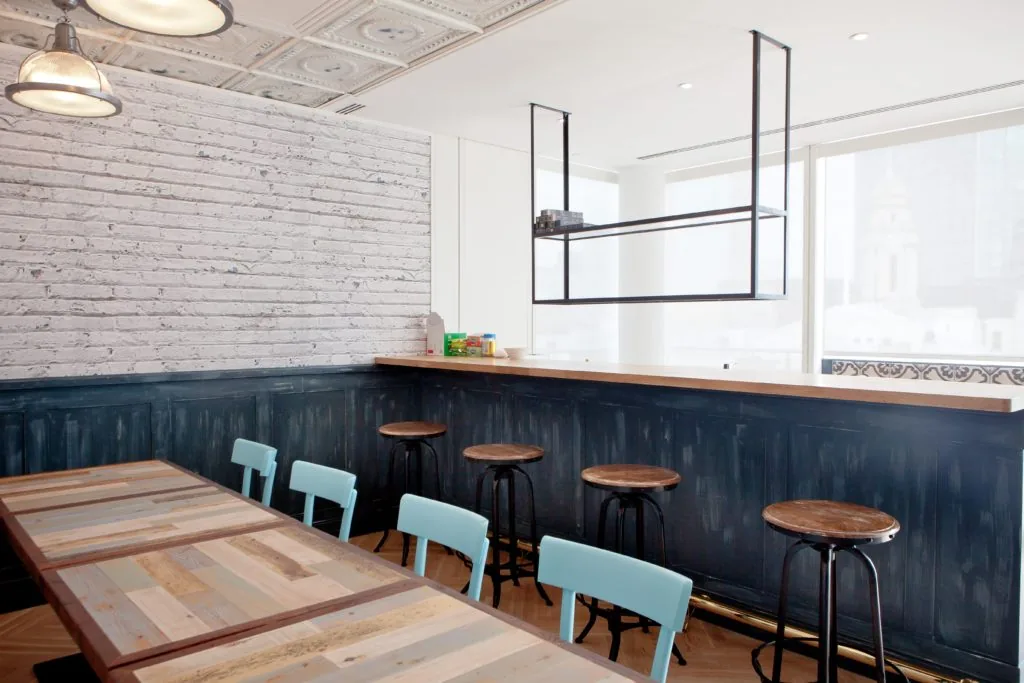
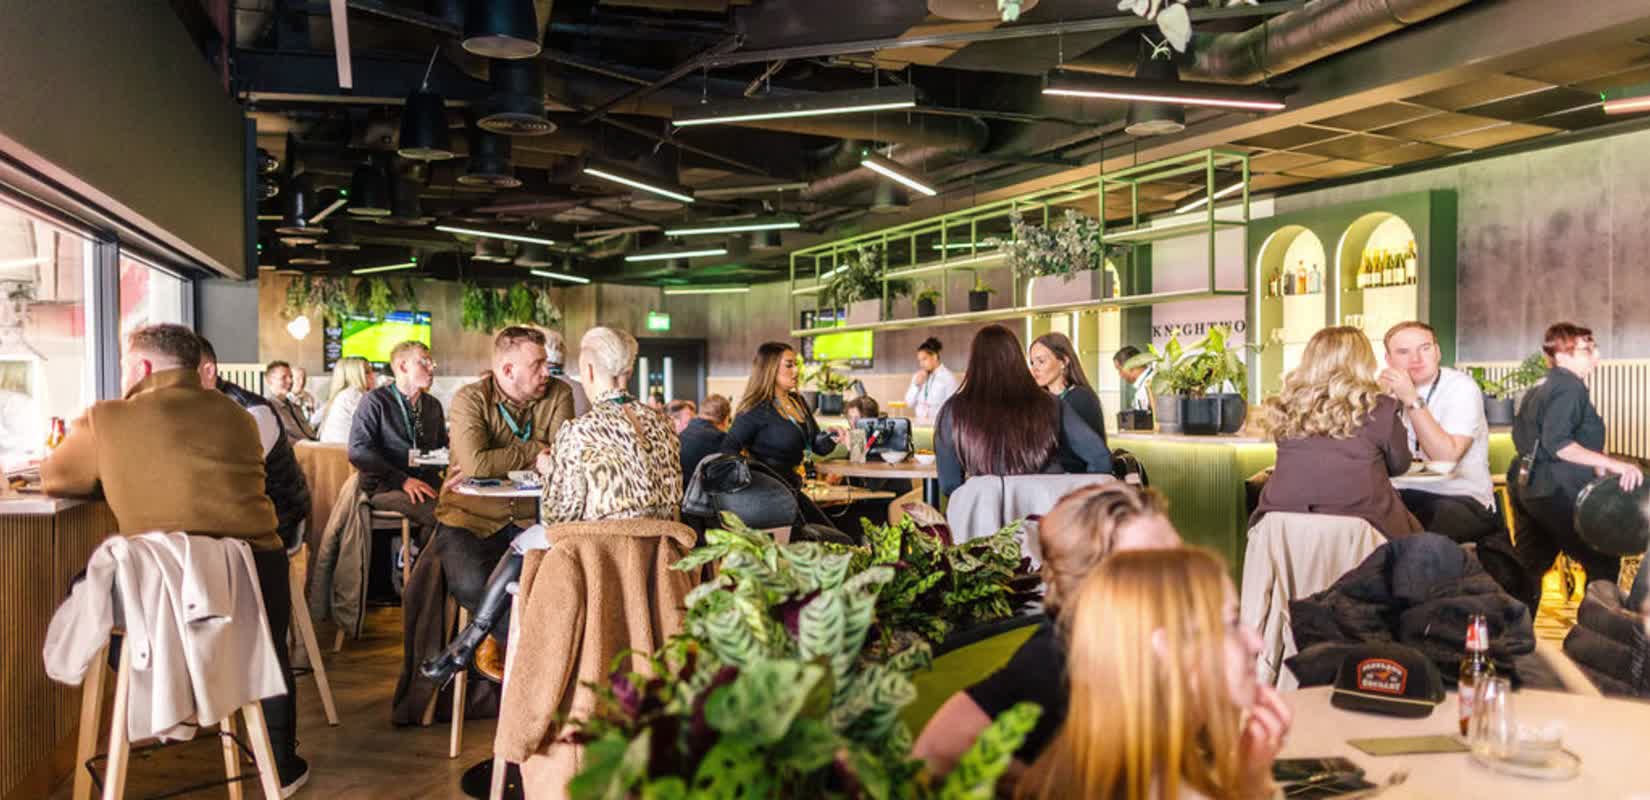
Café and bar at Octo Telematics
Café and bar, Octo Telematics
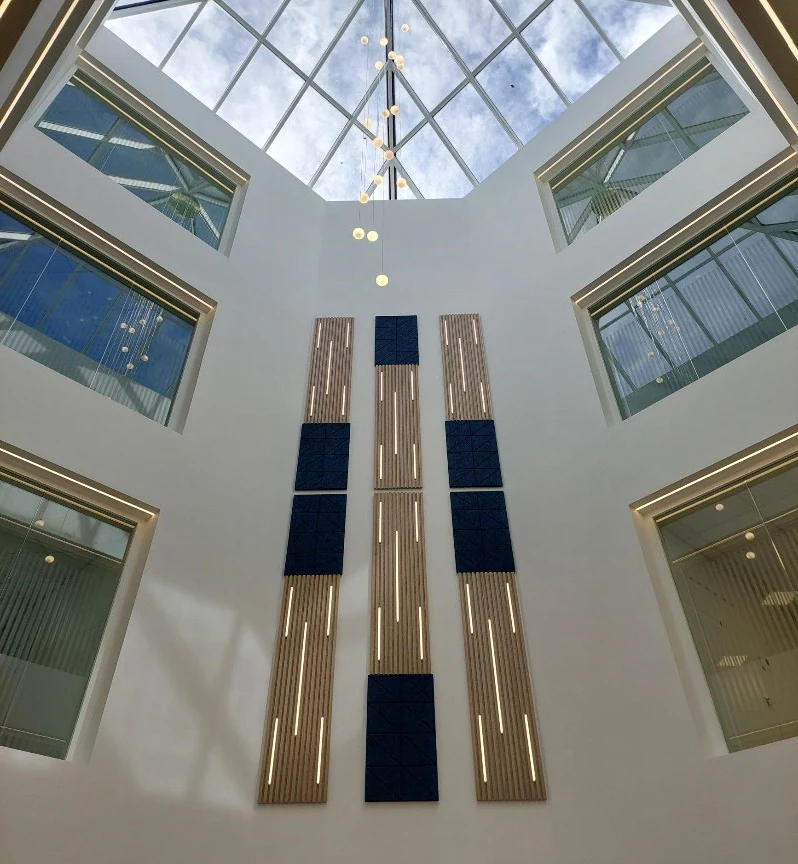
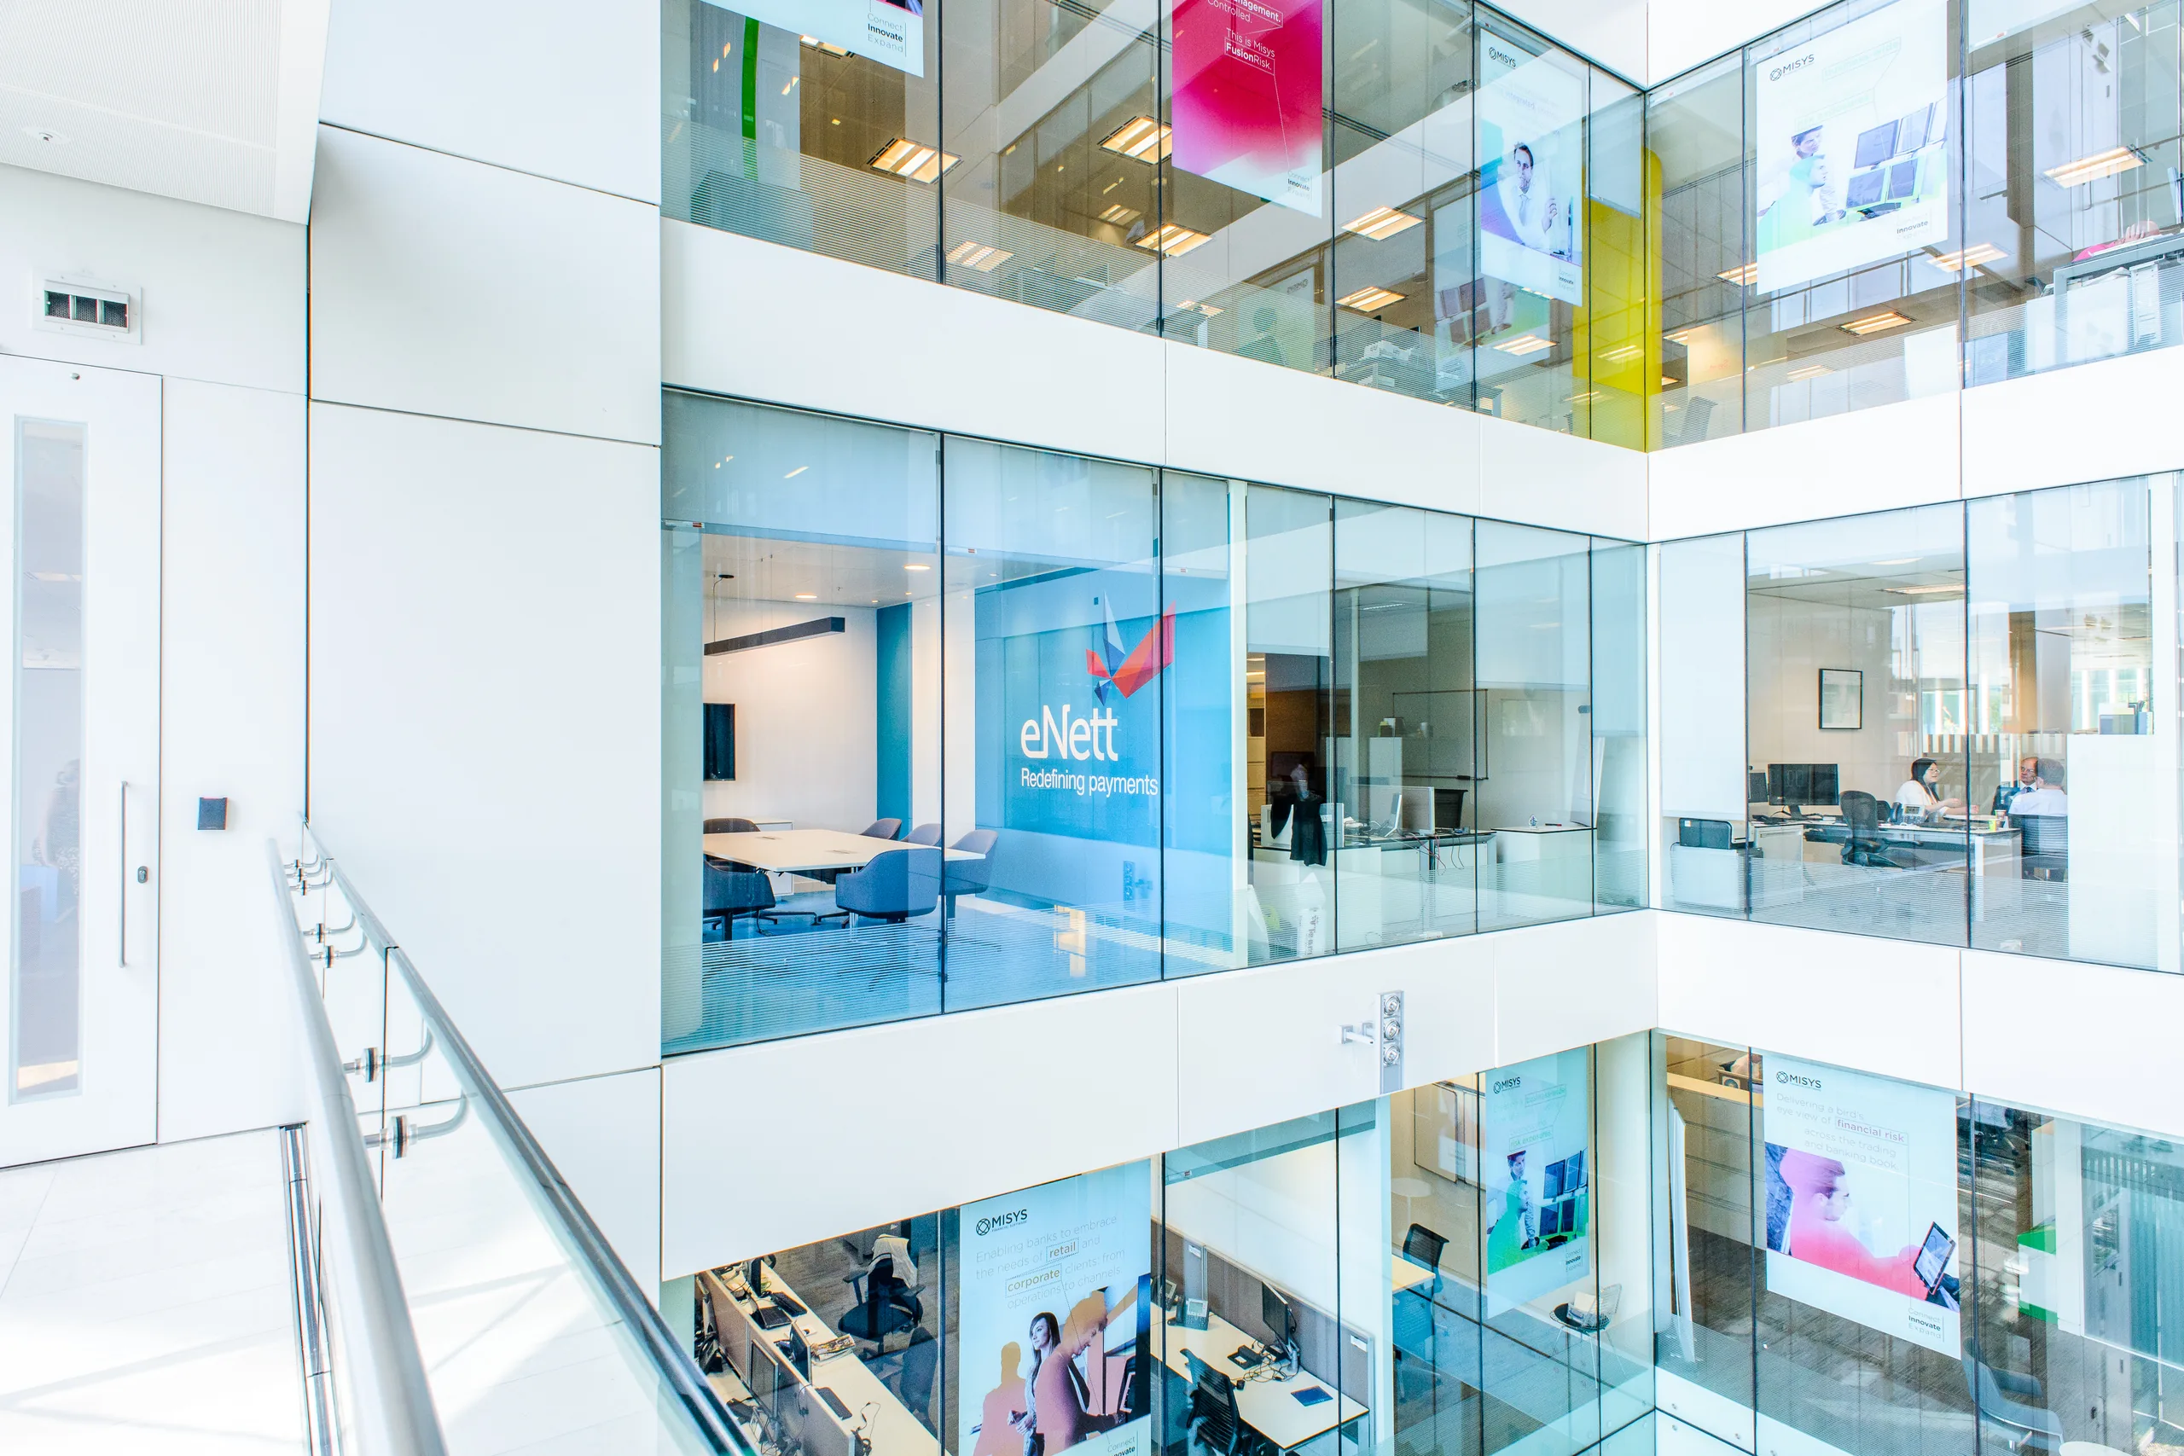
Agile workplace atrium at eNett International
Agile workplace, eNett
Breakout space at GEA Eastleigh
Breakout space, GEA Eastleigh
Collaboration space at Eli Lilly, Basing View
Collaboration, Basing View
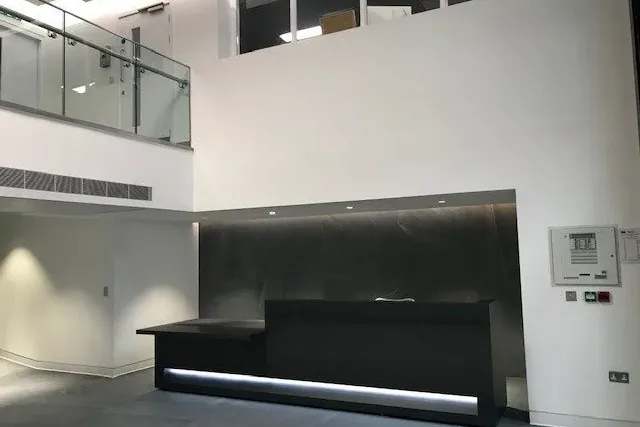
Shared reception desk at 40 Bernard Street
Shared reception, 40 Bernard Street
Café and collaboration space in a national retailer's head office
Café, national retailer head office
Agile workplace at Elements
Agile workplace, Elements
Feature-lit reception at Pinnacle
Feature-lit reception, Pinnacle
Co-working space inside The Shed at Signal Offices, Bordon
Co-working, Signal Offices
Breakout seating at Ancestry
Breakout seating, Ancestry
Five-floor headquarters for Eli Lilly in Basingstoke
Five-floor HQ, Eli Lilly

FAQs

Office fit-out FAQs

Can you fit out our office while we're still working in it?

Yes. We phase floor by floor and hand each area back before the next starts. A national retailer's ten-floor head office was renewed in five live phases, and the office never stopped working.

What's the difference between CAT A and CAT B fit-out?

CAT A makes a shell usable: ceilings, raised floors, lighting, M&E and toilets. CAT B makes it yours: layouts, meeting rooms, kitchens, furniture, AV and brand. We deliver both, as we did for Edwards Vacuum's 22,000 sq ft offices and mezzanine.

Do you design the workplace too, or just build it?

Both. Briefing, space planning, layouts and specification are done in-house, and you sign off one complete drawing. We also build to an architect's or client's design, as we did for eNett and to Handelsbanken's design guide.

How long does an office fit-out take?

It depends on size and scope. Real examples: 10,000 sq ft in 7 weeks (Elements), 26,500 sq ft in 16 weeks (Orange), and 46,000 sq ft over five floors, handed over two weeks early (Eli Lilly). We agree the programme up front.

Can you build a mezzanine without stopping our warehouse?

Yes. At a 200,000 sq ft distribution centre in Kettering, we built a 35,000 sq ft mezzanine in 16 weeks behind a full-height partition. The operation never shut down.

Where do you work?

We're based in Pirbright, Surrey, and deliver across London, the South and the UK. Recent projects include London W1 and WC2, Basingstoke, Eastleigh, Exeter, Kettering and Derby.

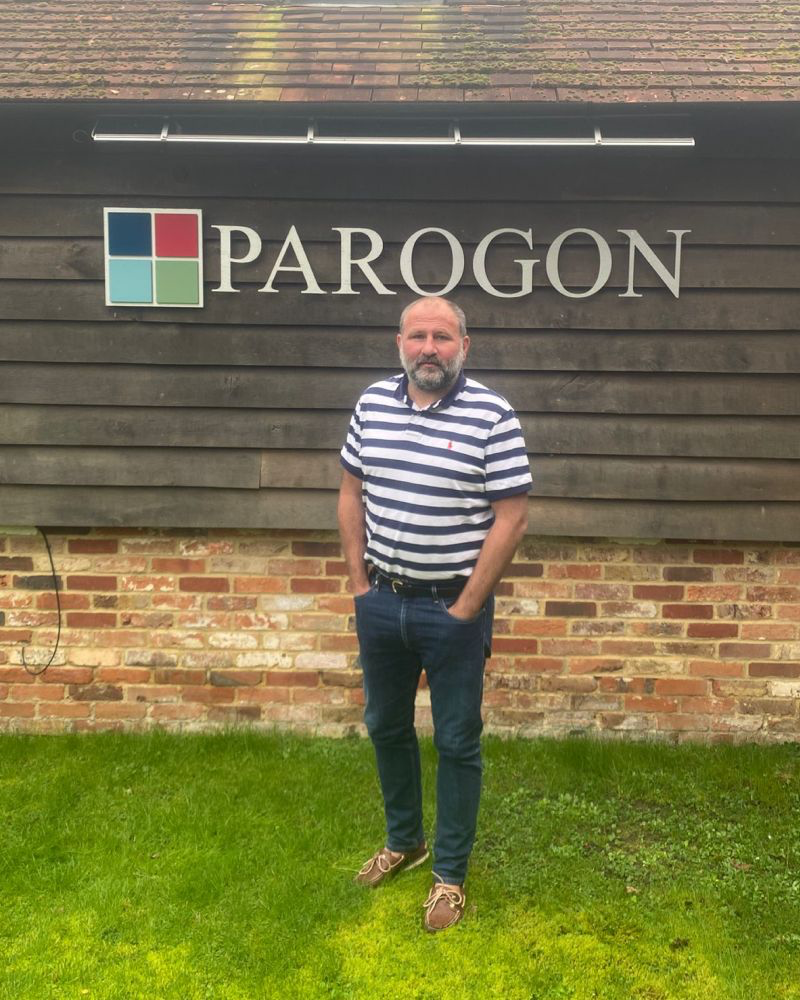
Anthony Mukabaa, owner of Parogon
“We built Parogon to take care of a project from the first sketch to long after handover.”
Anthony Mukabaa · Owner, Parogon
Read Macca's letter →

Your next step

Let's make your workplace perform.

Tell us about your building, your people and your dates. We agree scope, cost and programme up front.

20+
Years of delivery
60+
Handelsbanken branches
46,000 sq ft
Five-floor HQ
SMSTS
Certified project managers

or call 01483 799433