

Commercial case study
Rivercap
United Kingdom
- Client
- Rivercap
- Programme
- 24 weeks
- Area
- 18,000 sq ft
- Delivery
- Shell to workplace
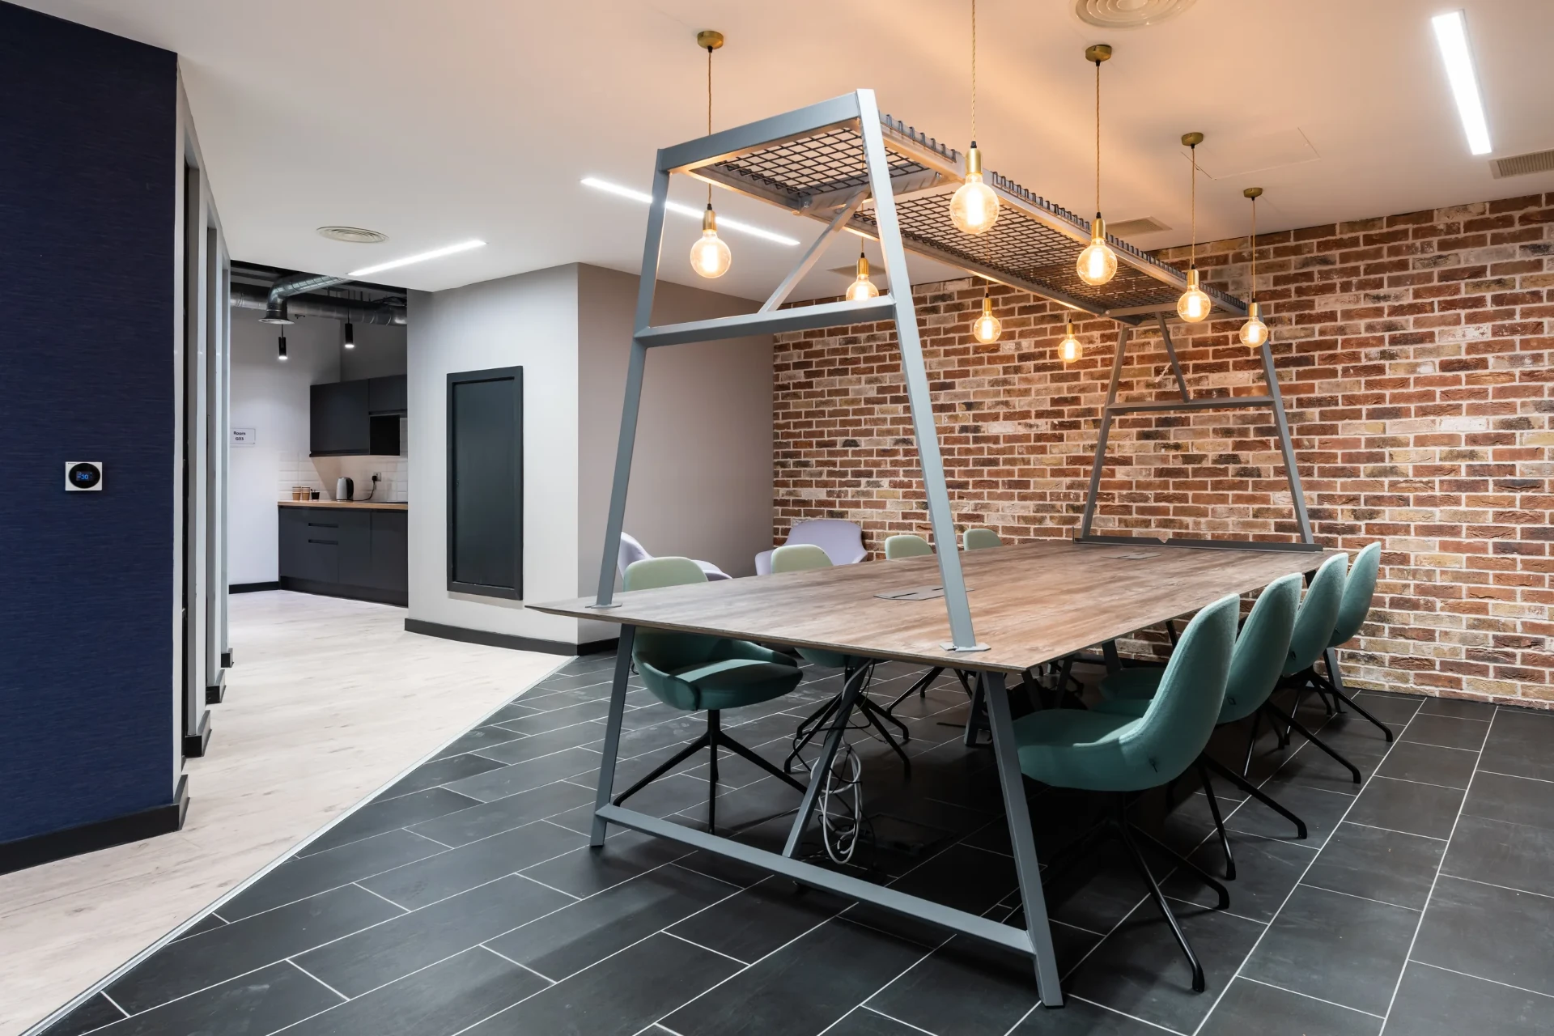
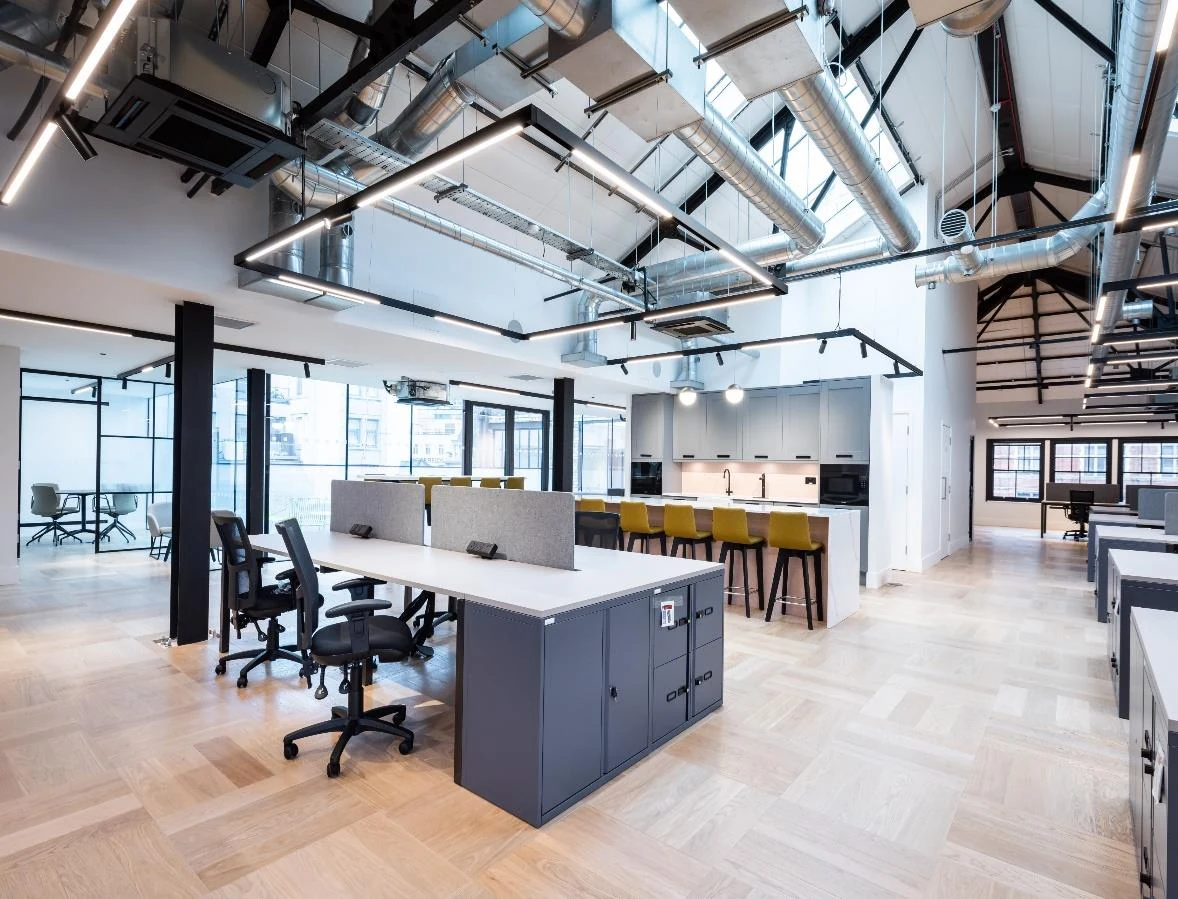
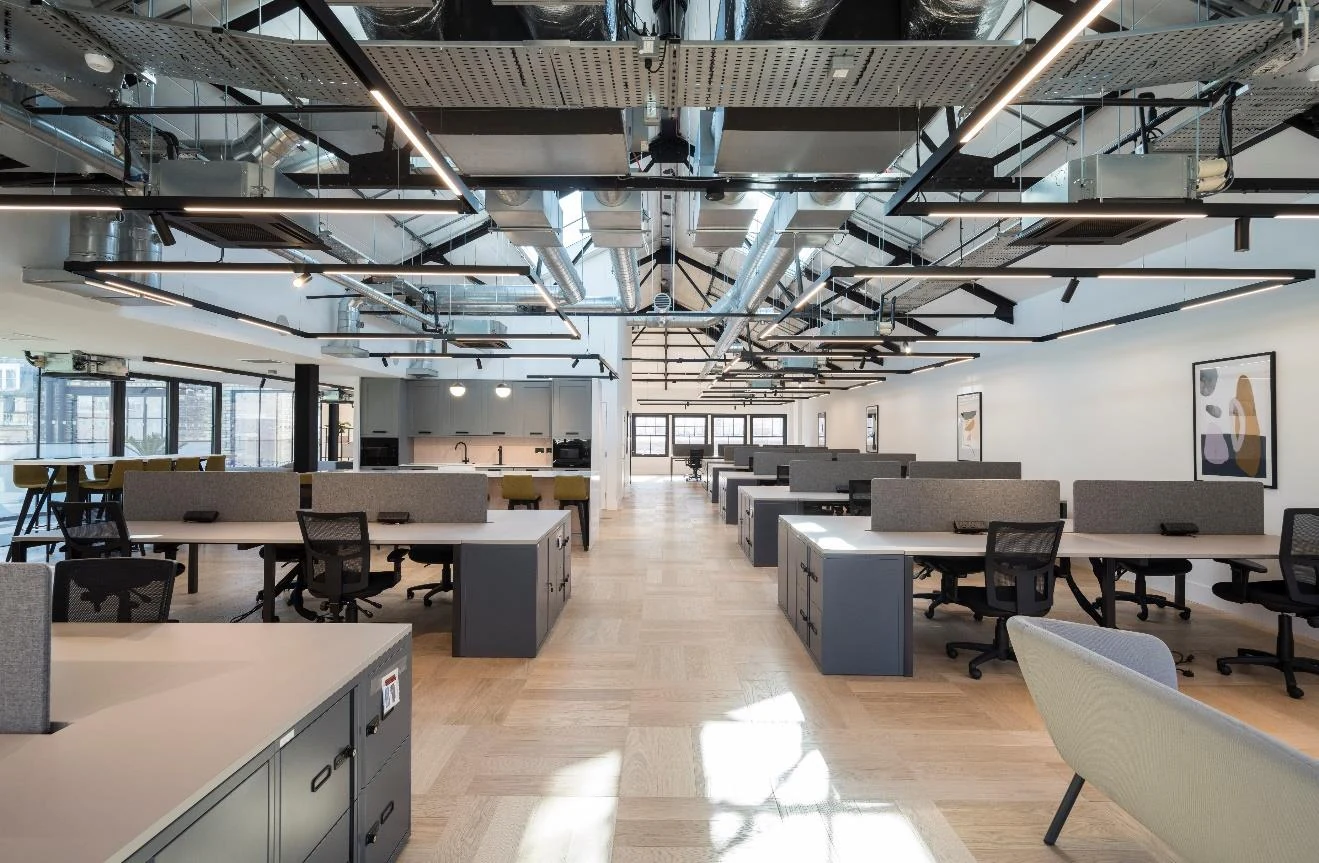
An Edwardian building transformed from shell and core into flexible, plug-and-play workplaces.
- Client
- Rivercap
- Programme
- 24 weeks
- Area
- 18,000 sq ft
- Delivery
- Shell to workplace
Lateral working floors
Upper floors were connected to create practical lateral units.
01
External balconies
New balconies brought outside space into the working day.
02
Engineered timber floors
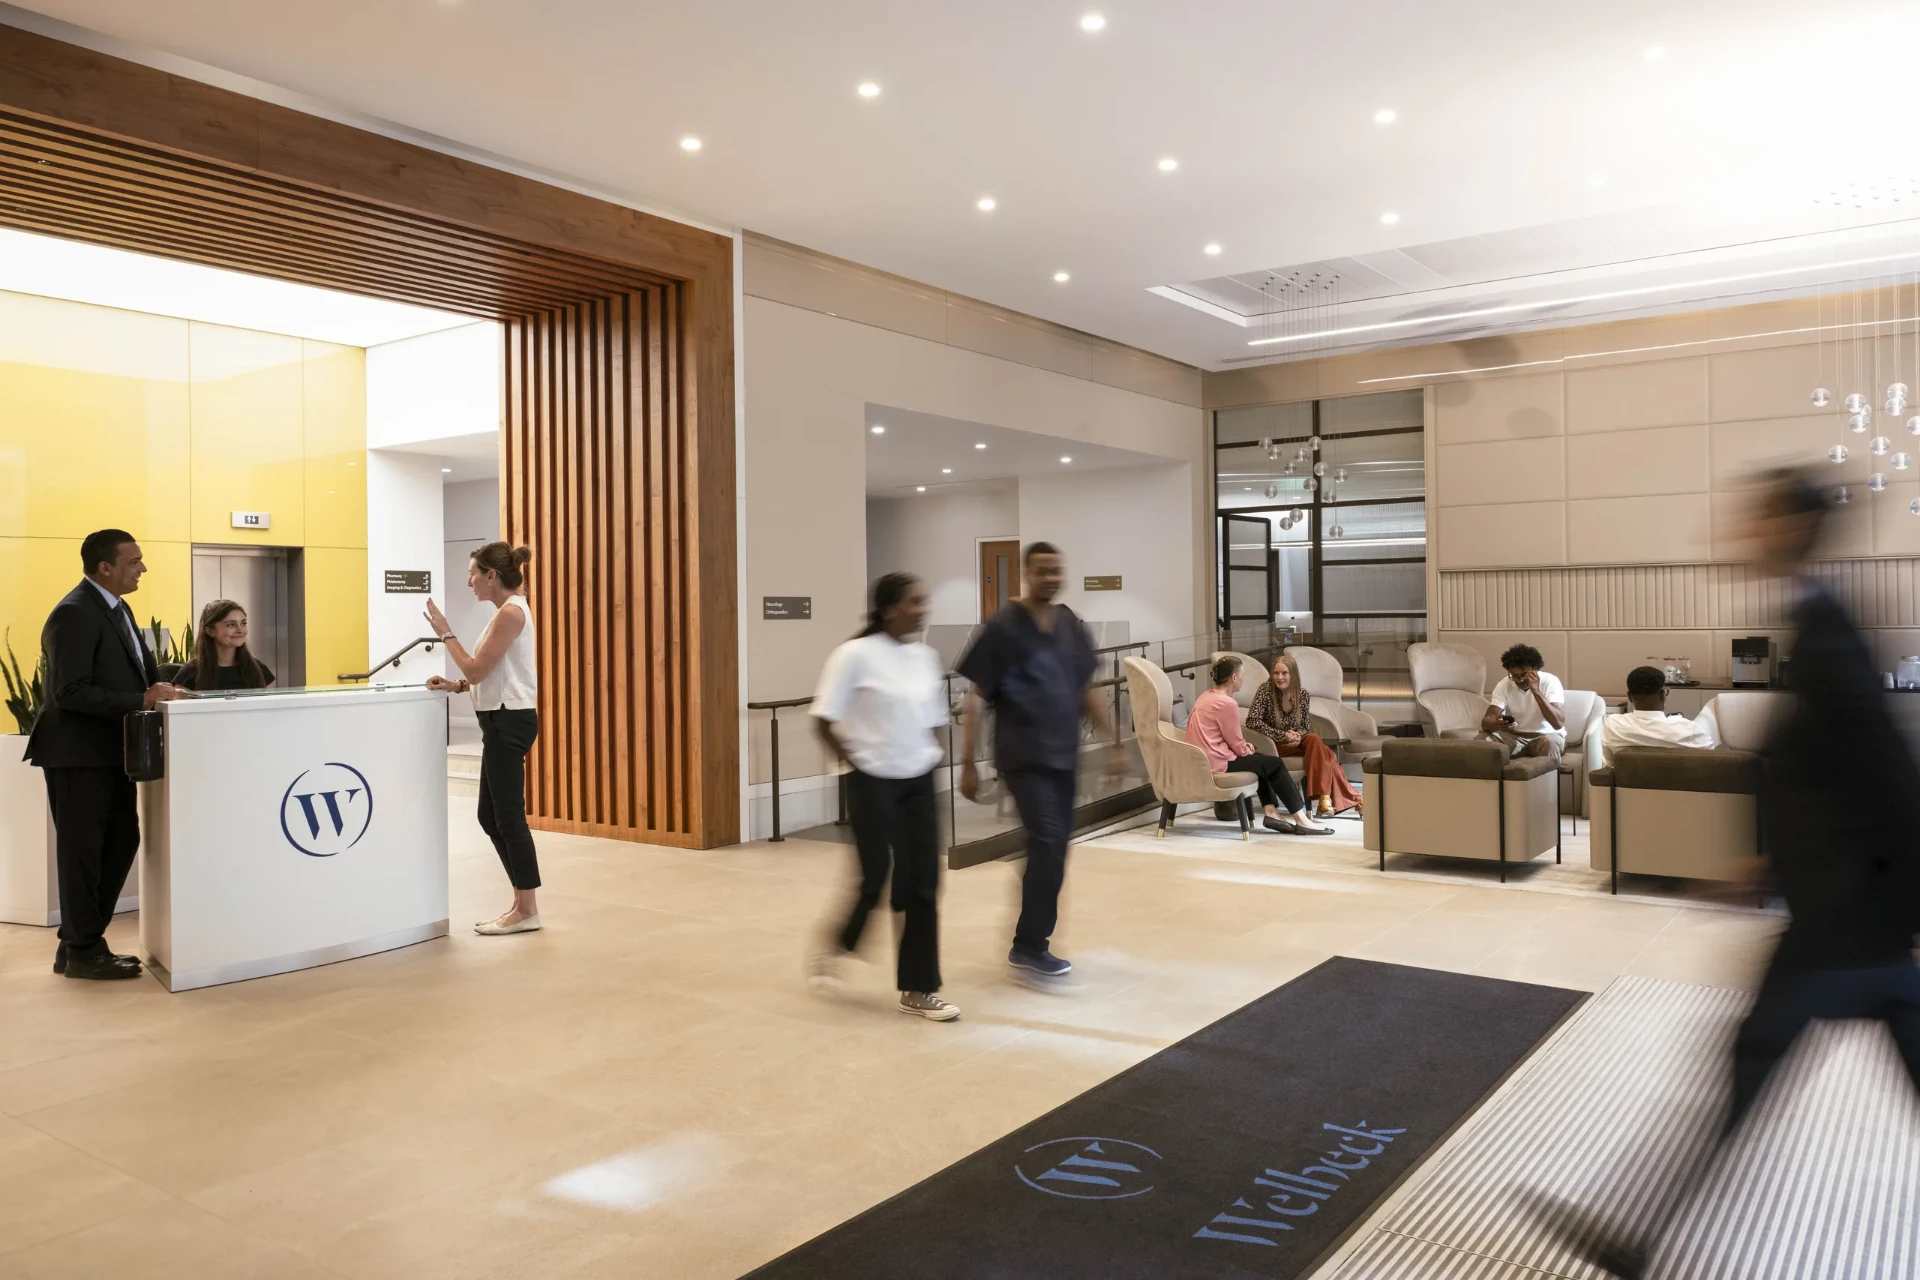
Lifts, lobbies, showers and entrances were renewed as one complete arrival.
03
Renewed shared spaces
An Edwardian building transformed from shell and core into flexible, plug-and-play workplaces.
04
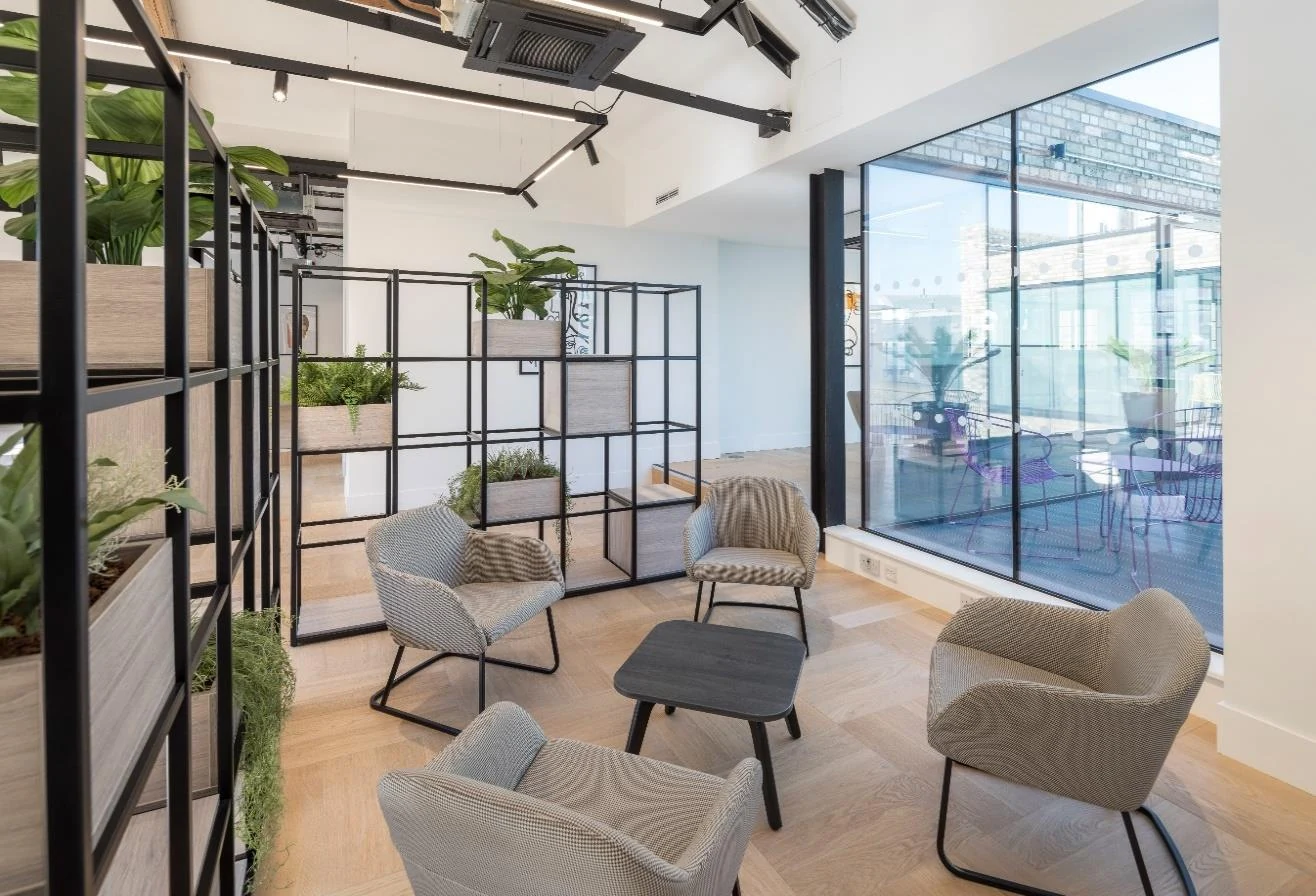
The building's original character became the foundation for a flexible new workplace.
Outcome 01
Upper floors were connected to create practical lateral units.
Outcome 02
New balconies brought outside space into the working day.
Outcome 03
Lifts, lobbies, showers and entrances were renewed as one complete arrival.

Commercial
Planning your next project?
Bring us the space, the constraints and the outcome you need.
Talk to Parogon →