

Commercial case study
Westmoreland
Exeter
- Client
- Westmoreland
- Programme
- 26 weeks
- Area
- 20,000 sq ft
- Floors
- 4
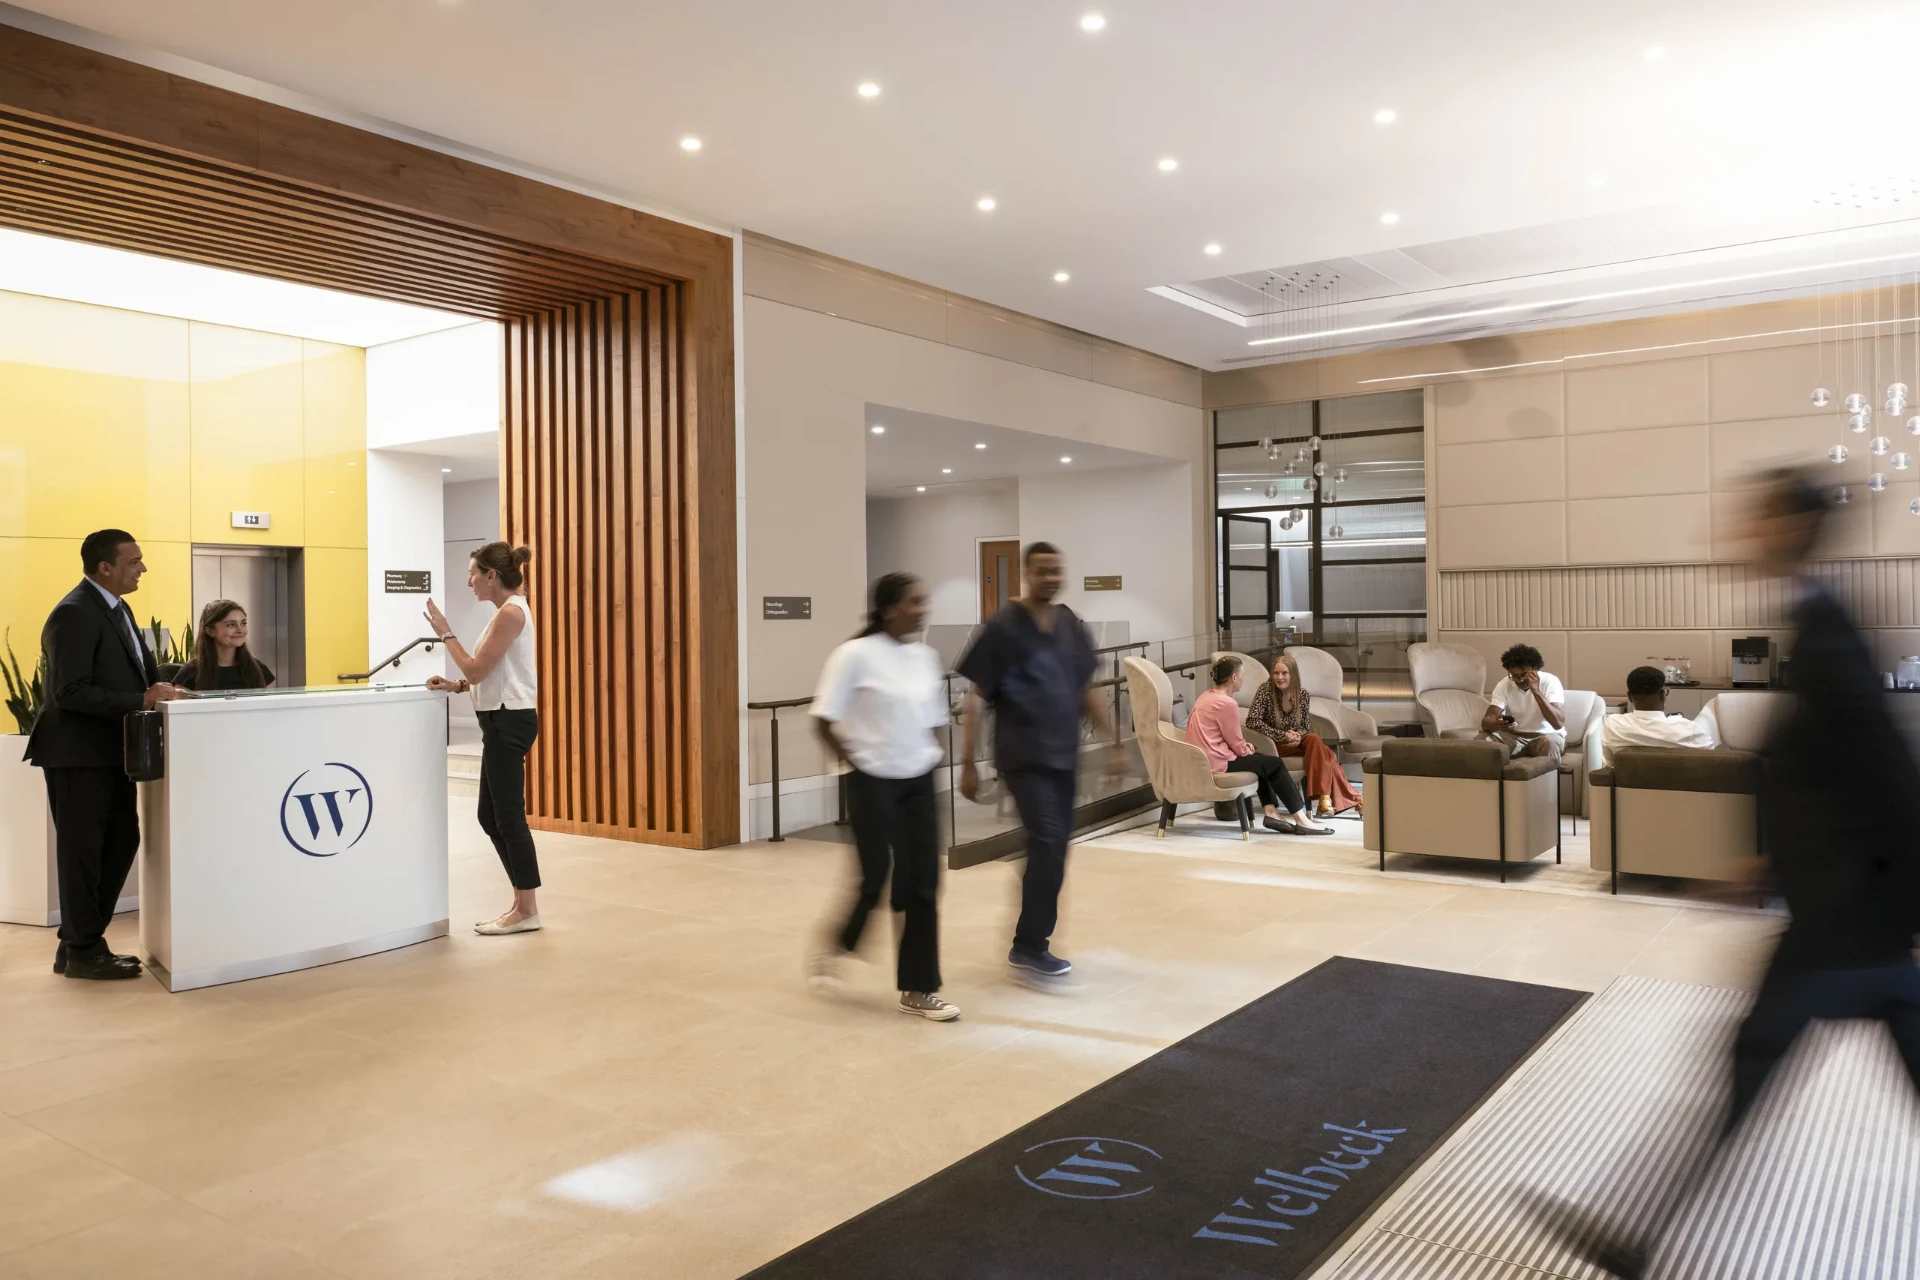
Four floors of a landmark former HMRC building fitted out with completely renewed building services.
- Client
- Westmoreland
- Programme
- 26 weeks
- Area
- 20,000 sq ft
- Floors
- 4
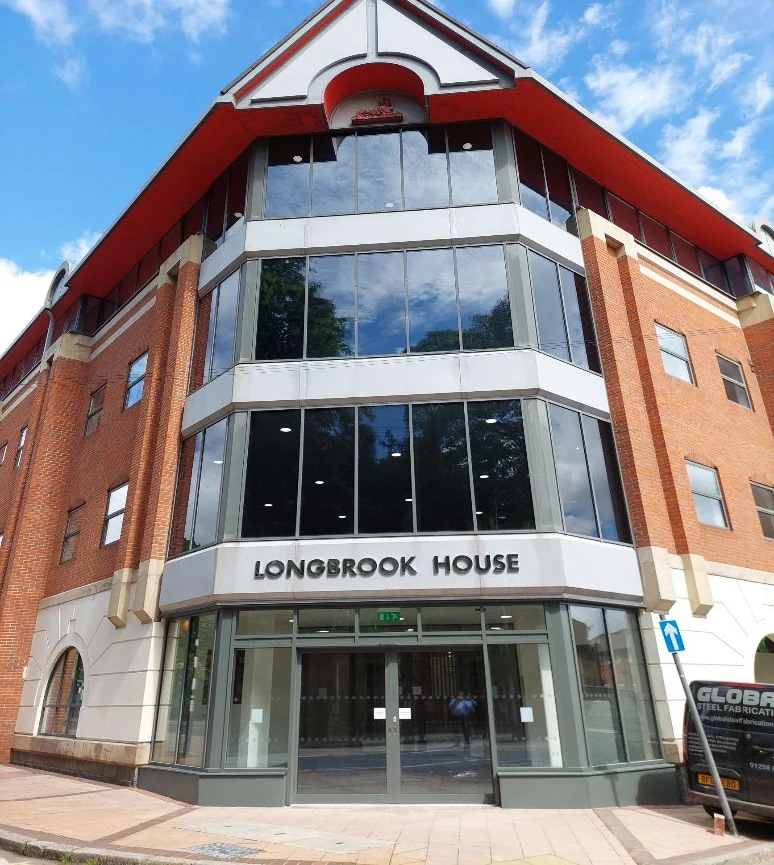
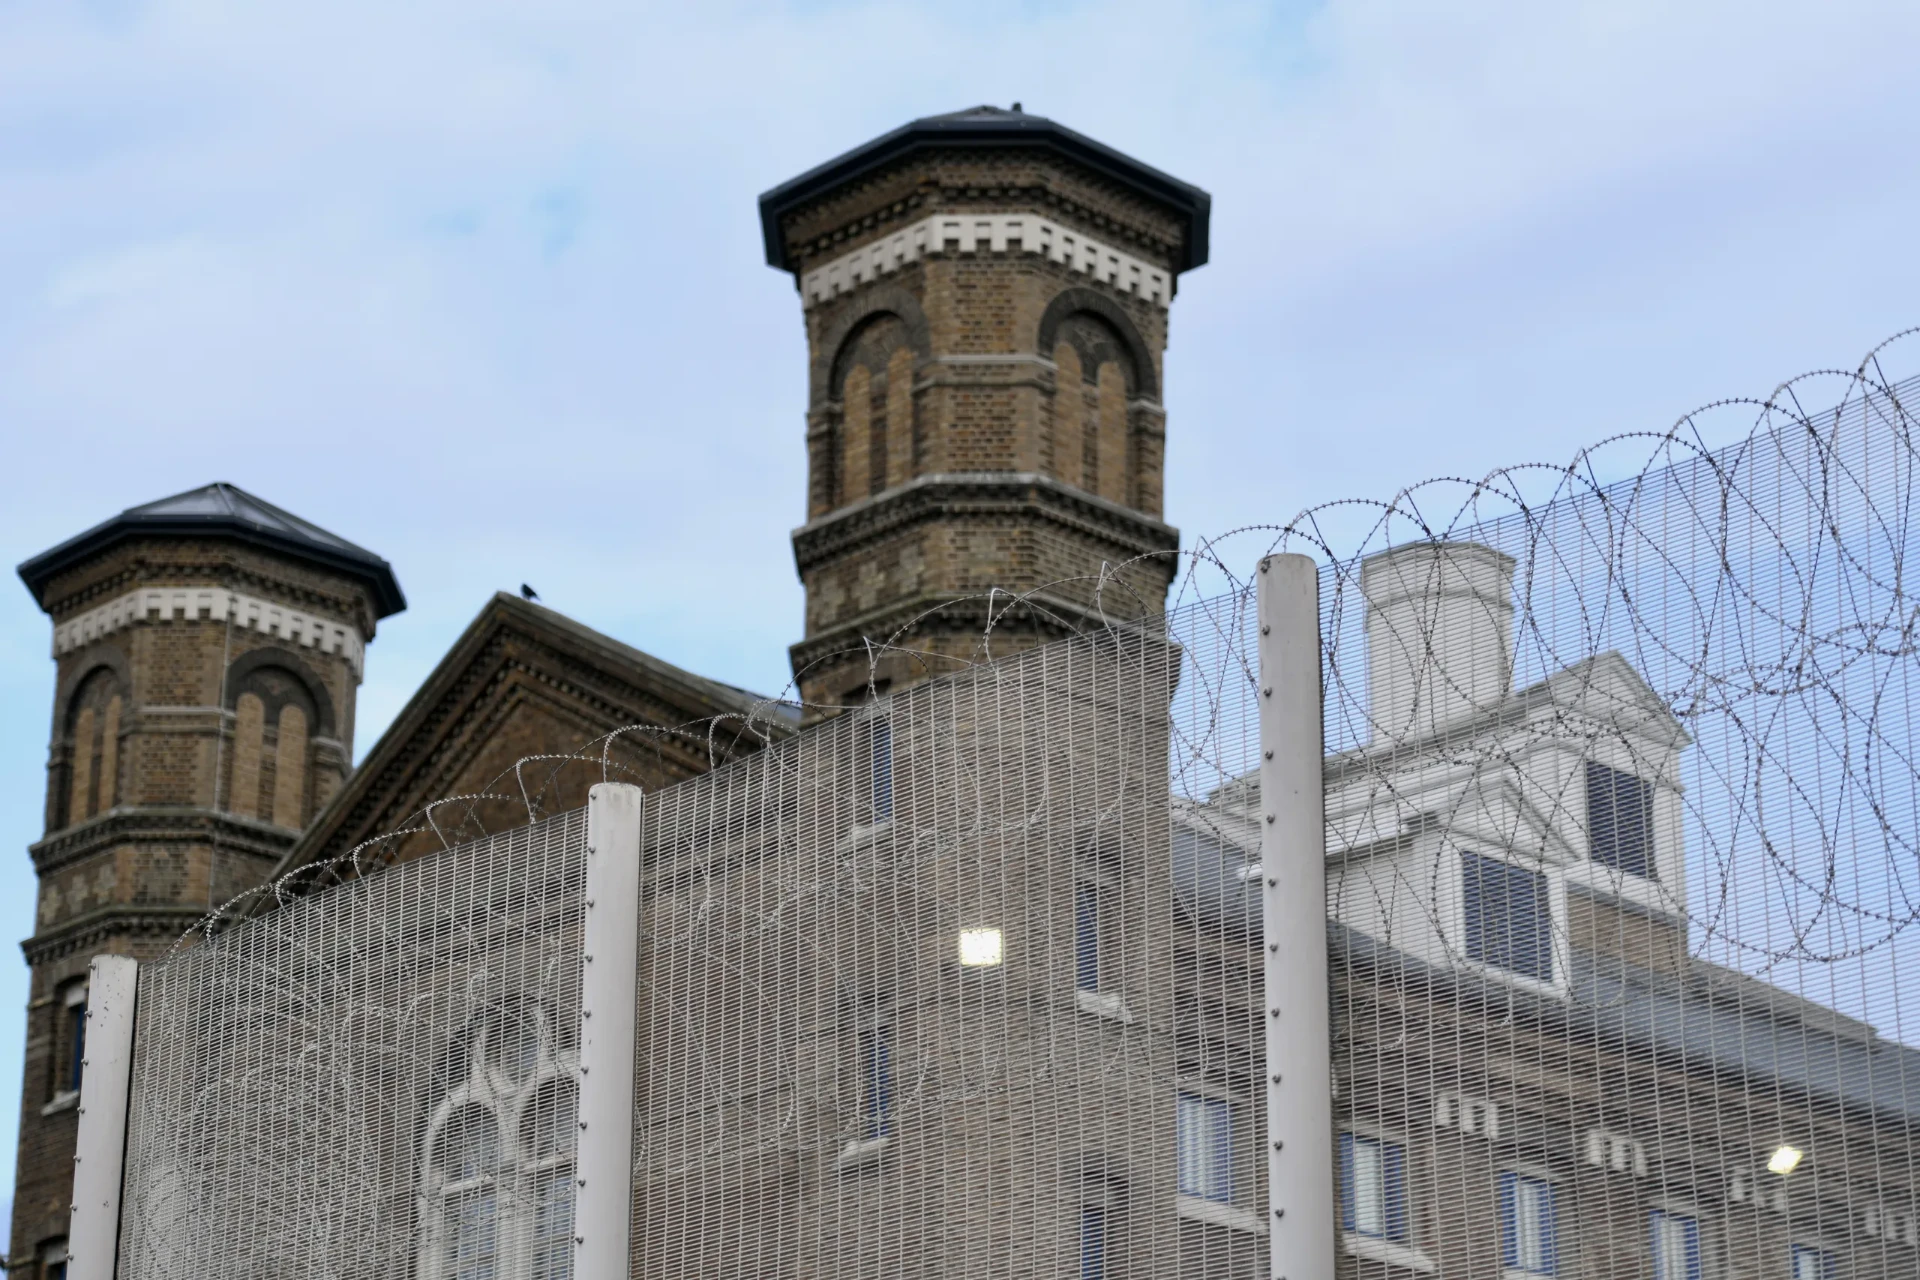
Heritage building
New services were integrated throughout the existing structure.
01
New M&E systems
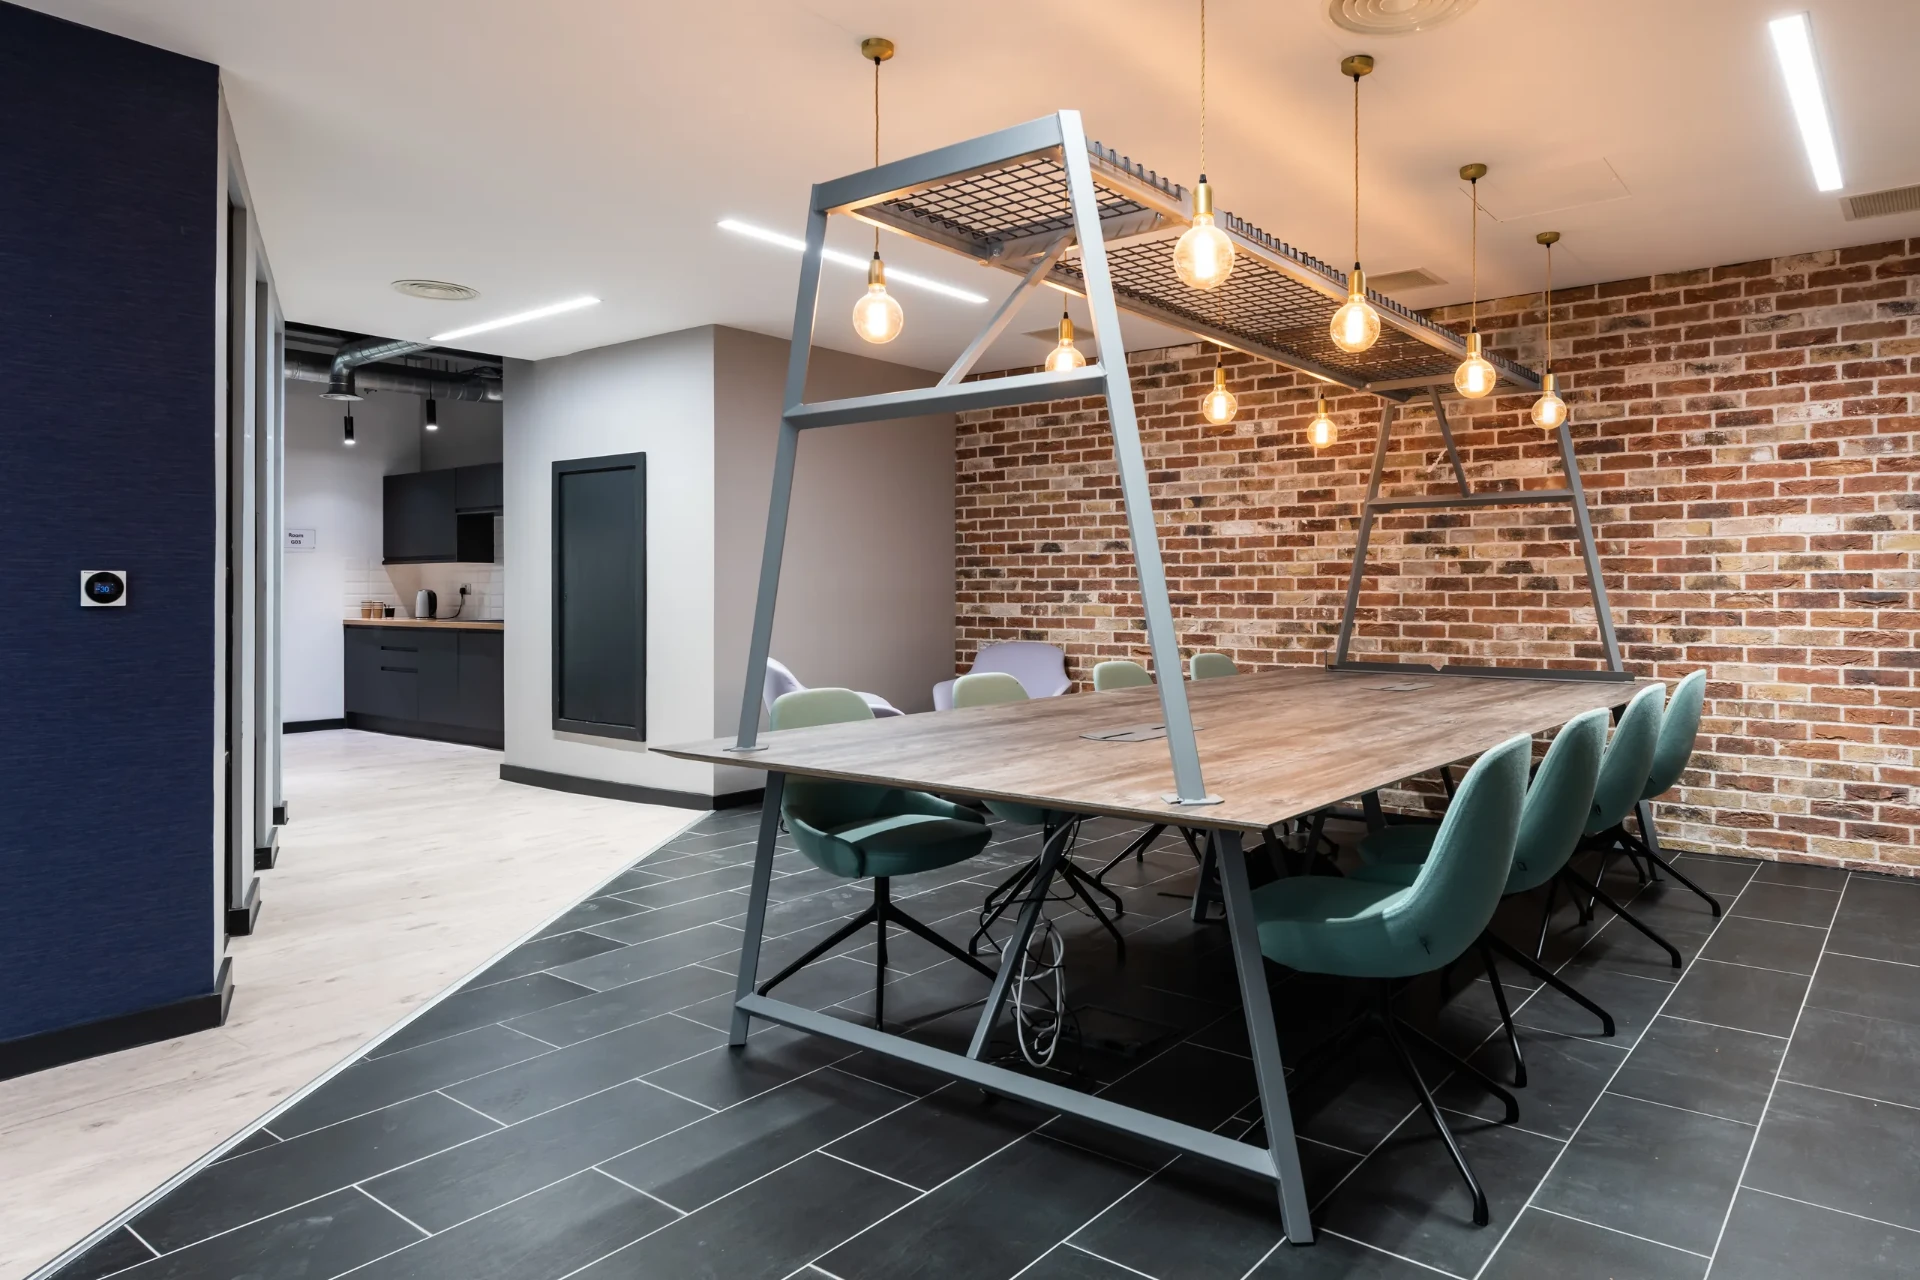
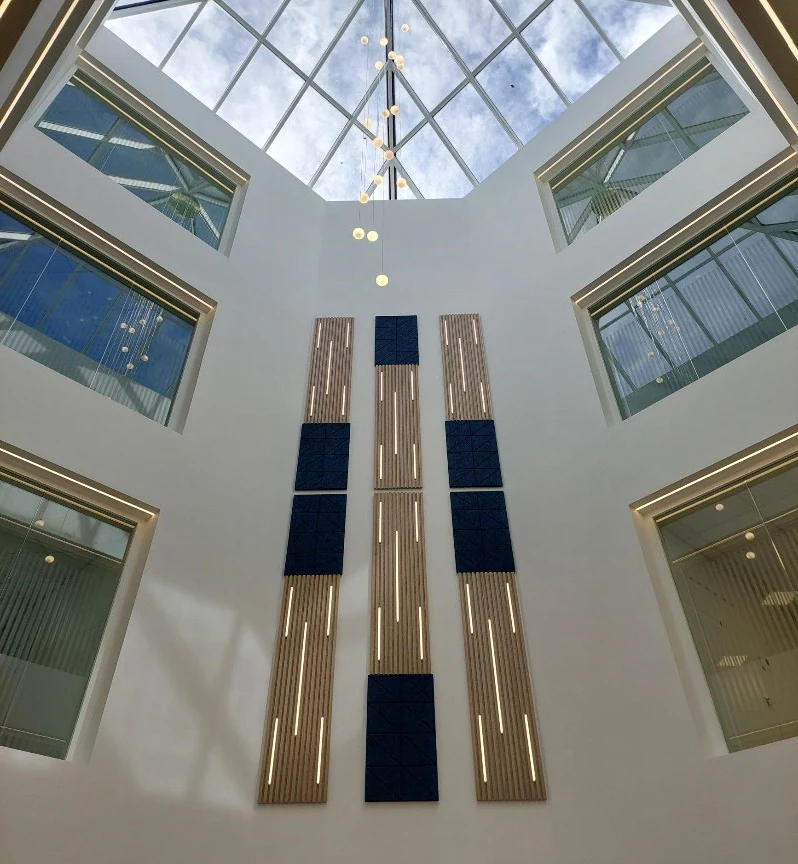
A consistent material language connects all four floors.
02
Four-floor fit-out
Careful delivery protected the quality and character of the building.
03
Central Exeter
Four floors of a landmark former HMRC building fitted out with completely renewed building services.
04
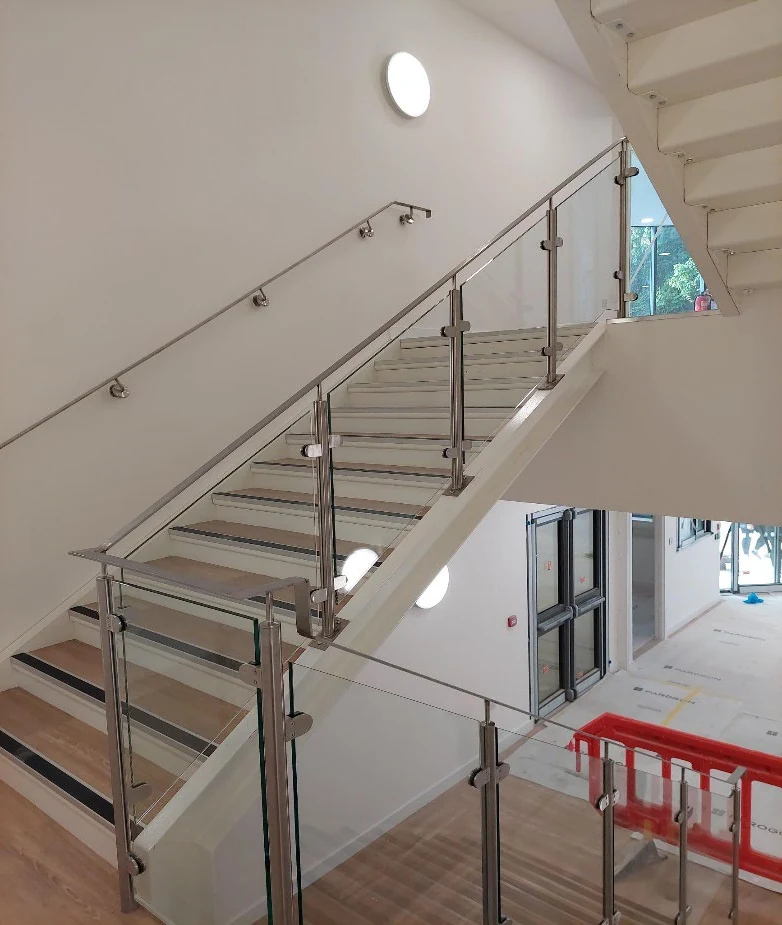
A historic city-centre building prepared for a new working life.
Outcome 01
New services were integrated throughout the existing structure.
Outcome 02
A consistent material language connects all four floors.
Outcome 03
Careful delivery protected the quality and character of the building.

Commercial
Planning your next project?
Bring us the space, the constraints and the outcome you need.
Talk to Parogon →