
Industrial & logistics case study
Edwards Vacuum
United Kingdom
- Client
- Edwards Vacuum
- Programme
- 29 weeks
- Area
- 22,000 sq ft
- Role
- Principal contractor & designer
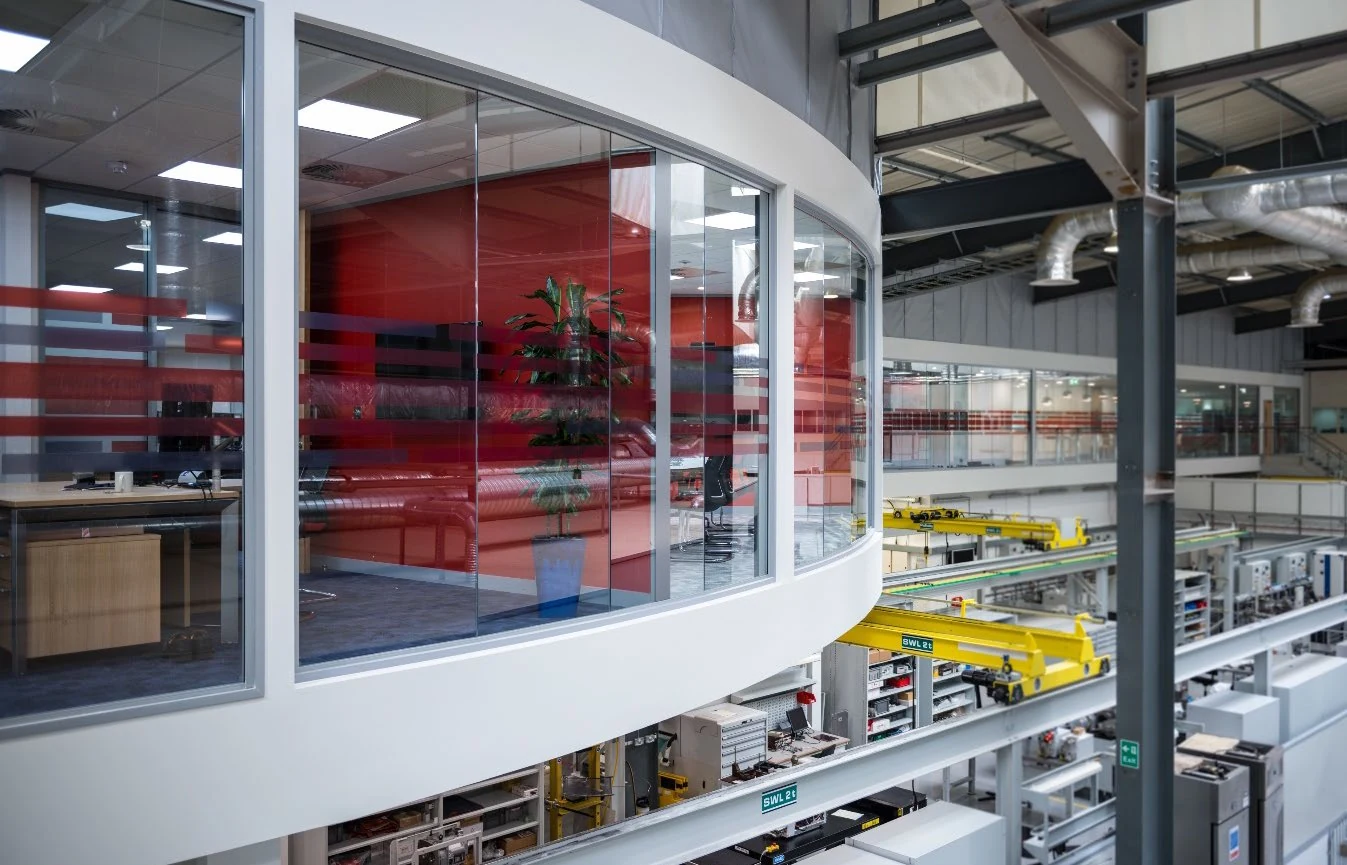
A complex curved mezzanine and new offices delivered above a live, zero-dust manufacturing operation.
- Client
- Edwards Vacuum
- Programme
- 29 weeks
- Area
- 22,000 sq ft
- Role
- Principal contractor & designer
CAT A & B delivery
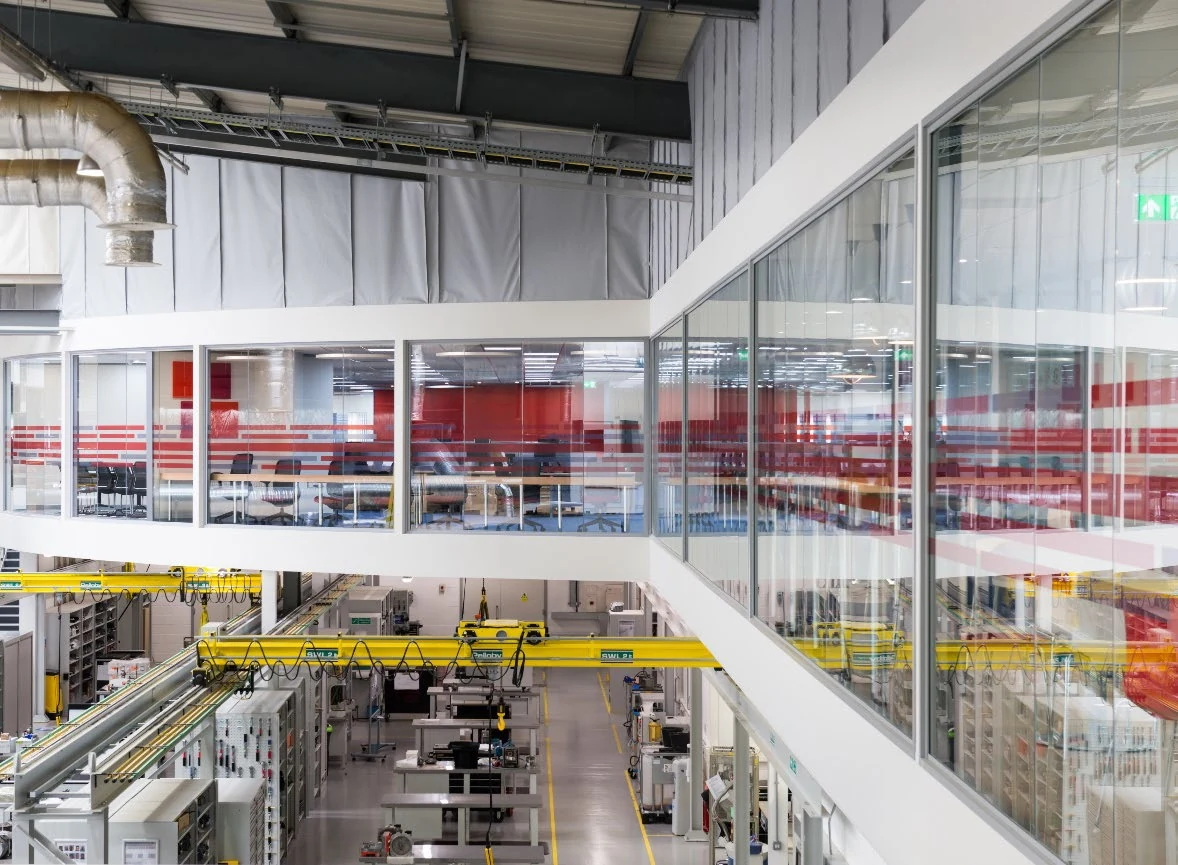
The new mezzanine connects into the existing structure through a complex curve.
01
Curved cantilevered mezzanine
Protection and sequencing maintained the zero-dust manufacturing environment.
02
Live manufacturing below
Office, meeting and support spaces were delivered from shell to completion.
03
Zero-dust controls
A complex curved mezzanine and new offices delivered above a live, zero-dust manufacturing operation.
04
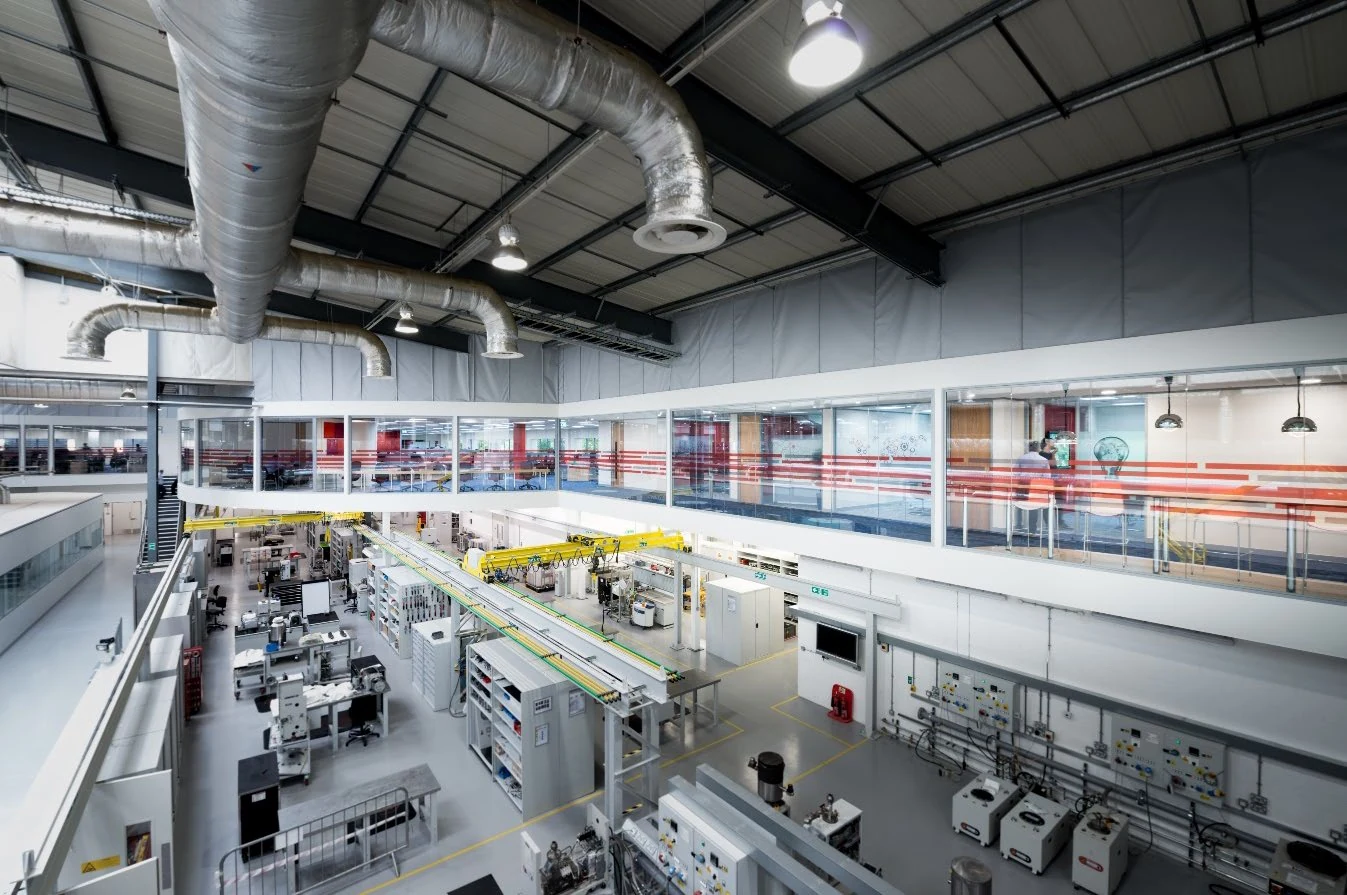
New space above production, without compromising the controlled operation below.
Outcome 01
The new mezzanine connects into the existing structure through a complex curve.
Outcome 02
Protection and sequencing maintained the zero-dust manufacturing environment.
Outcome 03
Office, meeting and support spaces were delivered from shell to completion.

Industrial & logistics
Planning your next project?
Bring us the space, the constraints and the outcome you need.
Talk to Parogon →