
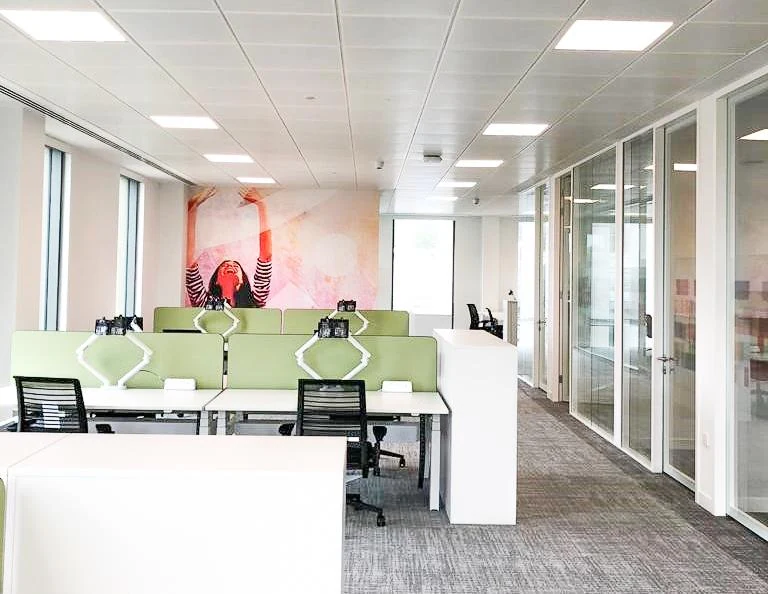
Commercial case study
Eli Lilly
Basingstoke
- Client
- Eli Lilly
- Programme
- 16 weeks
- Area
- 46,000 sq ft
- Floors
- 5
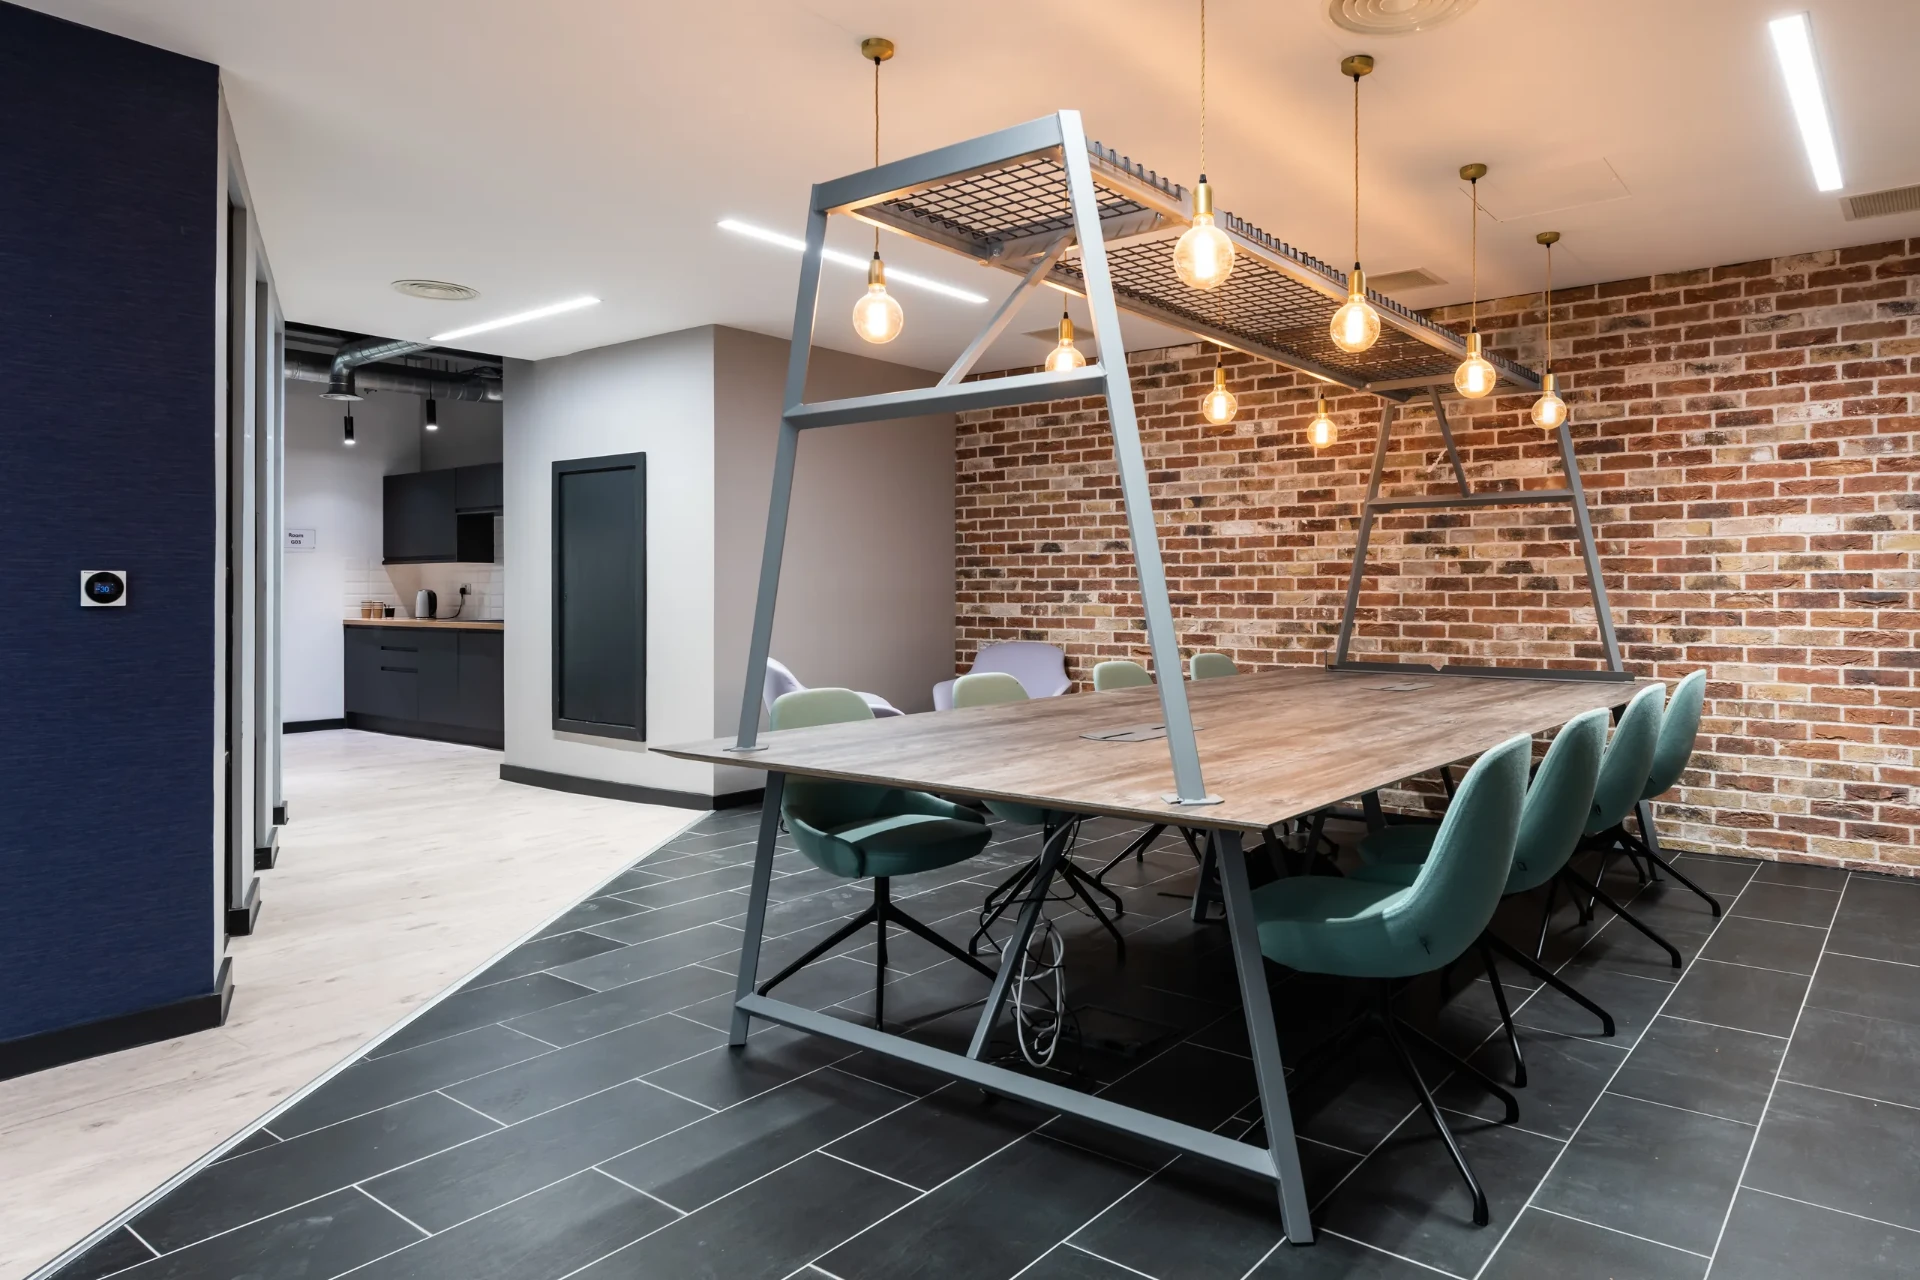
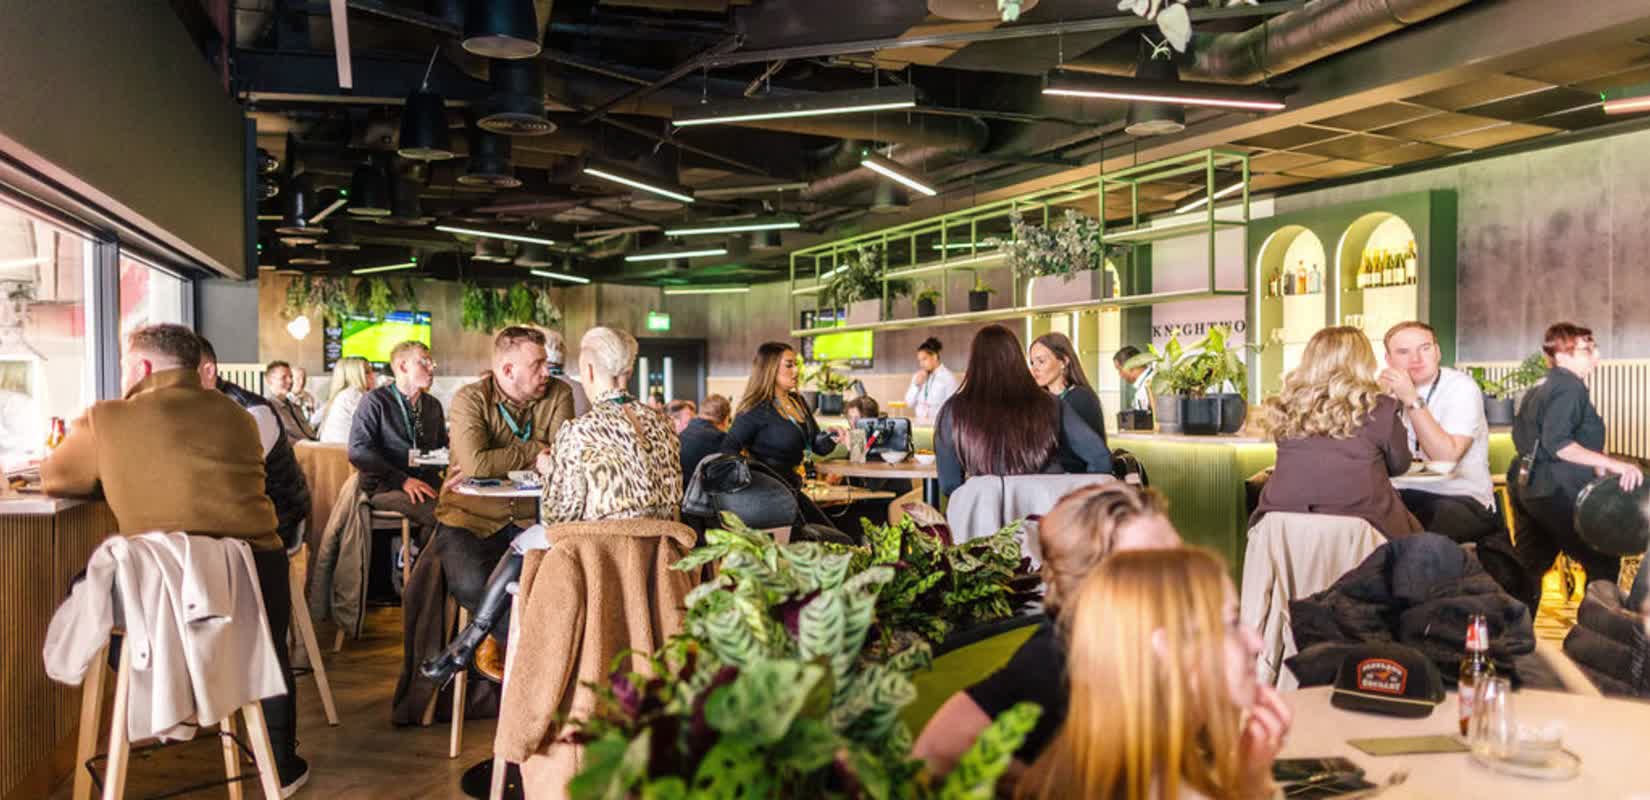
A five-floor UK headquarters delivered ahead of programme with a wide range of collaborative work settings.
- Client
- Eli Lilly
- Programme
- 16 weeks
- Area
- 46,000 sq ft
- Floors
- 5
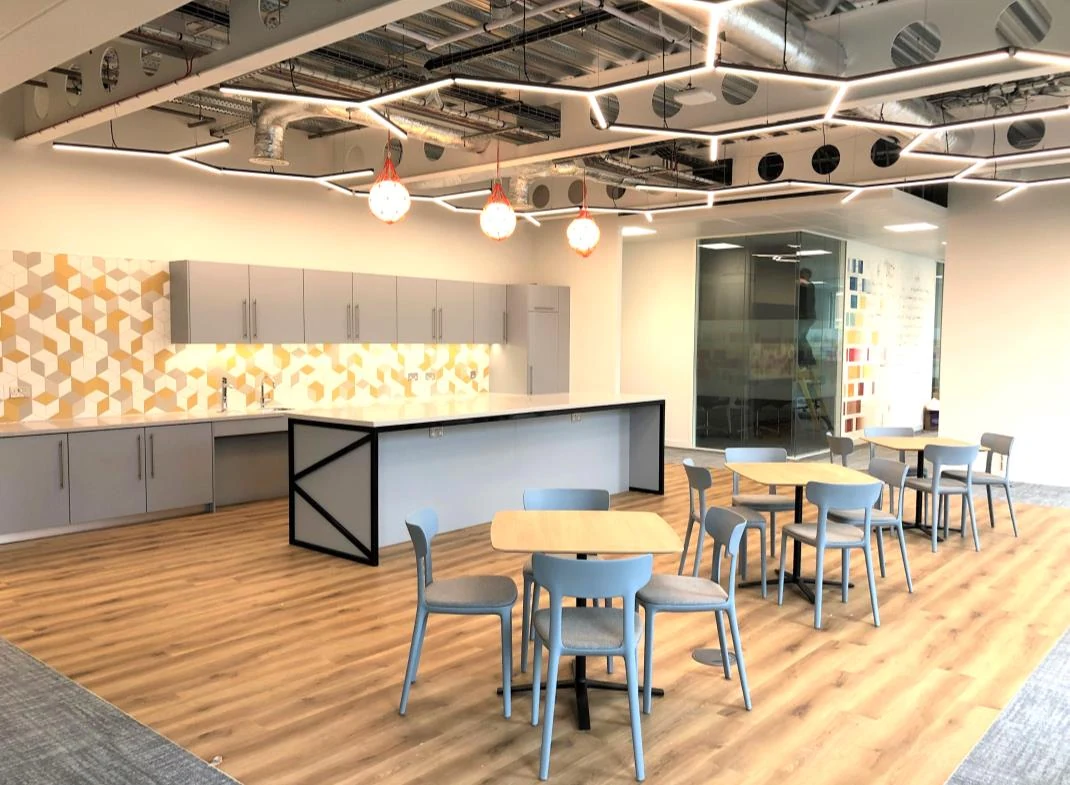
UK headquarters
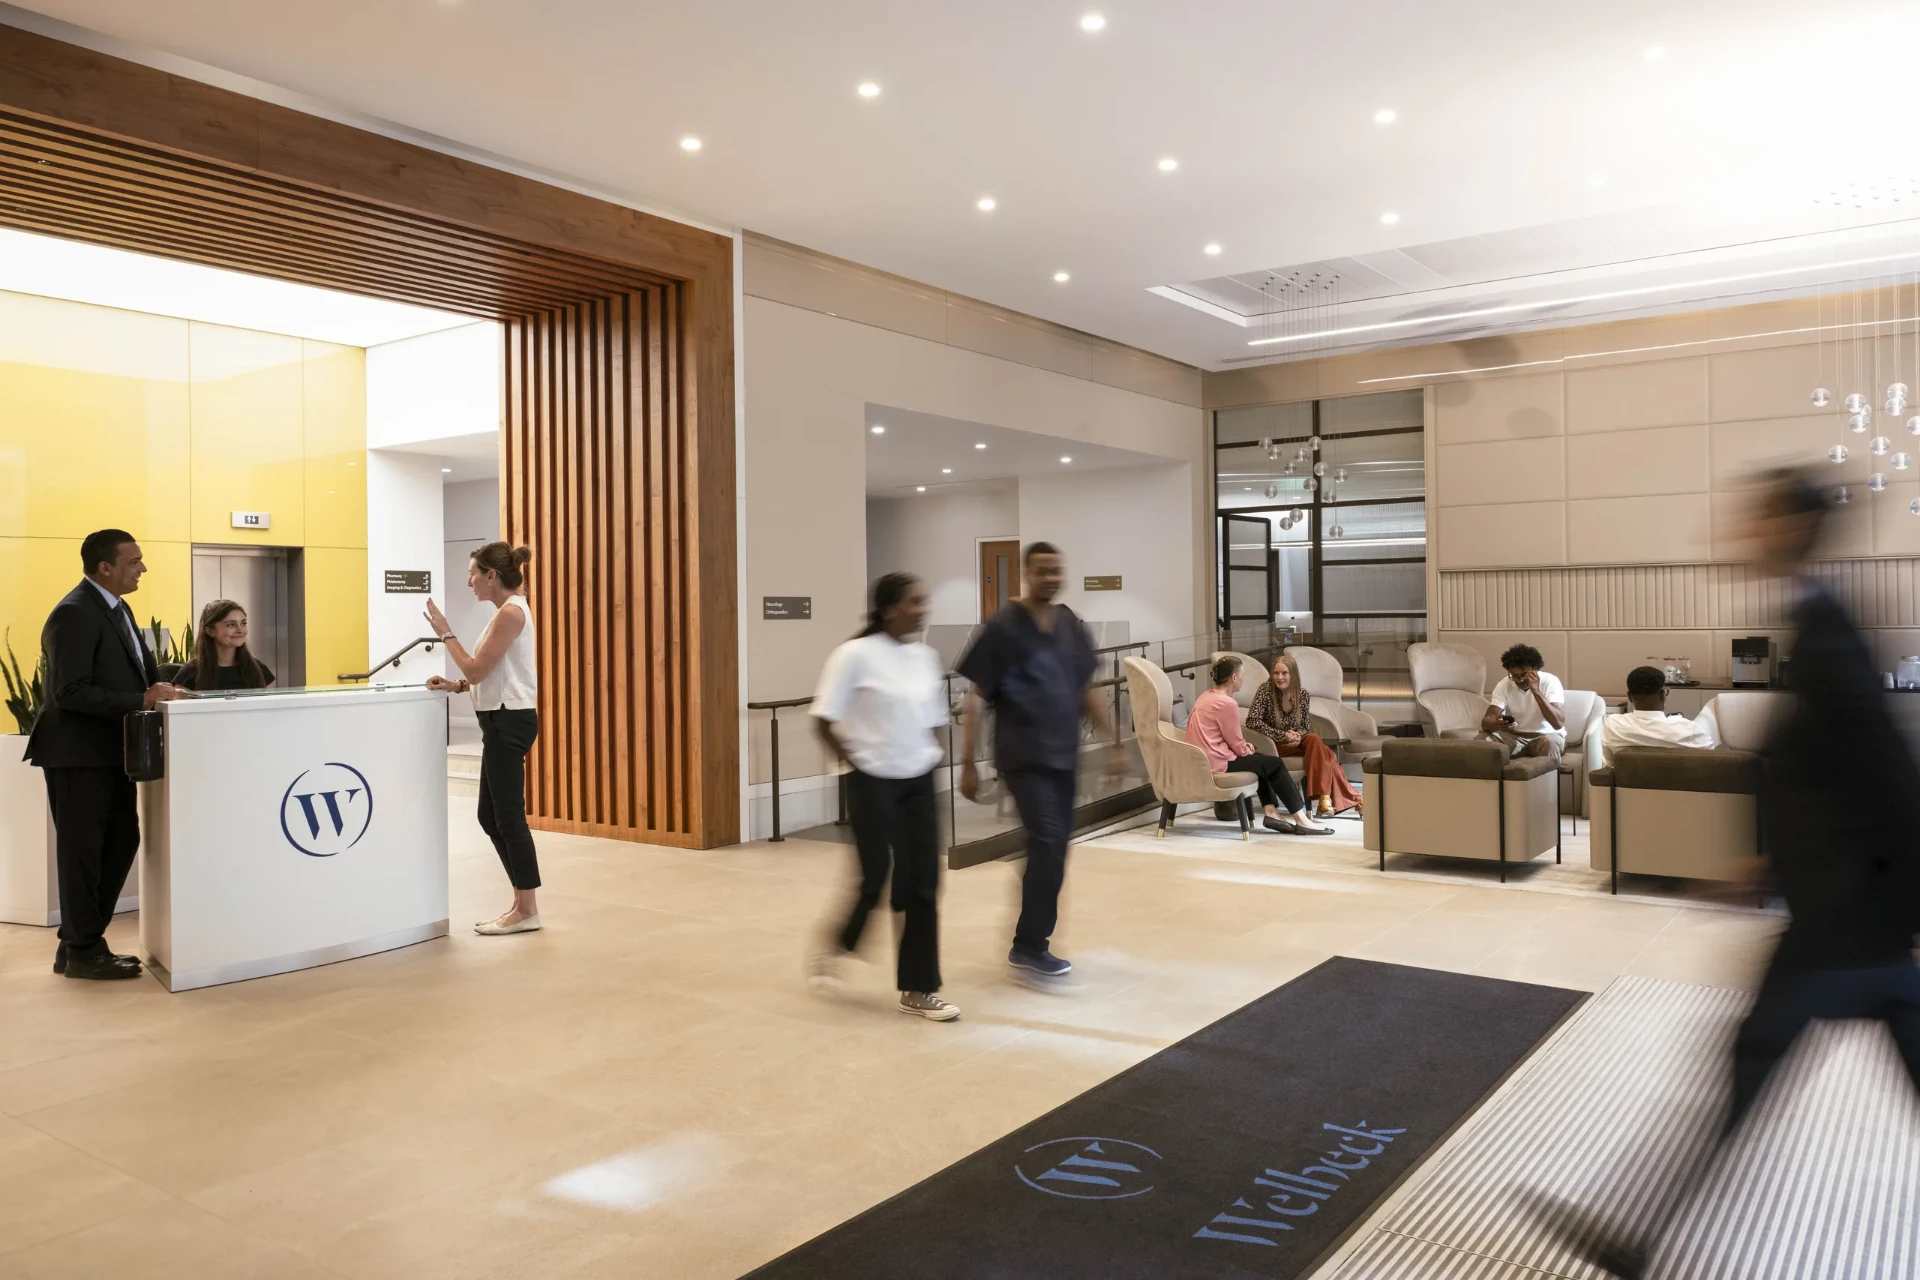
The global workplace identity was carried consistently across every floor.
01
Corporate design language
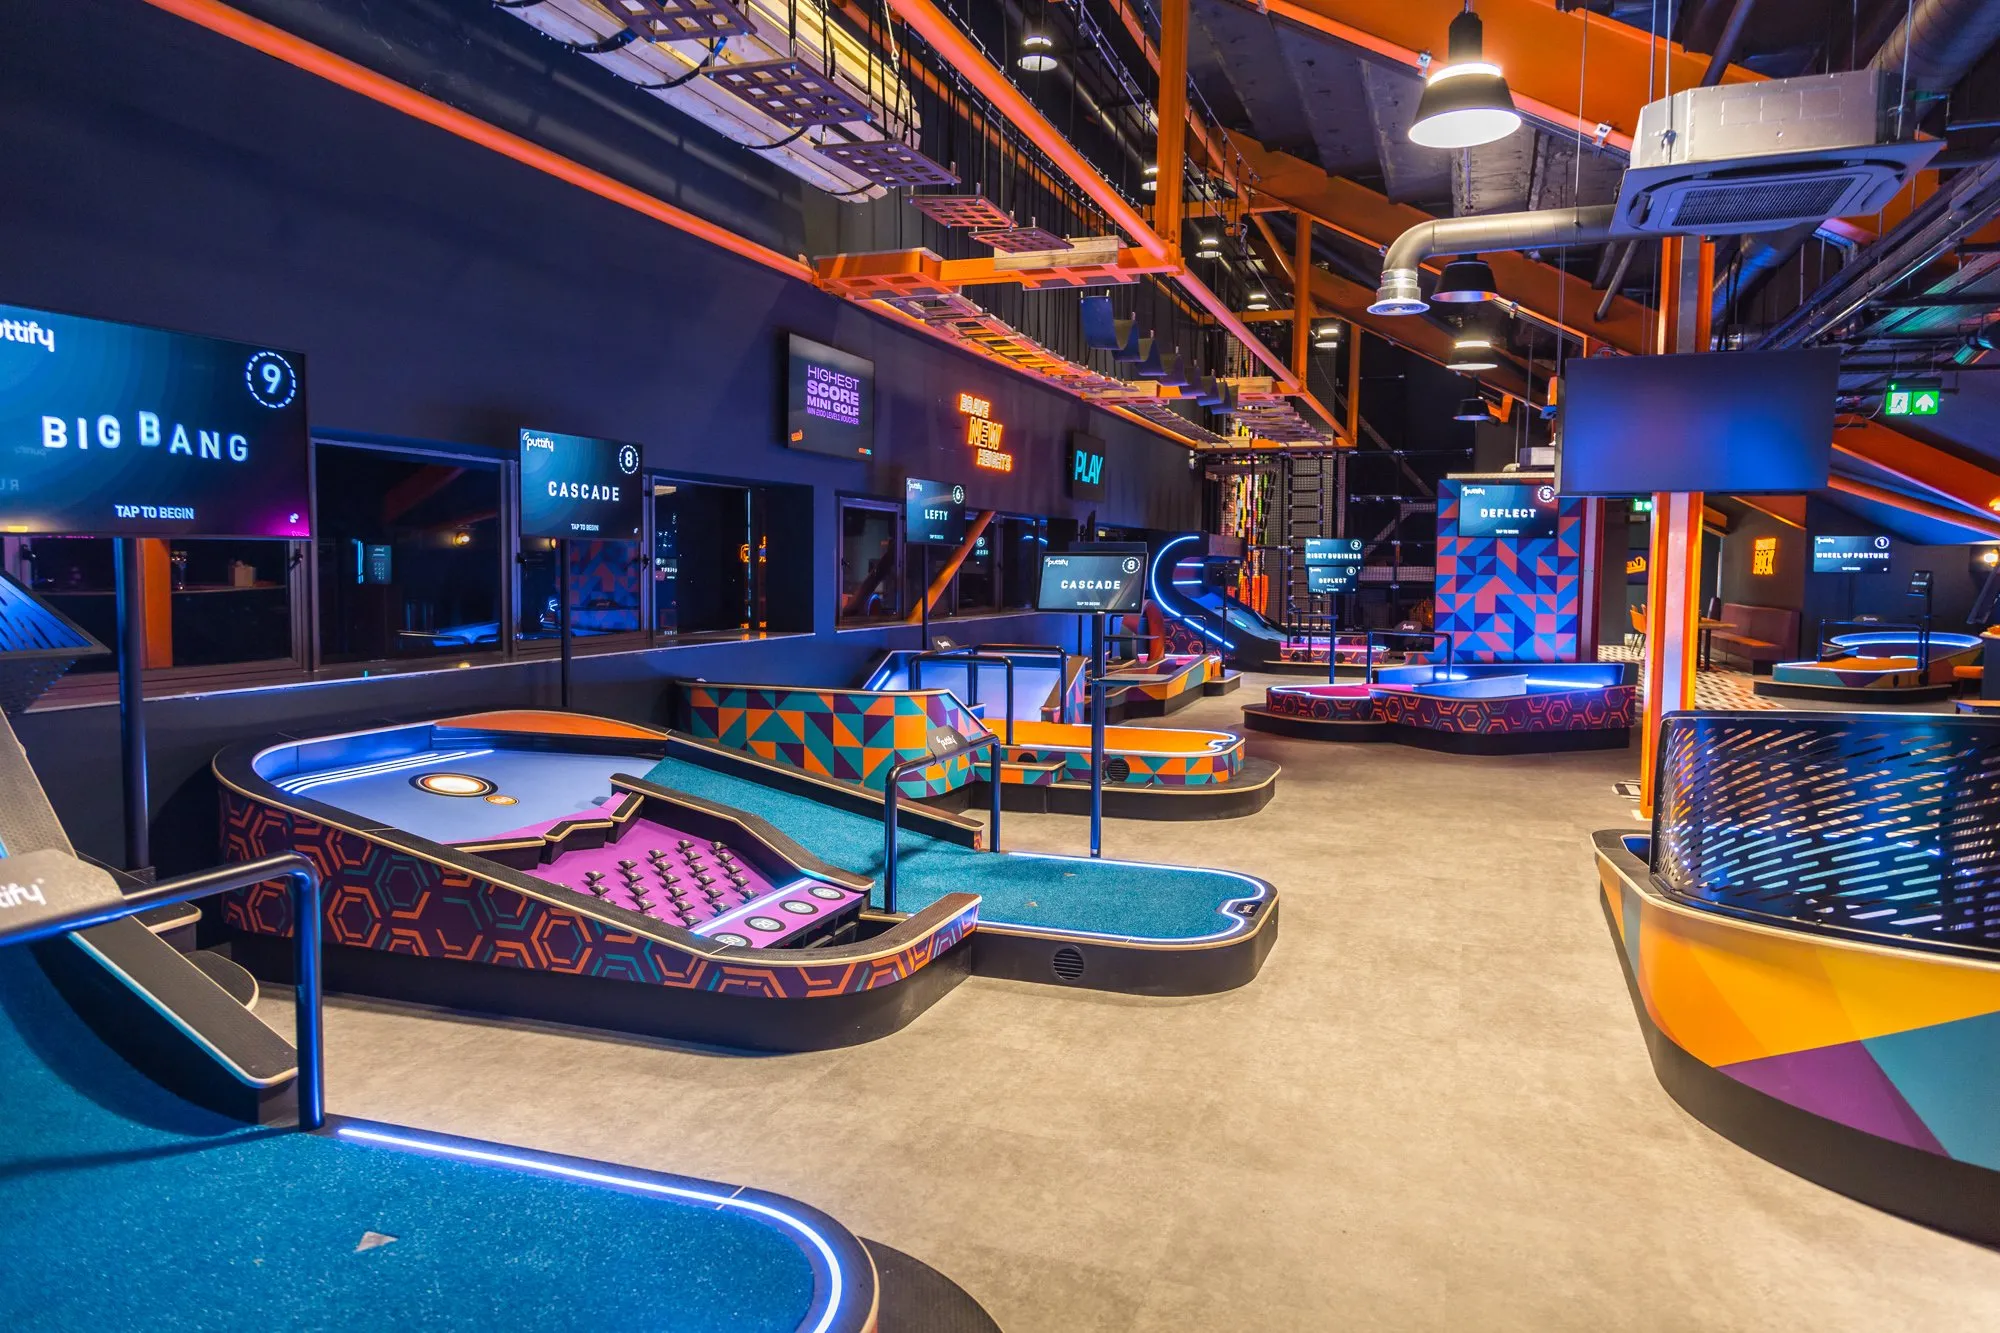
A broad mix of work settings supports changing team needs.
02
Collaborative spaces
Close coordination delivered the headquarters two weeks ahead of plan.
03
Delivered two weeks early
A five-floor UK headquarters delivered ahead of programme with a wide range of collaborative work settings.
04
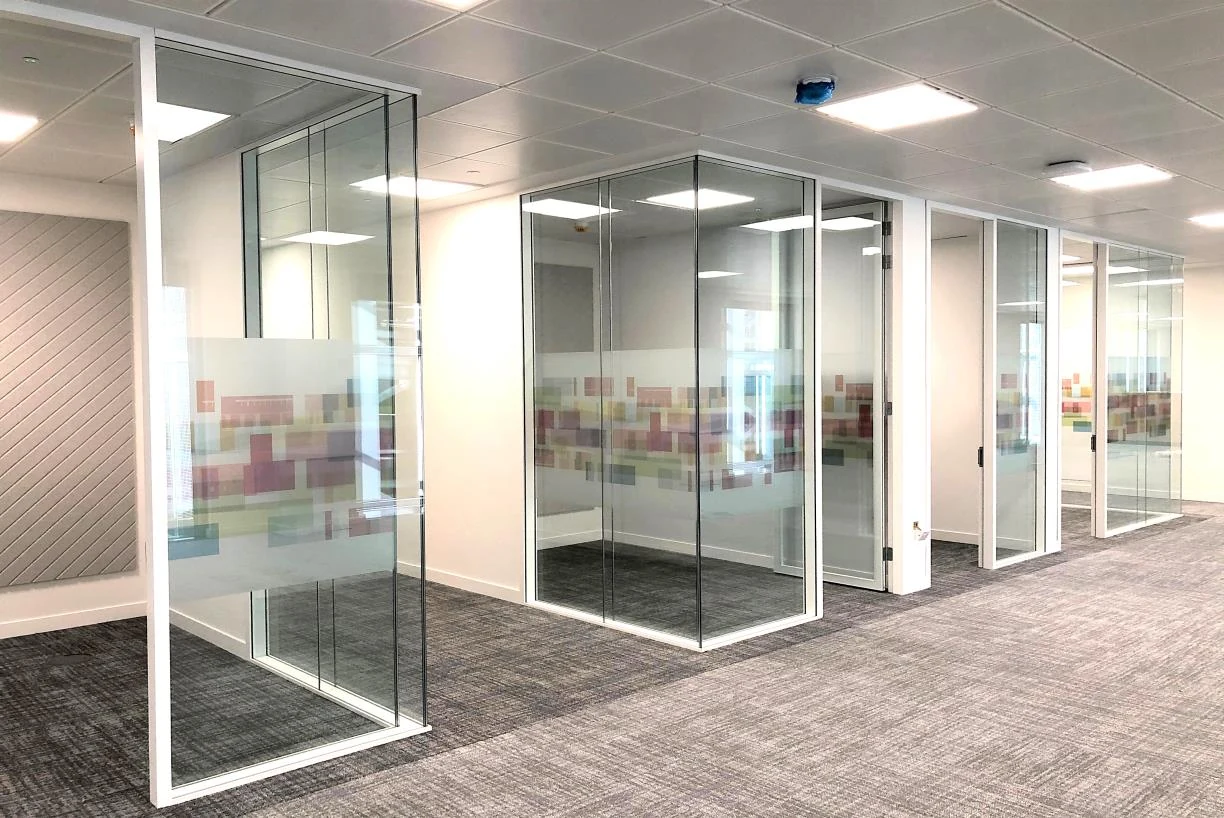
Five floors made ready for a progressive, technology-enabled way of working.
Outcome 01
The global workplace identity was carried consistently across every floor.
Outcome 02
A broad mix of work settings supports changing team needs.
Outcome 03
Close coordination delivered the headquarters two weeks ahead of plan.

Commercial
Planning your next project?
Bring us the space, the constraints and the outcome you need.
Talk to Parogon →