
Commercial case study
Ancestry
Office fit-out, UK
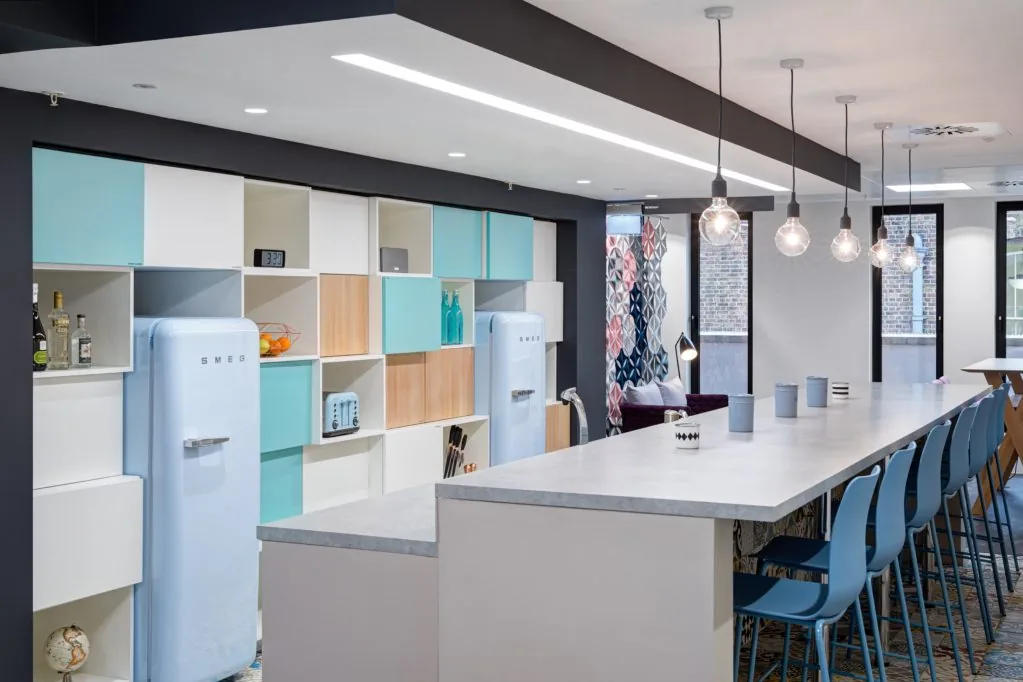
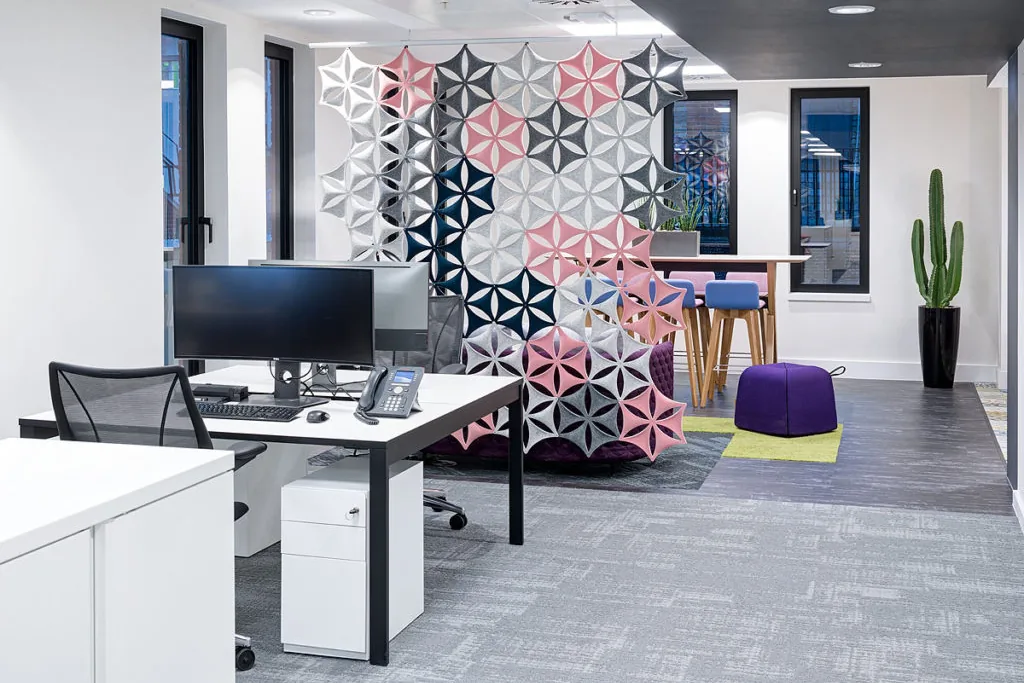
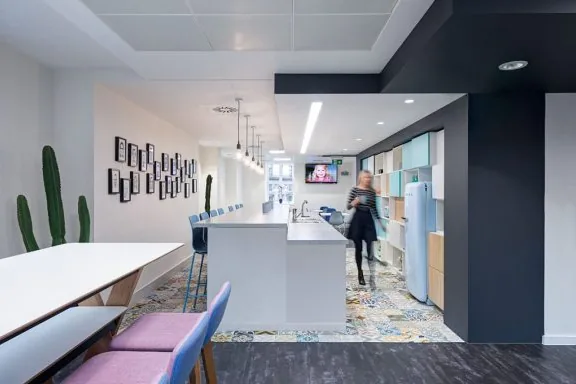
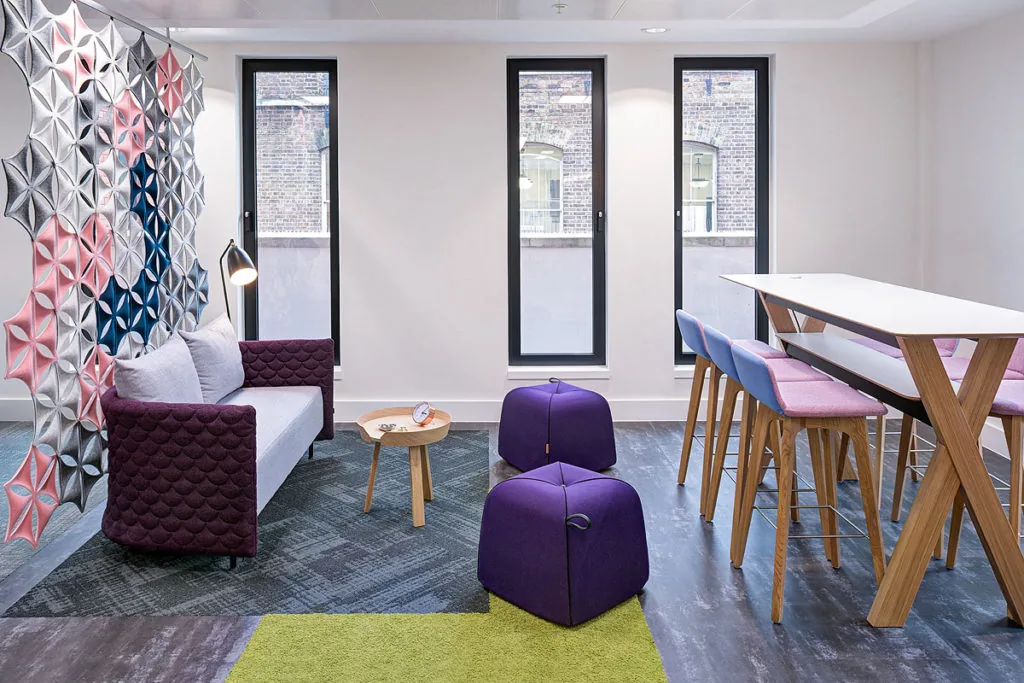
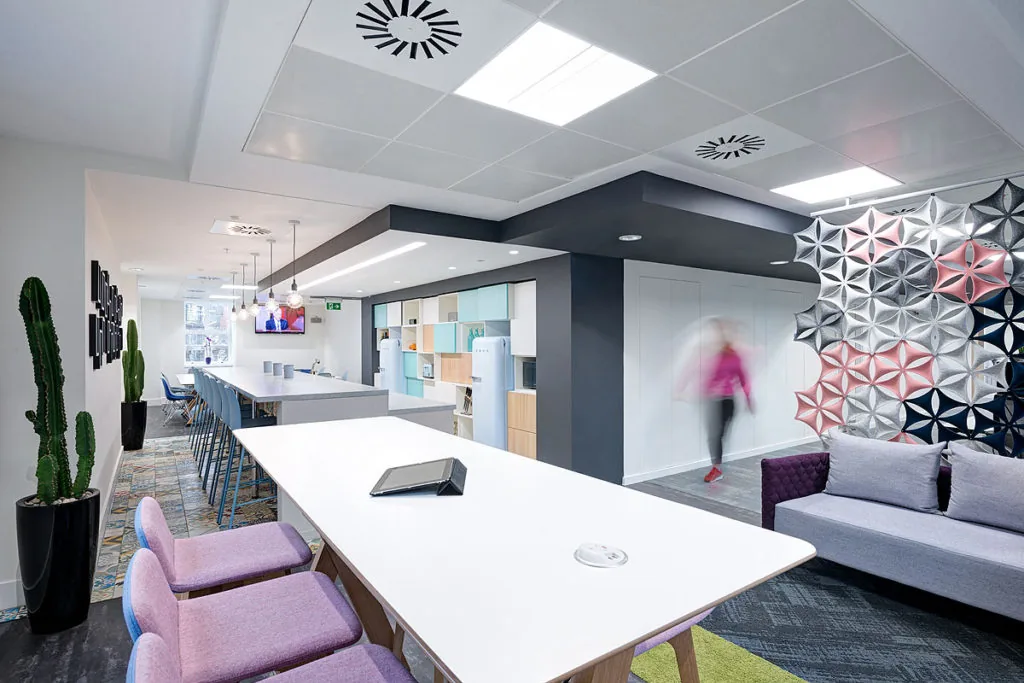
Parogon readied working space across five floors for Ancestry's move, delivering the fit-out in six weeks. Colour drawn from Ancestry's brand, natural materials and daylight give the office its character, while fully glazed meeting facilities, complex joinery and high-specification IT and audio make it work.
- Client
- Ancestry
- Construction
- 6 weeks
- Area
- 3,800 sq ft
- Floors
- 5
Brand in the room
Patterned walls, pastel and jewel tones, warm timber: the identity made physical.
Ancestry's colours
Light and materials
A creative emphasis on natural materials and daylight across every floor.
Calm underneath
Glazed and equipped
Fully glazed meeting facilities with high-specification IT and audio.
Ready to work
Six weeks
Five floors of working space readied in time for the move.
Ready on moving day
The Result
A workplace that looks like the company inside it. Ready on moving day.
On time for the move
Five floors of working space readied in six weeks.
Brand made physical
Ancestry's colours, natural materials and light throughout.
Built to work
Glazed meeting rooms, complex joinery and high-specification IT and audio.

Commercial workplaces
Want a workplace your people choose to come to?
Parogon designs and delivers offices that help people feel at home, want to come in and perform.
Talk to Parogon