Education case study
Arden University
Arden University
Teaching rooms, social spaces and a branded welcome for Arden University. Functional where it needs to be, full of character everywhere else.
The Brief
- Client
- Arden University
- Sector
- Higher education
- Spaces
- Teaching, social, reception
- Finish
- Modern, with exposed brick
Inspire students. Work every day.
Arden University appointed Parogon to refurbish its learning spaces: teaching rooms, a reception, a kitchen and breakout area, and washrooms.
The spaces had to work hard for teaching every day, and give students a place they want to spend time.
The Thinking
Function first, then character.
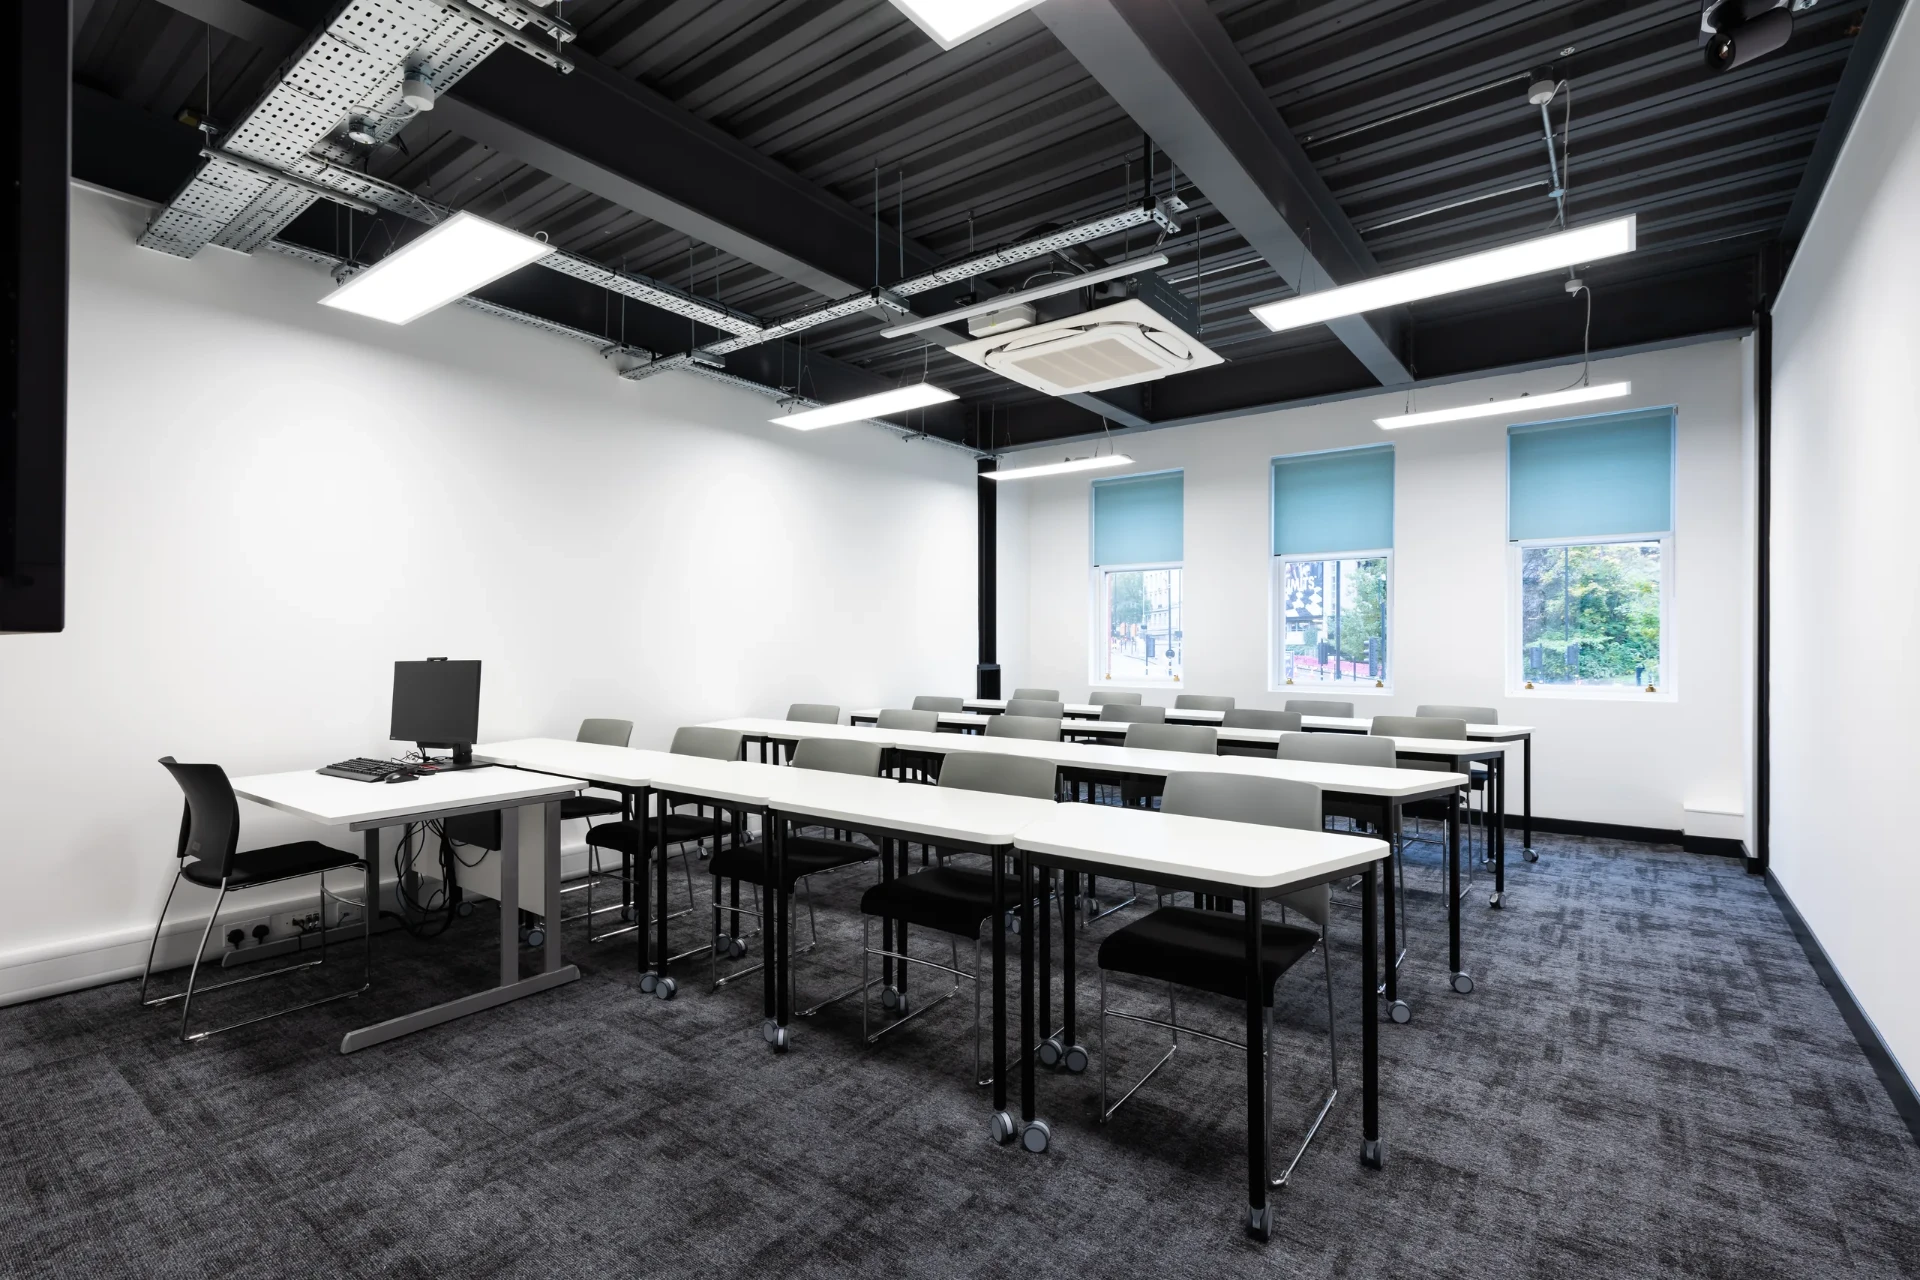
Teaching rooms are bright, practical and flexible, with exposed services, good lighting and daylight.
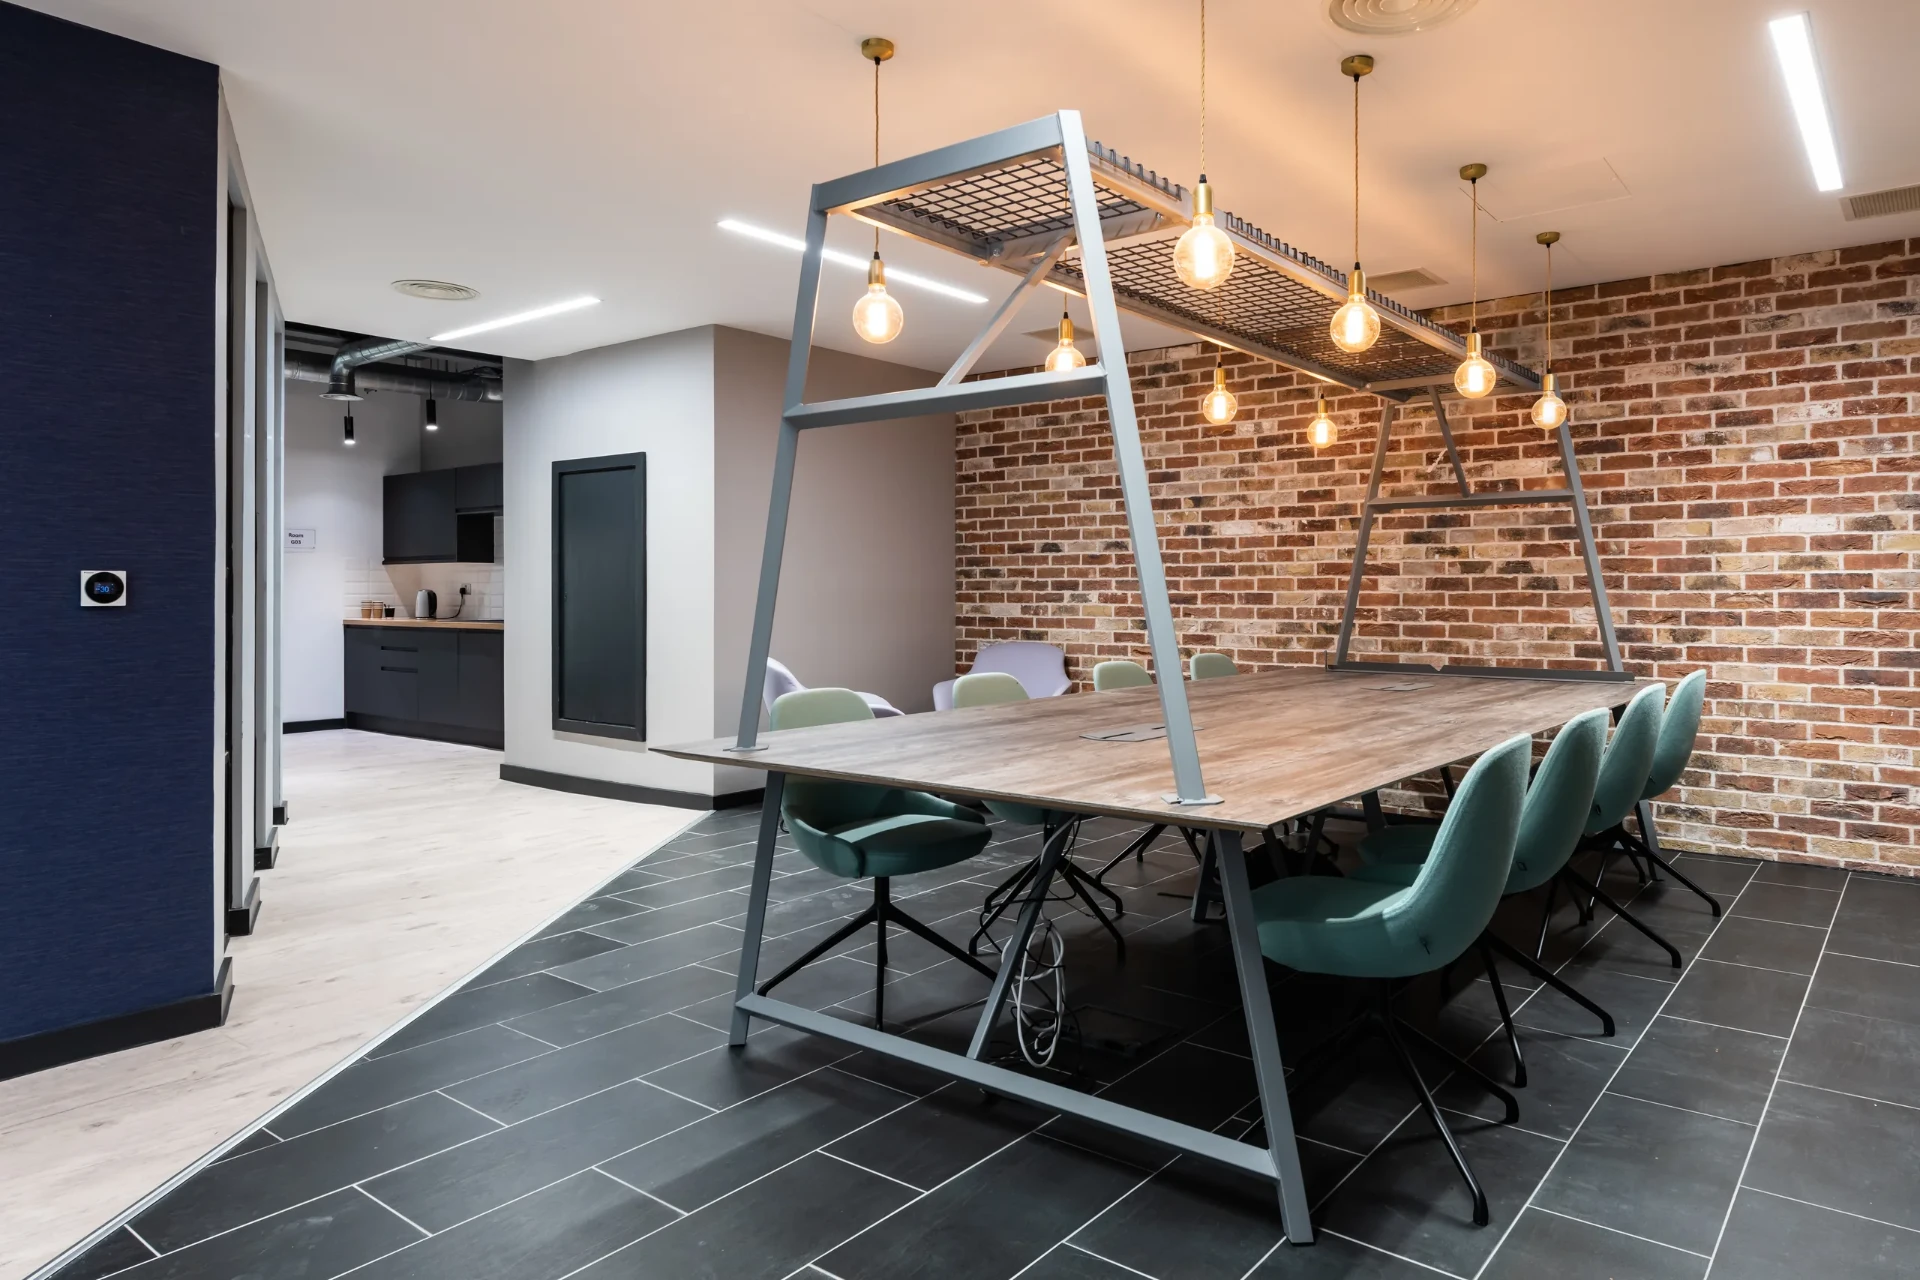
Social spaces carry the character: exposed brick, black-framed glazing, a statement communal table and bold colour.
The Build
Every space considered.
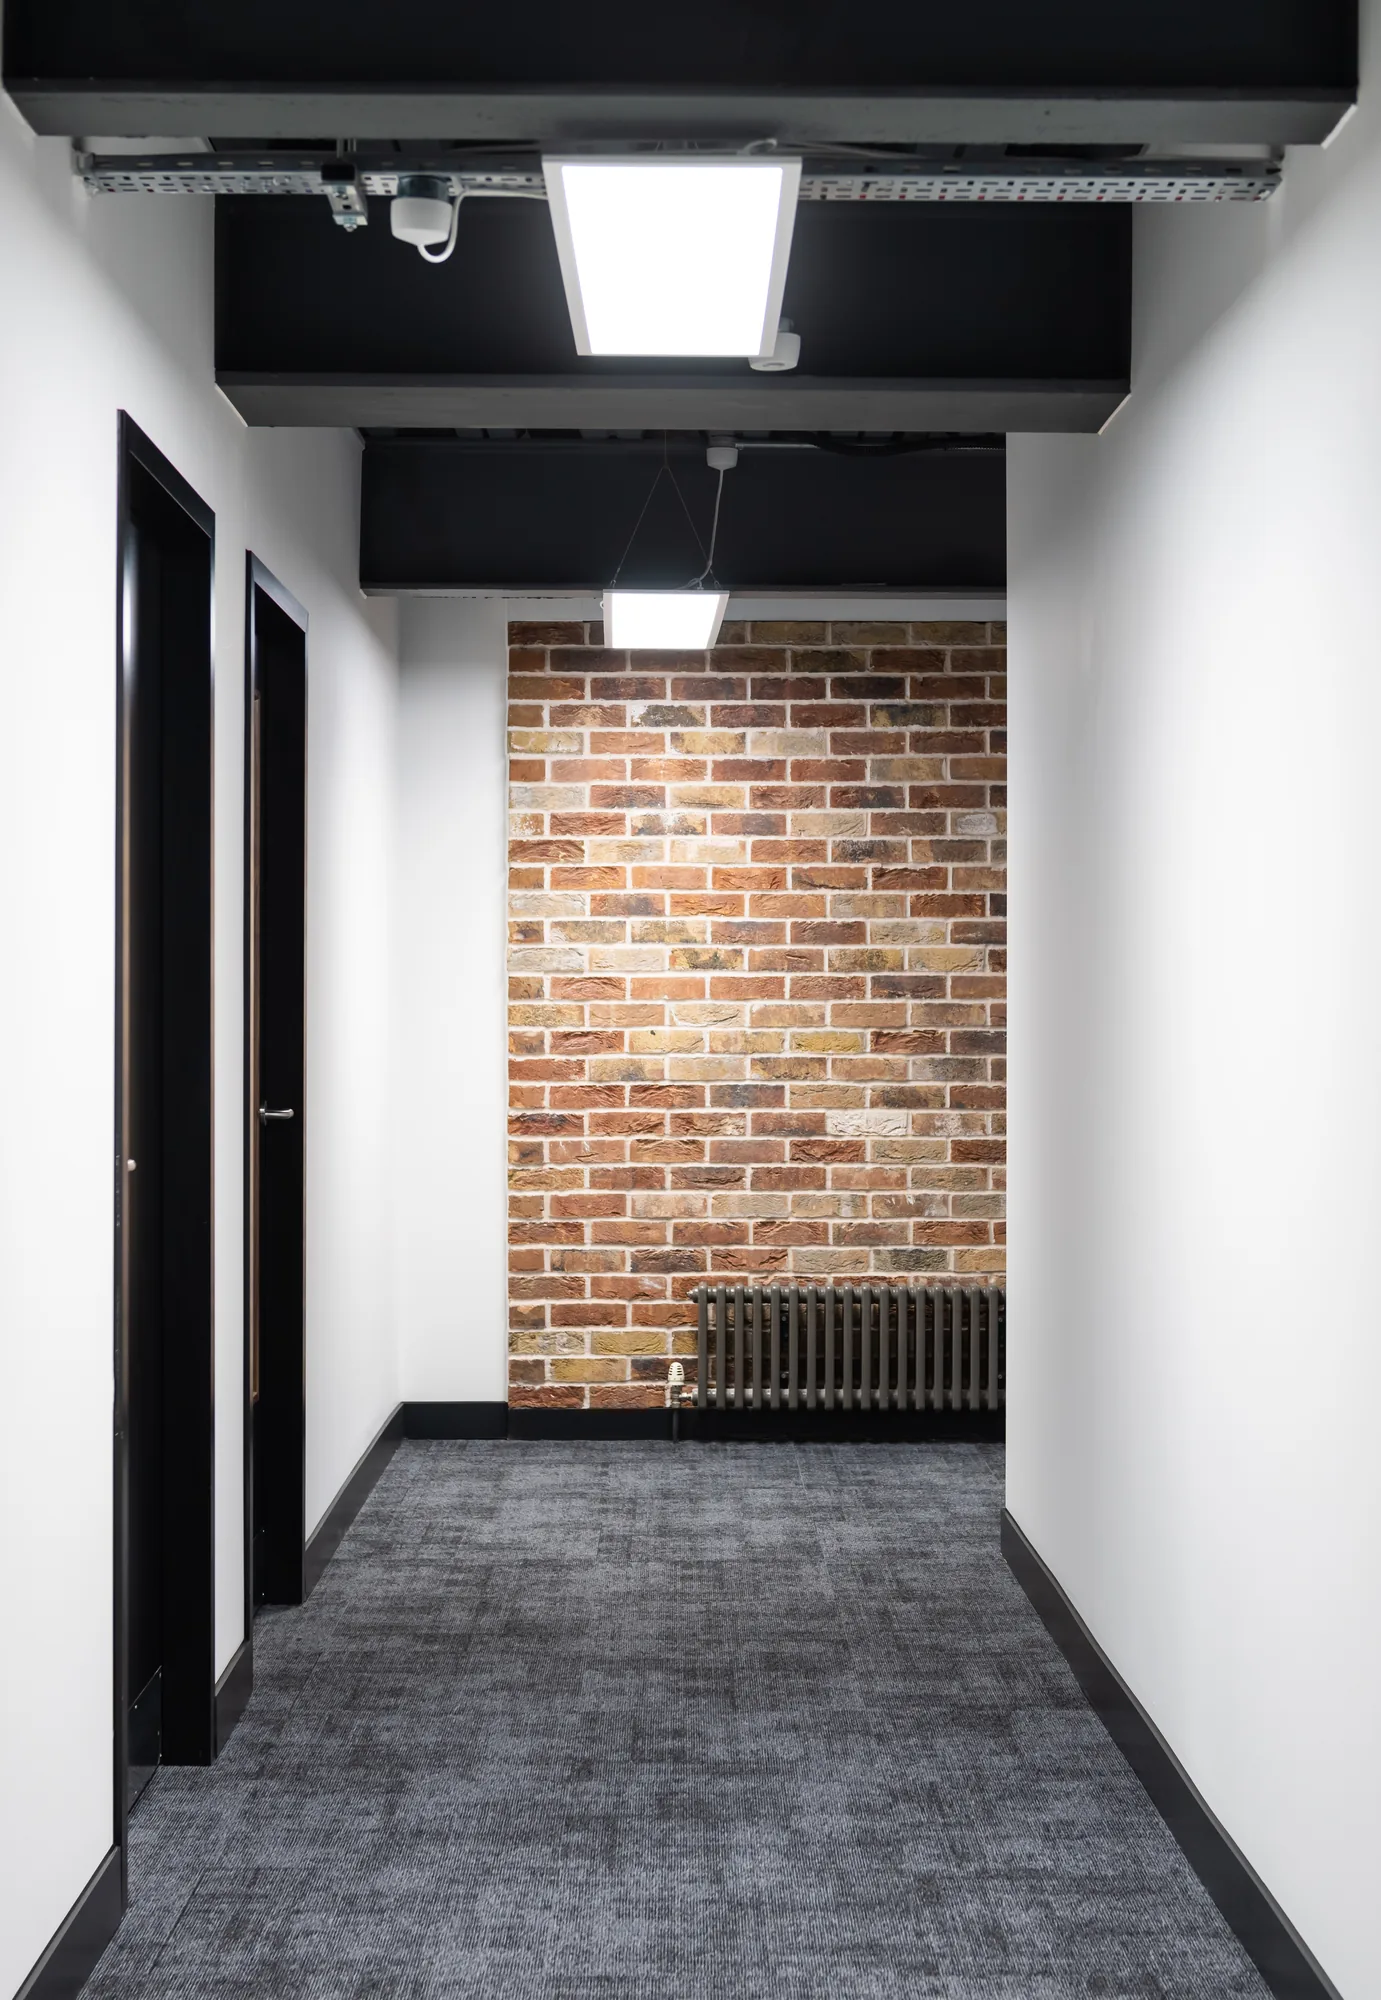
From teaching rooms to kitchen, reception and corridors, each space has a clear job and a consistent, modern finish.
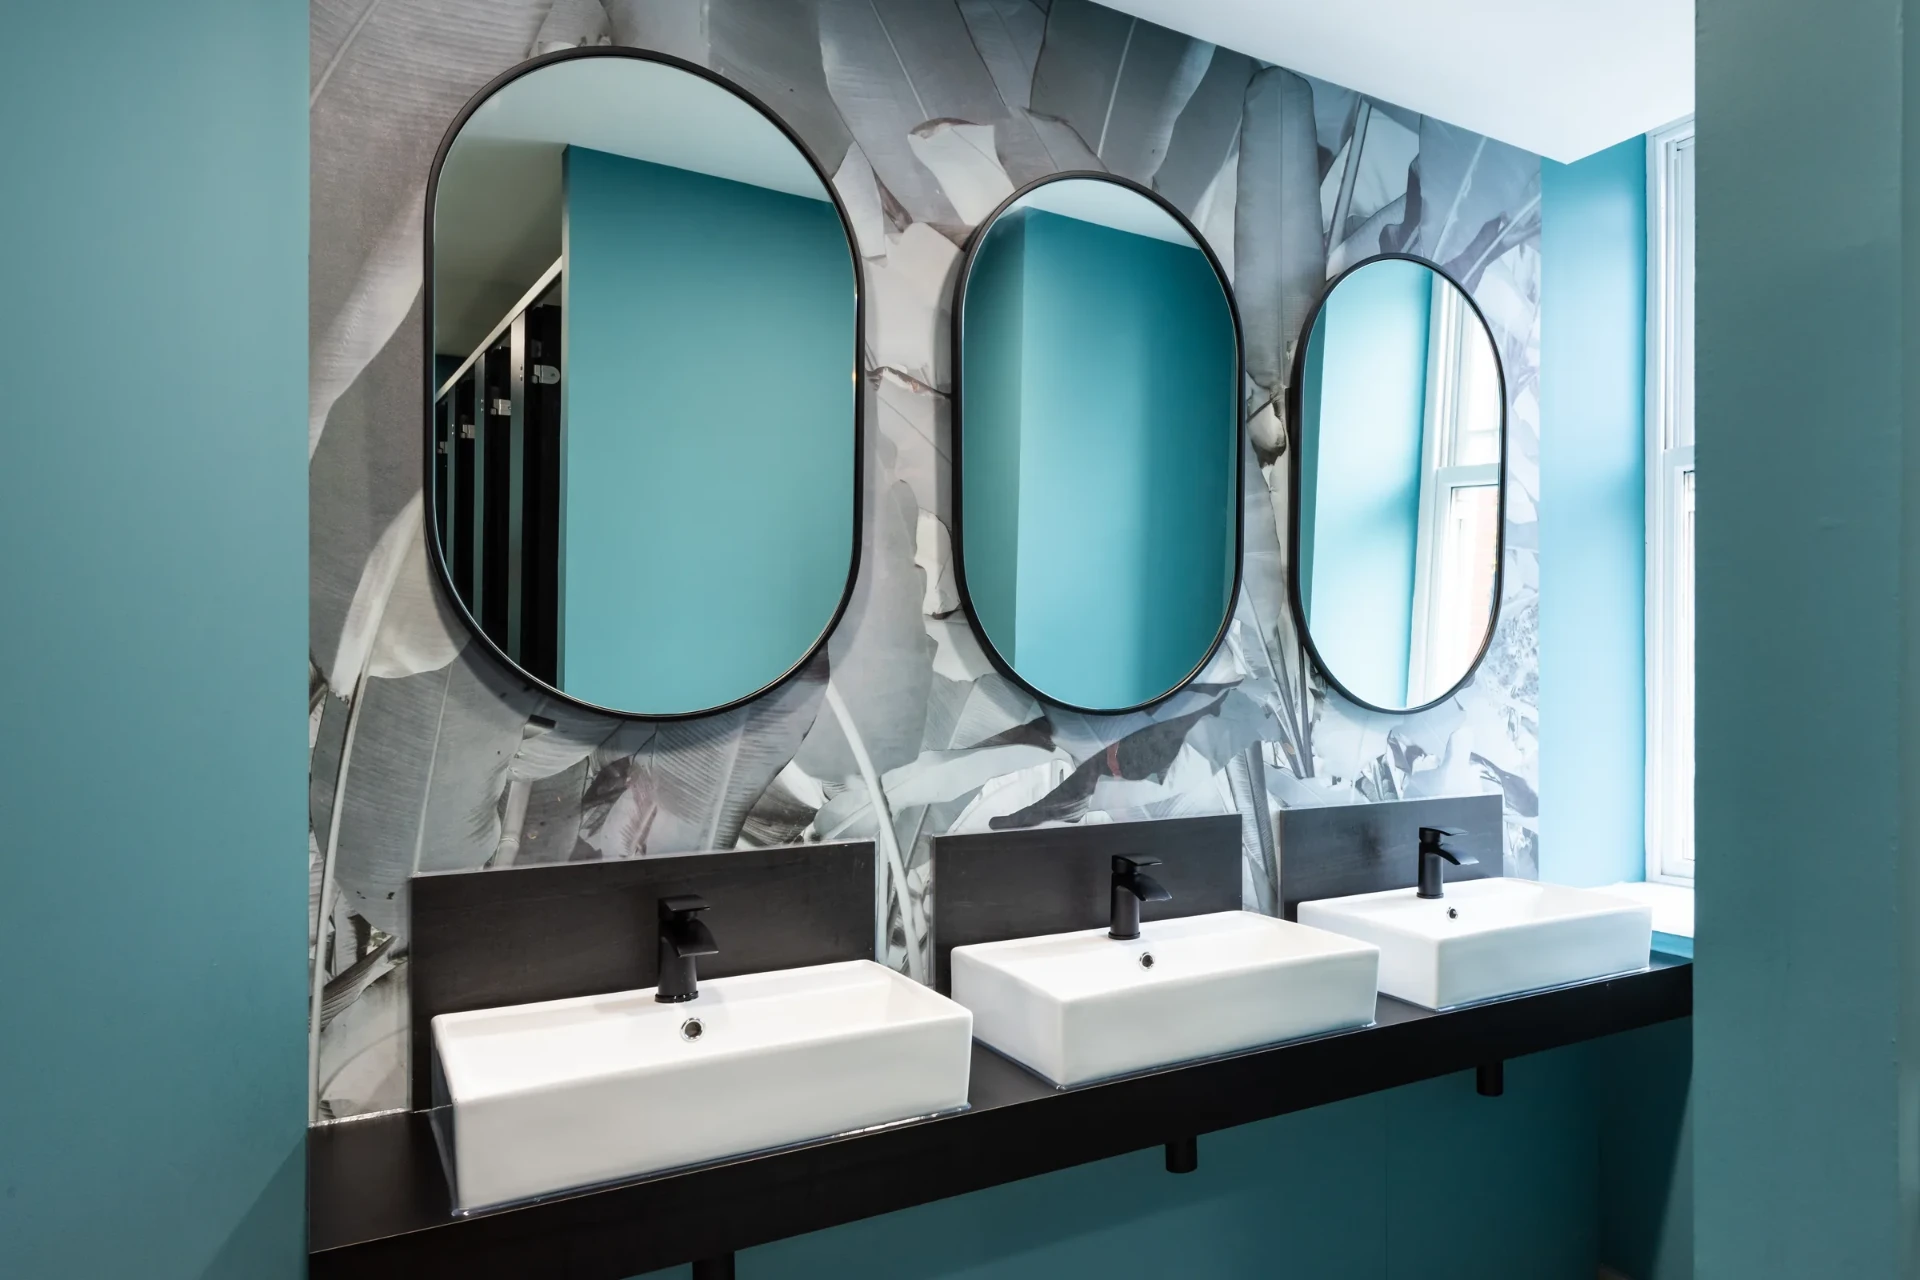
Washrooms were finished with the same care, in teal with oval mirrors and patterned feature walls.
The Result
Learning spaces with character.
Ready to teach
Bright, practical teaching rooms with flexible furniture.
A reason to stay
A kitchen, breakout space and communal table for students.
A clear identity
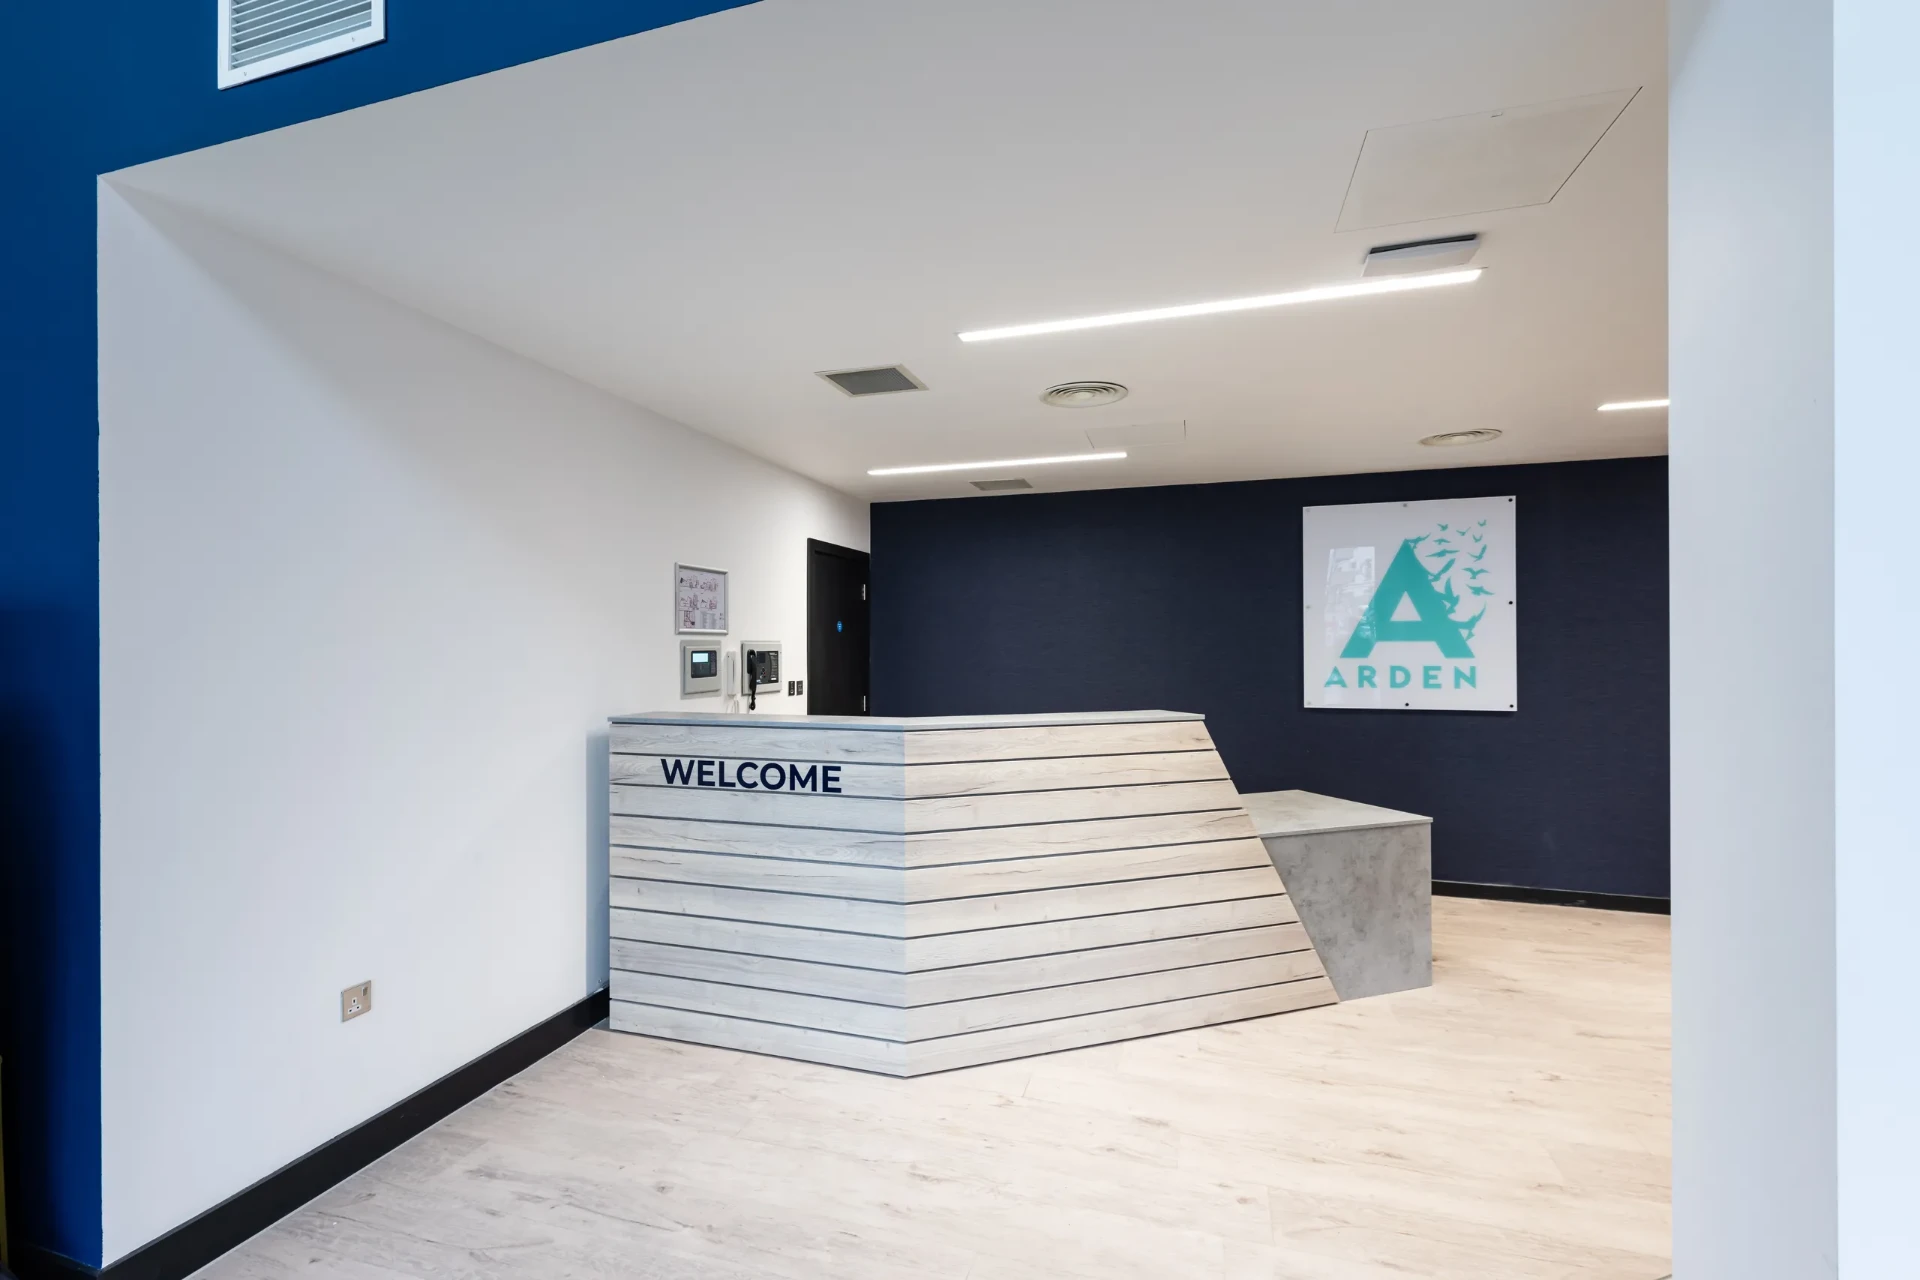
A branded reception that reflects the university.
Arden's students have a campus that is functional and inspiring at once. On time, within budget, and ready when students needed it.