
Commercial case study
Brown Rudnick LLP
8-10 Clifford Street, London W1
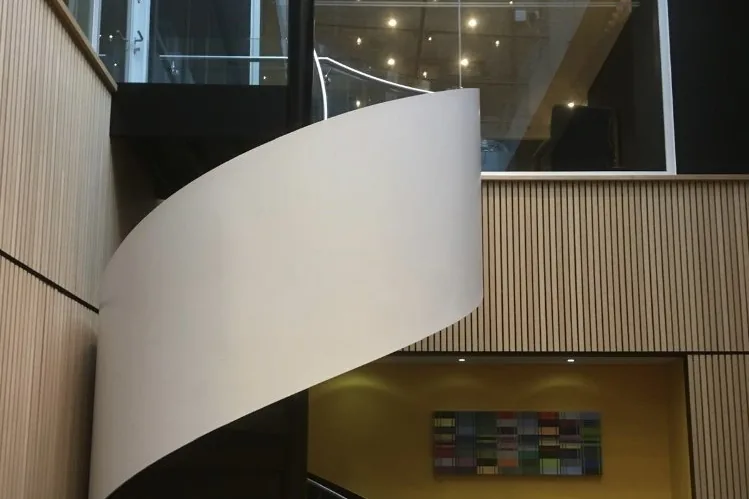
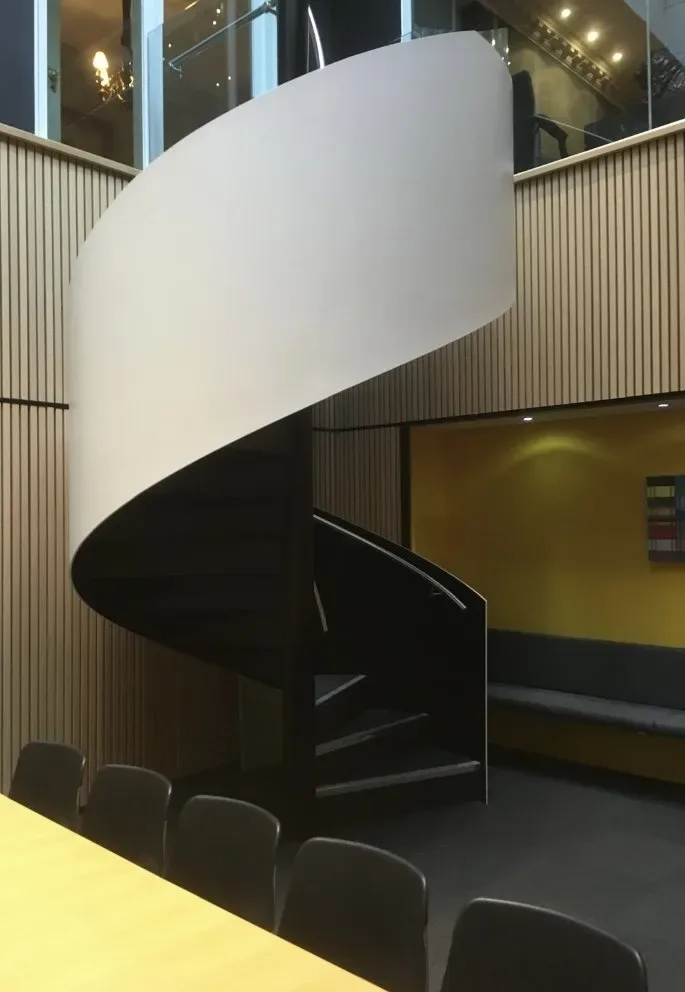
Parogon has been a trusted partner to Brown Rudnick LLP for more than 15 years. At 8-10 Clifford Street, Parogon joined two buildings, added a sculptural spiral staircase from the basement and refurbished 10,000 sq ft of offices, phased over eight weeks while the firm kept working. Every phase came back on the date promised and within budget.
- Client
- Brown Rudnick LLP
- Location
- Clifford Street, London W1
- Size
- 10,000 sq ft
- Duration
- 8 weeks
- Partner for
- 15+ years
Two become one
Knock-throughs join the two buildings at 8-10 Clifford Street into a single connected office.
Knock-throughs
A centrepiece
A new spiral staircase from the basement links the floors and gives the office a heart.
Spiral staircase
Spaces to work
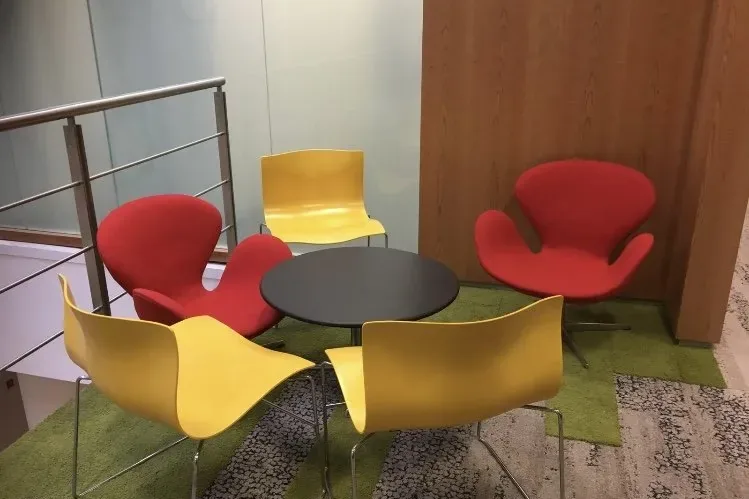
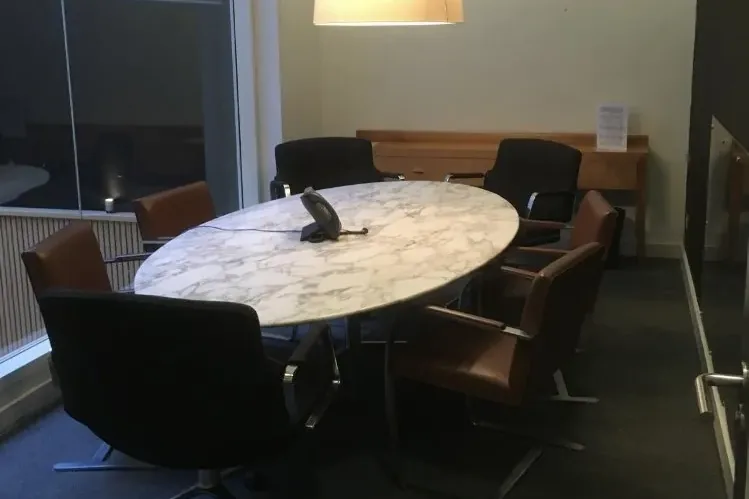
Meeting rooms and colourful breakout spaces support focused work and collaboration.
10,000 sq ft
Never closed
The eight-week programme was phased so the firm stayed in occupation throughout.
Phased, occupied
Fifteen years of trust. An office that never stopped working.

Commercial workplaces
Want a workplace your people choose to come to?
Parogon designs and builds offices and commercial spaces that help people feel at home and perform.
Talk to Parogon