
Industrial & logistics case study
Distribution Centre
Kettering, confidential client
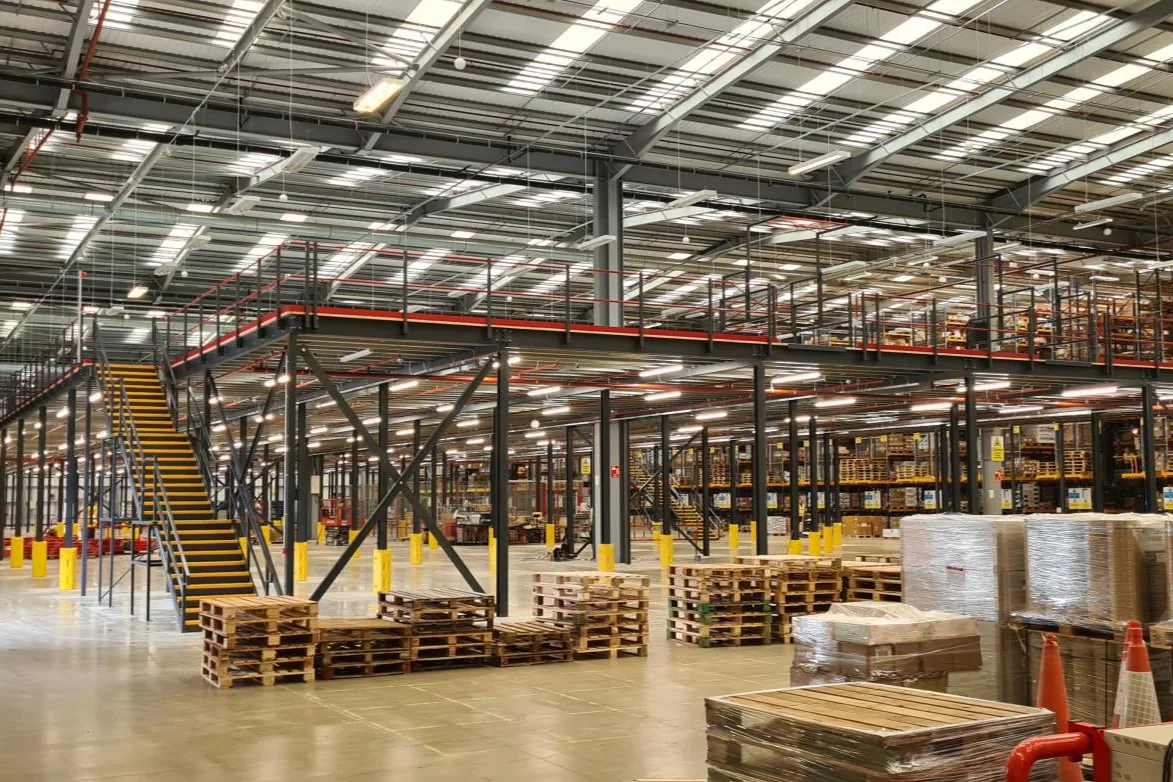
Parogon built a new 35,000 sq ft mezzanine floor inside an operating 200,000 sq ft distribution centre: £2.4m over 16 weeks. The construction zone was sectioned off behind a temporary full-height jumbo stud partition so the client's business carried on, with civils and steel, three goods lifts, new conveyors with compressed air and fire suppression, and new sprinklers, lighting and detection.
- Client
- Confidential
- Location
- Kettering
- Value
- £2.4 million
- Construction
- 16 weeks
- Building
- 200,000 sq ft
Sealed off
A temporary full-height jumbo stud partition kept the operation dust-free.
No shutdown
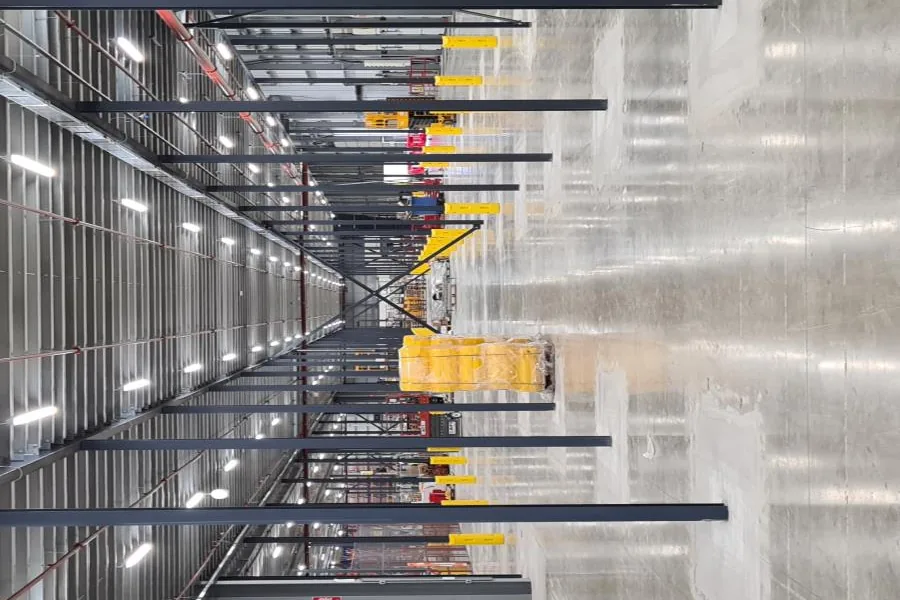
A floor inside a floor
35,000 sq ft of mezzanine on new civils and steel framework.
35,000 sq ft
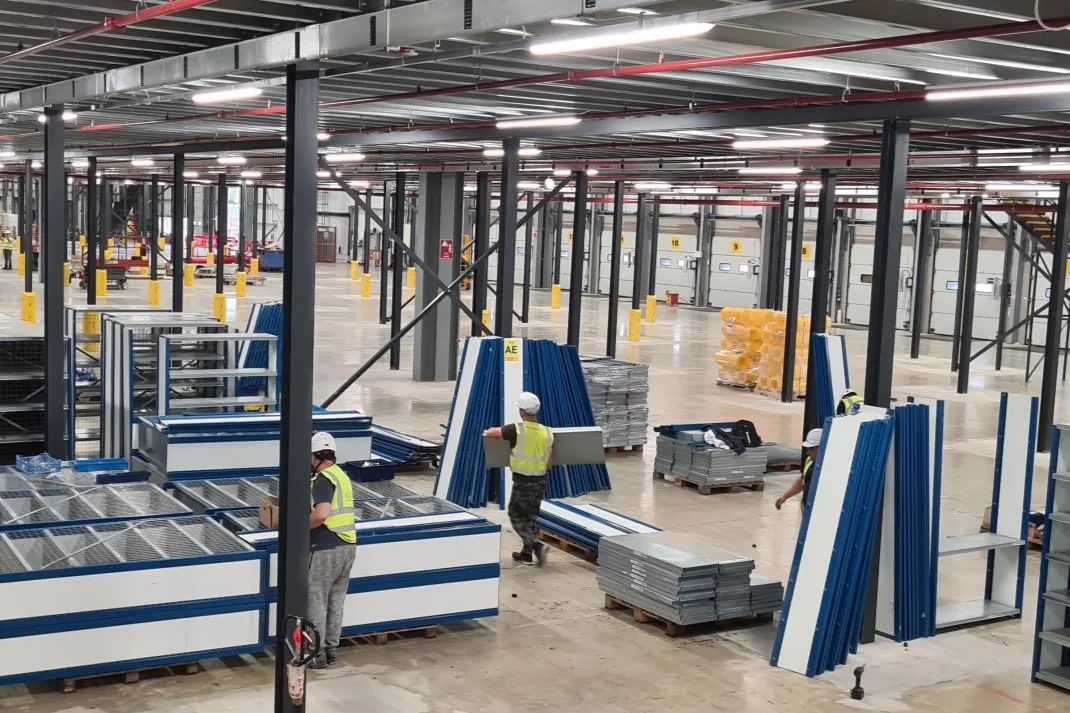
Moving goods
Three goods lifts and new distribution conveyors with compressed air and fire suppression.
3 lifts
Life safety
New sprinklers, high and low-level lighting and fire detection.
16 weeks
The Result
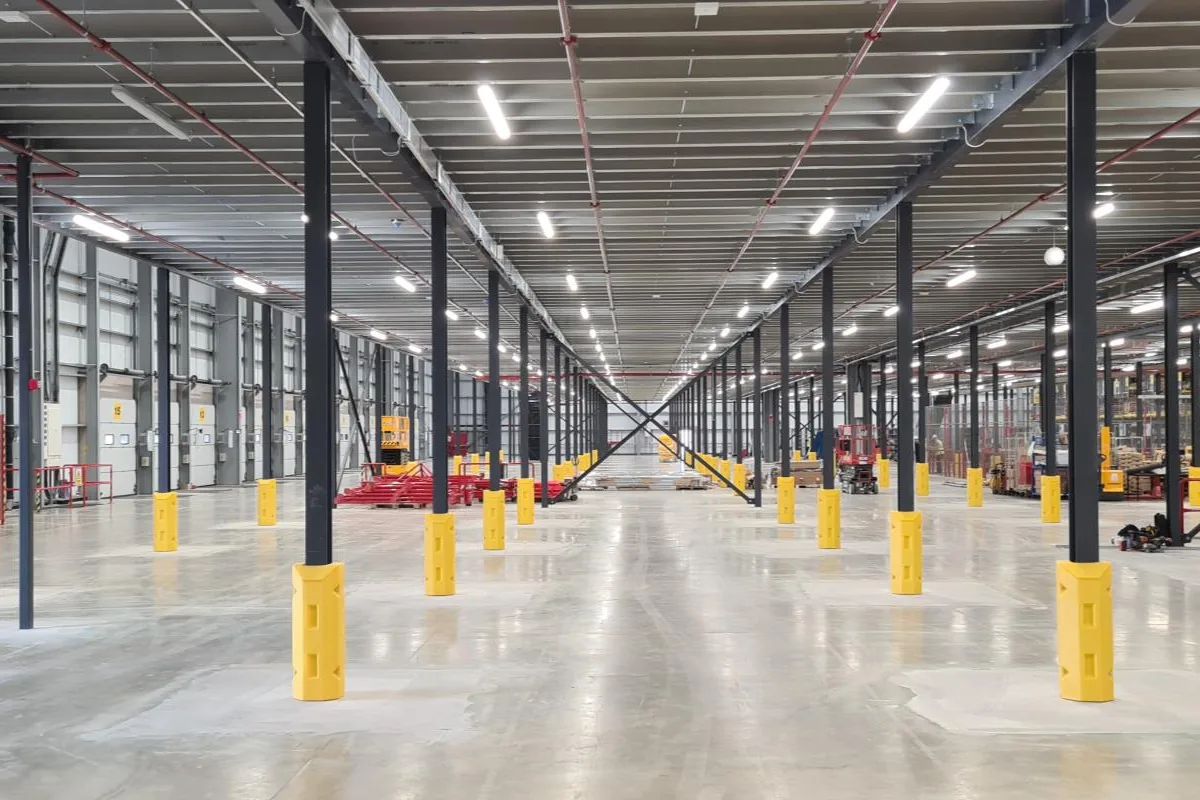
No shutdown. No dust on the pick faces. Every order went out.
No shutdown
The distribution centre kept operating for all 16 weeks.
No dust on the pick faces
A full-height partition sealed the works from the live floor.
Every order went out
Steel, lifts and conveyors sequenced around daily dispatch.

Industrial & logistics
Need to build without stopping the operation?
Parogon builds inside working warehouses, plants and distribution centres, behind the partitions that keep your business running.
Talk to Parogon