
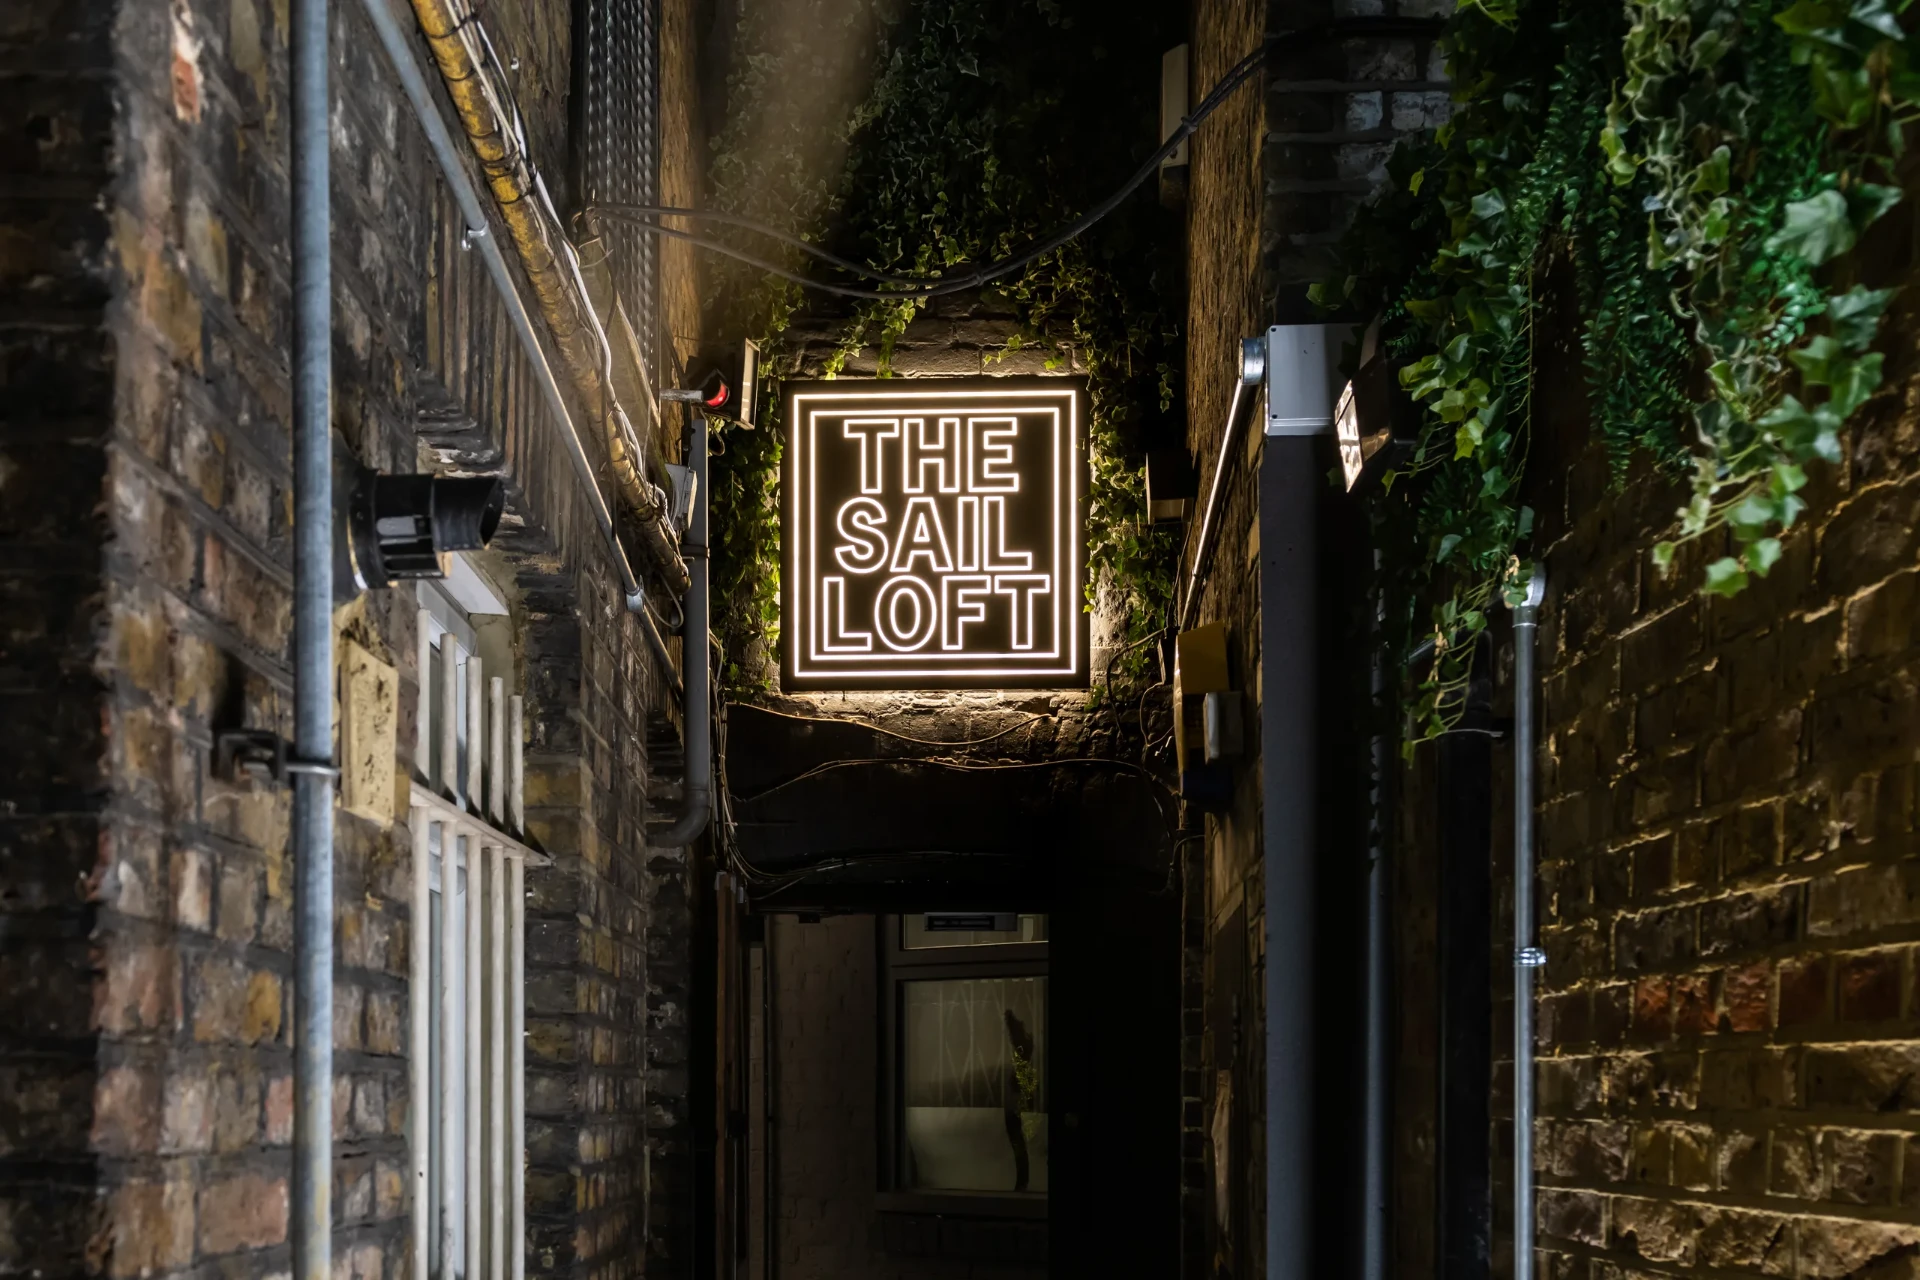
Endell Street
Covent Garden, London
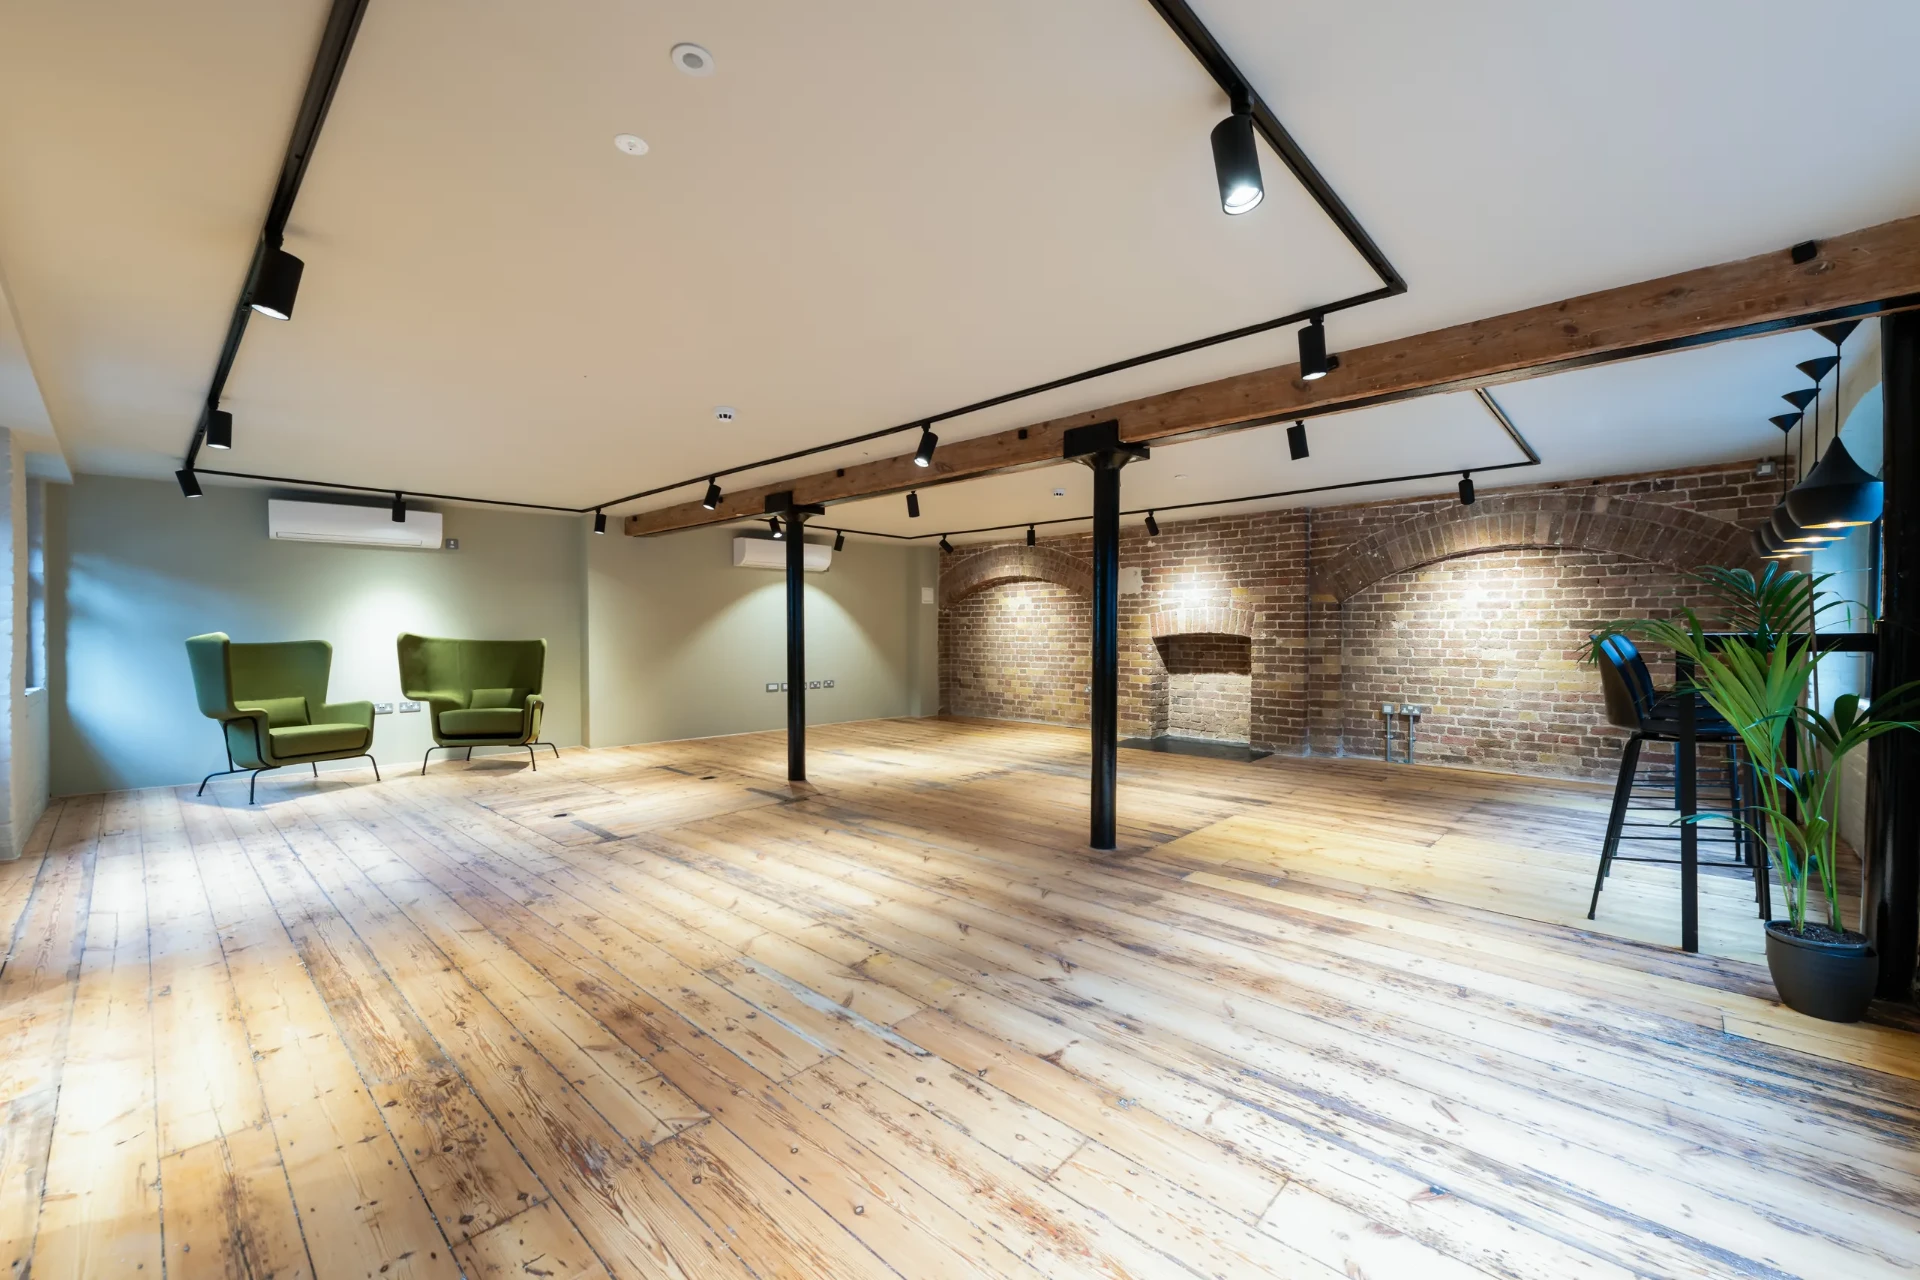
Endell Street is a design and build refurbishment of an 8,000 sq ft period building in Covent Garden. Parogon took it back to its original brick, steel and timber, restored them with real care, and added a restrained contemporary layer of black-framed glazing, soft lighting and planting. The result is a calm, characterful workplace where people feel at home, want to come in, and do their best work. One team, one programme: it finished on time and within budget.
- Project
- Endell Street
- Client
- Private client
- Location
- Covent Garden, London
- Size
- 8,000 sq ft
- Delivery
- Design and build
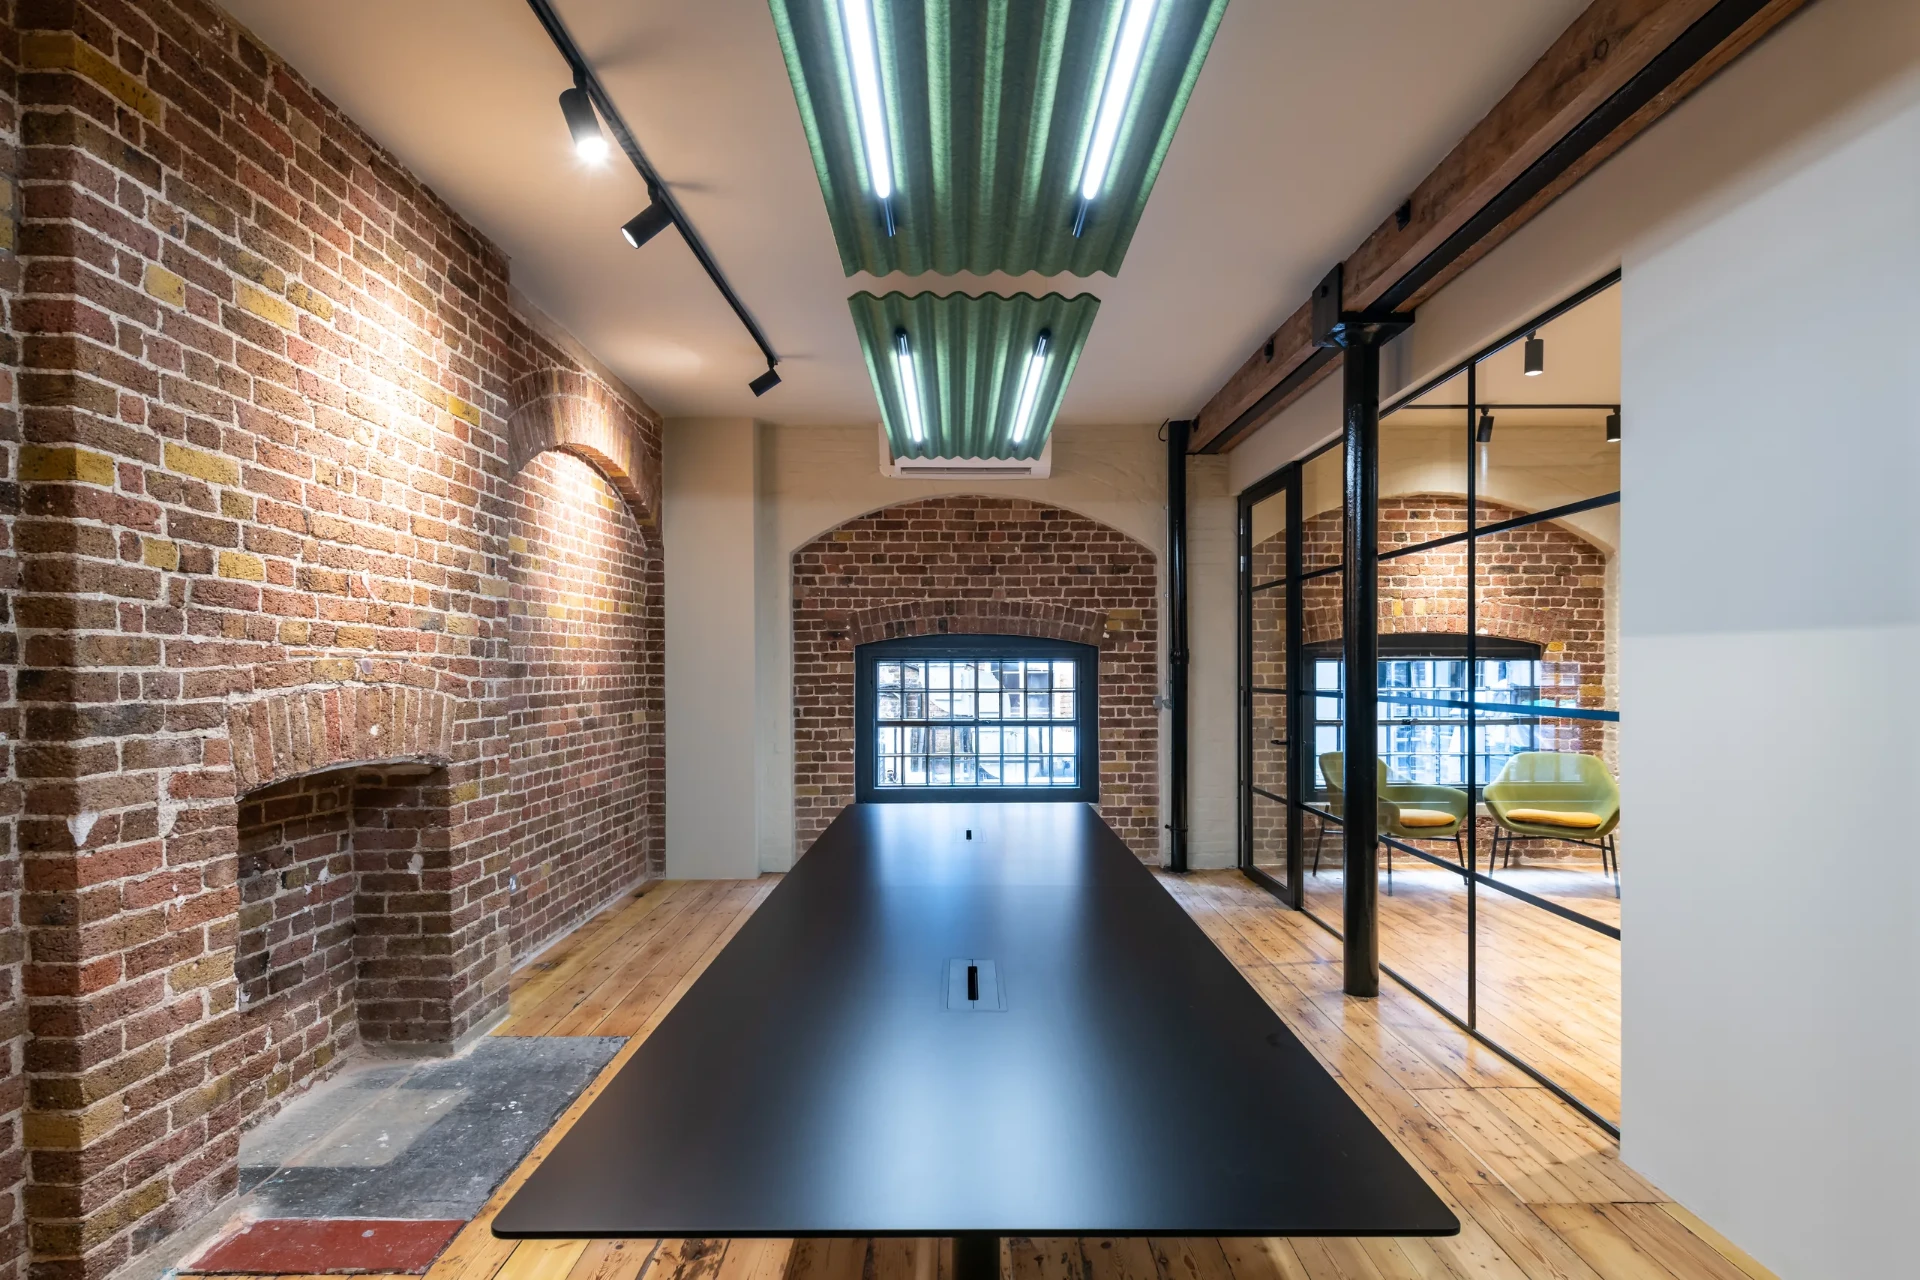
Restored fabric
Core walls and exposed steelwork sandblasted back to raw brick and metal. Original hardwood floors rejuvenated, not replaced.
Brick, steel, timber
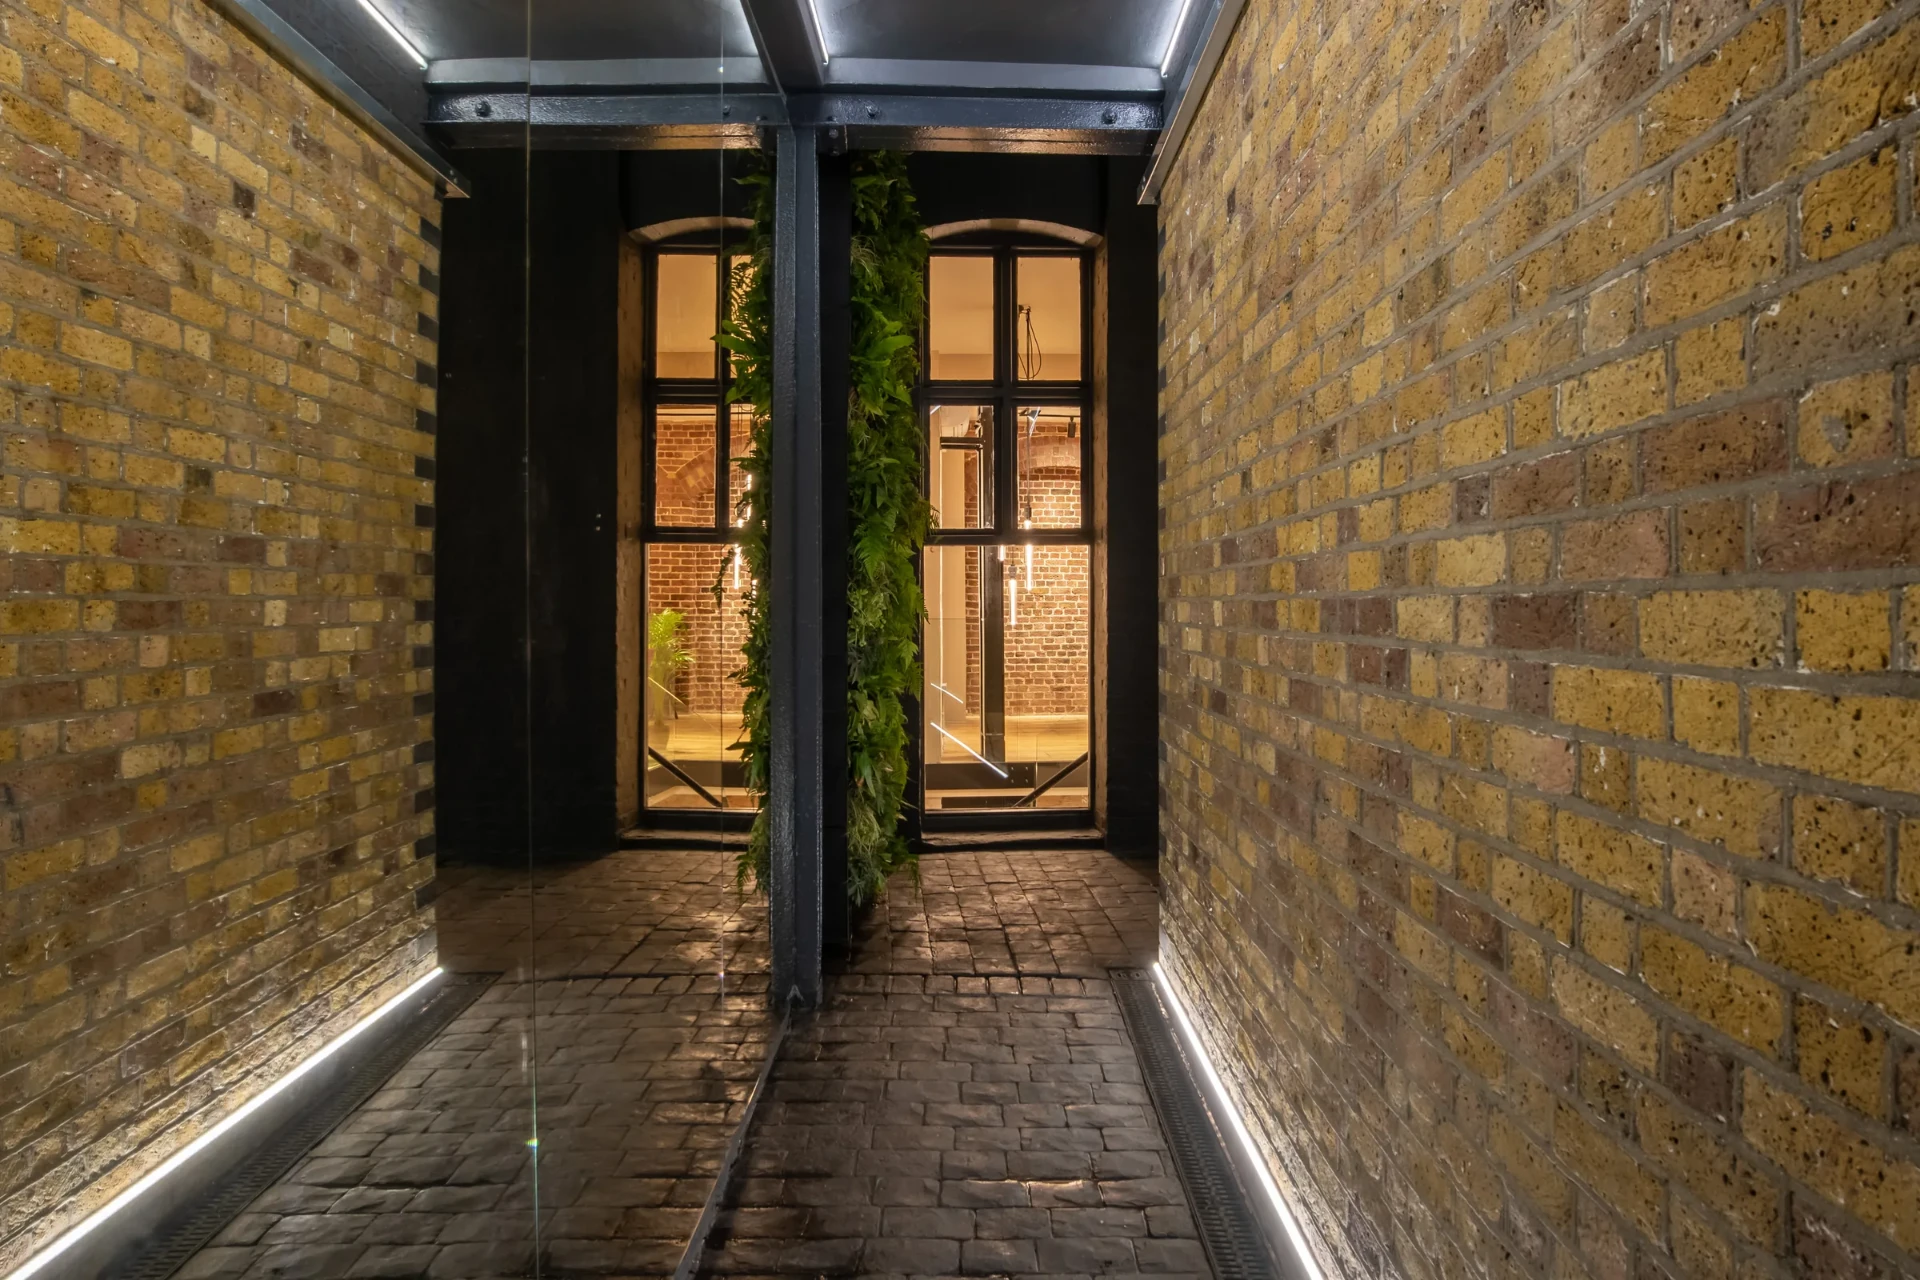
Calm by design
Planting inside and out, soft light and natural colours give the building a calm, almost Zen quality where people can focus.
Planting inside and out
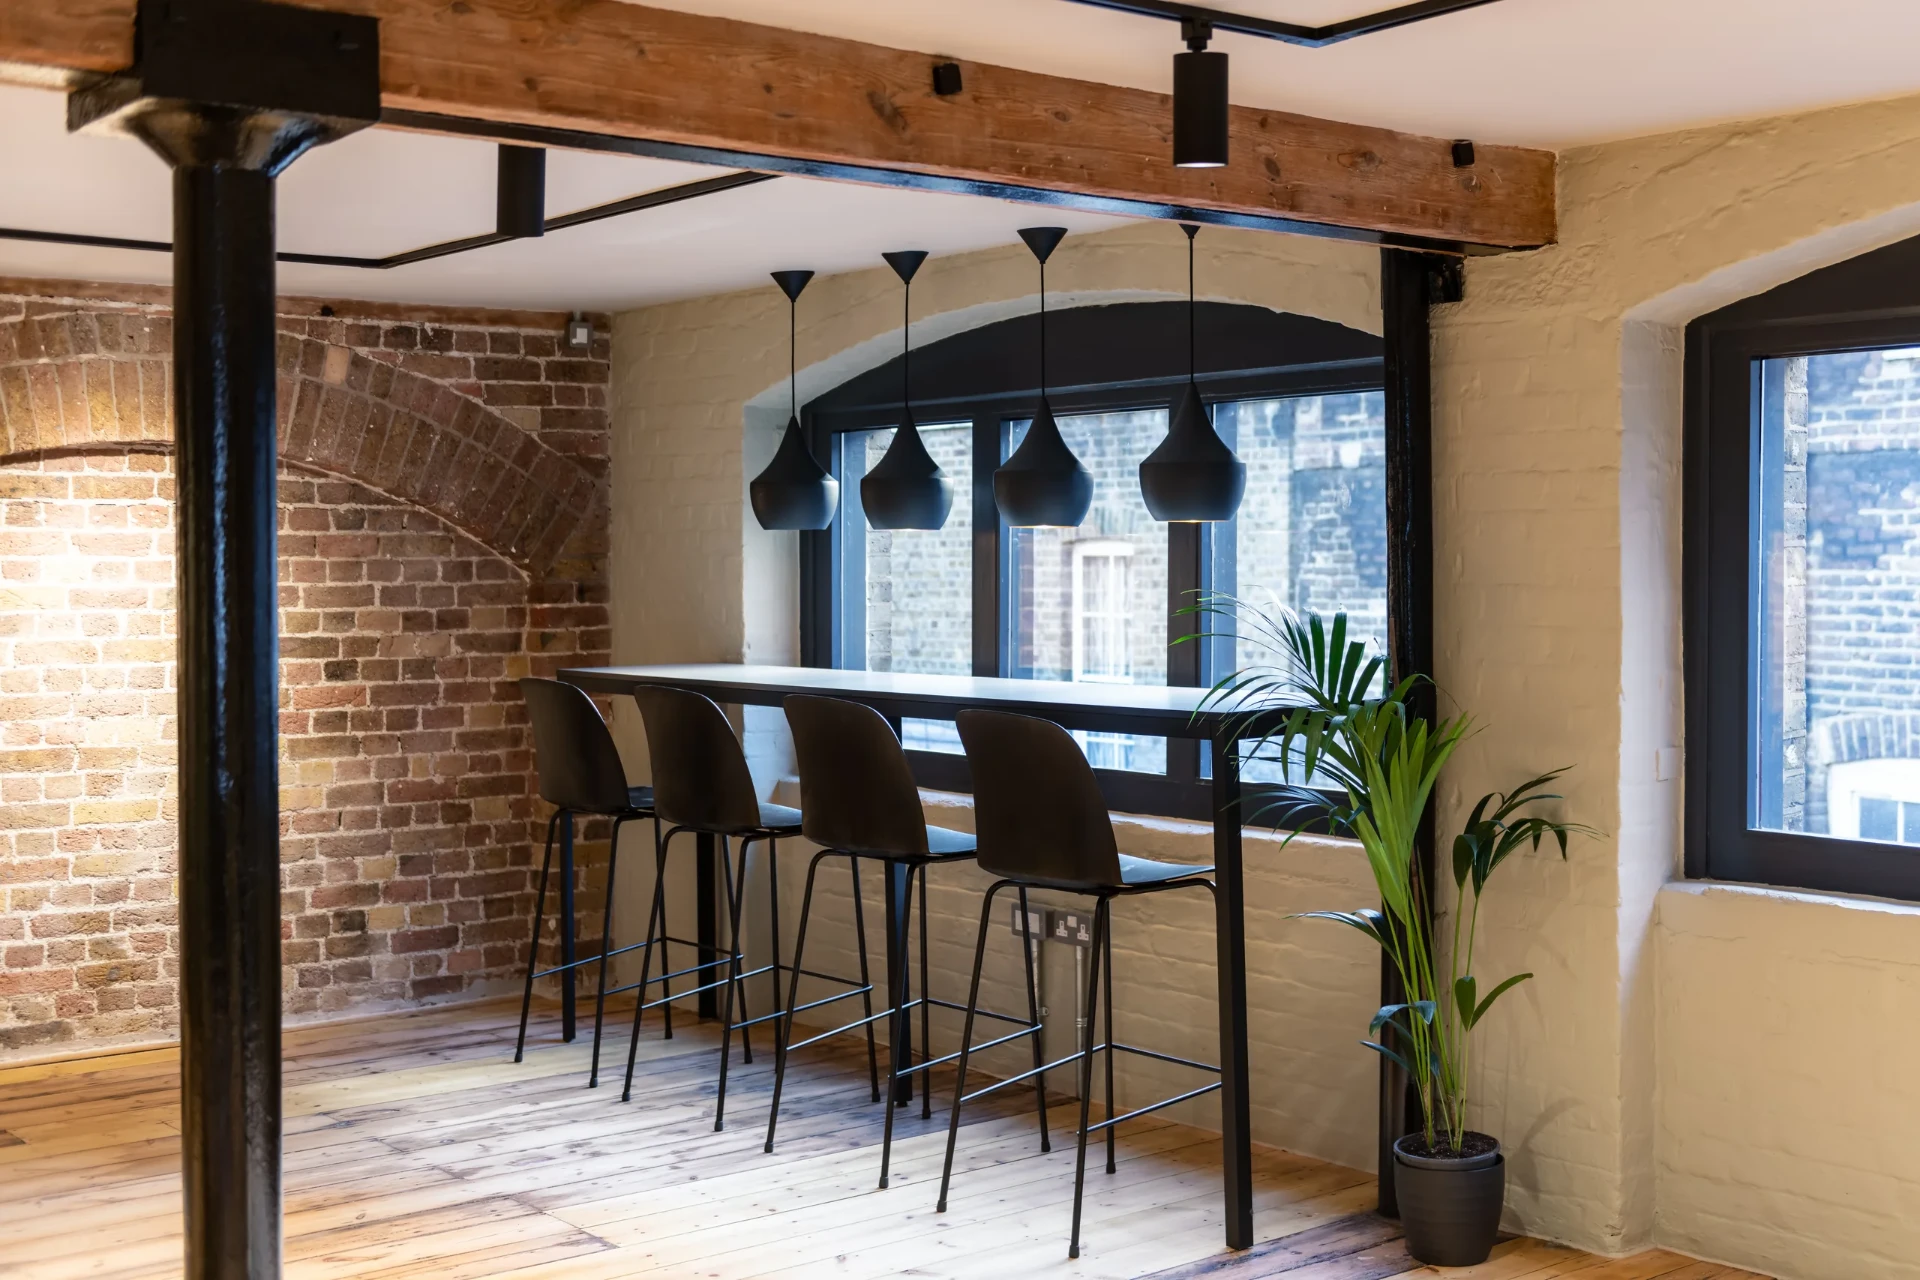
Spaces to perform
Quiet meeting rooms, a boardroom, breakout areas and a new staircase connecting the floors: a setting for every kind of work.
Focus and collaboration
Detail throughout
Tea points under vaulted brick, new toilets, full M&E and lit external passageways, all designed and built to one standard.
Core to roof
A place people want to come to work. Designed and built to help them perform.

Want a workplace your people choose to come to?
Parogon designs and builds offices that help people feel at home, want to come in and perform.
Talk to Parogon