Commercial case study
Endell Street
Covent Garden, London
An 8,000 sq ft period building, designed and built by Parogon from the core stairs to the roof. A calm, characterful workplace that people want to come to, and where they do their best work.
The Brief
- Client
- Private client
- Location
- Endell Street, Covent Garden, London
- Sector
- Commercial offices
- Size
- 8,000 sq ft
- Delivery
- Design and build, core to roof
A workplace people choose to come to.
Parogon were appointed to design and build a full refurbishment of an 8,000 sq ft period building on Endell Street in Covent Garden.
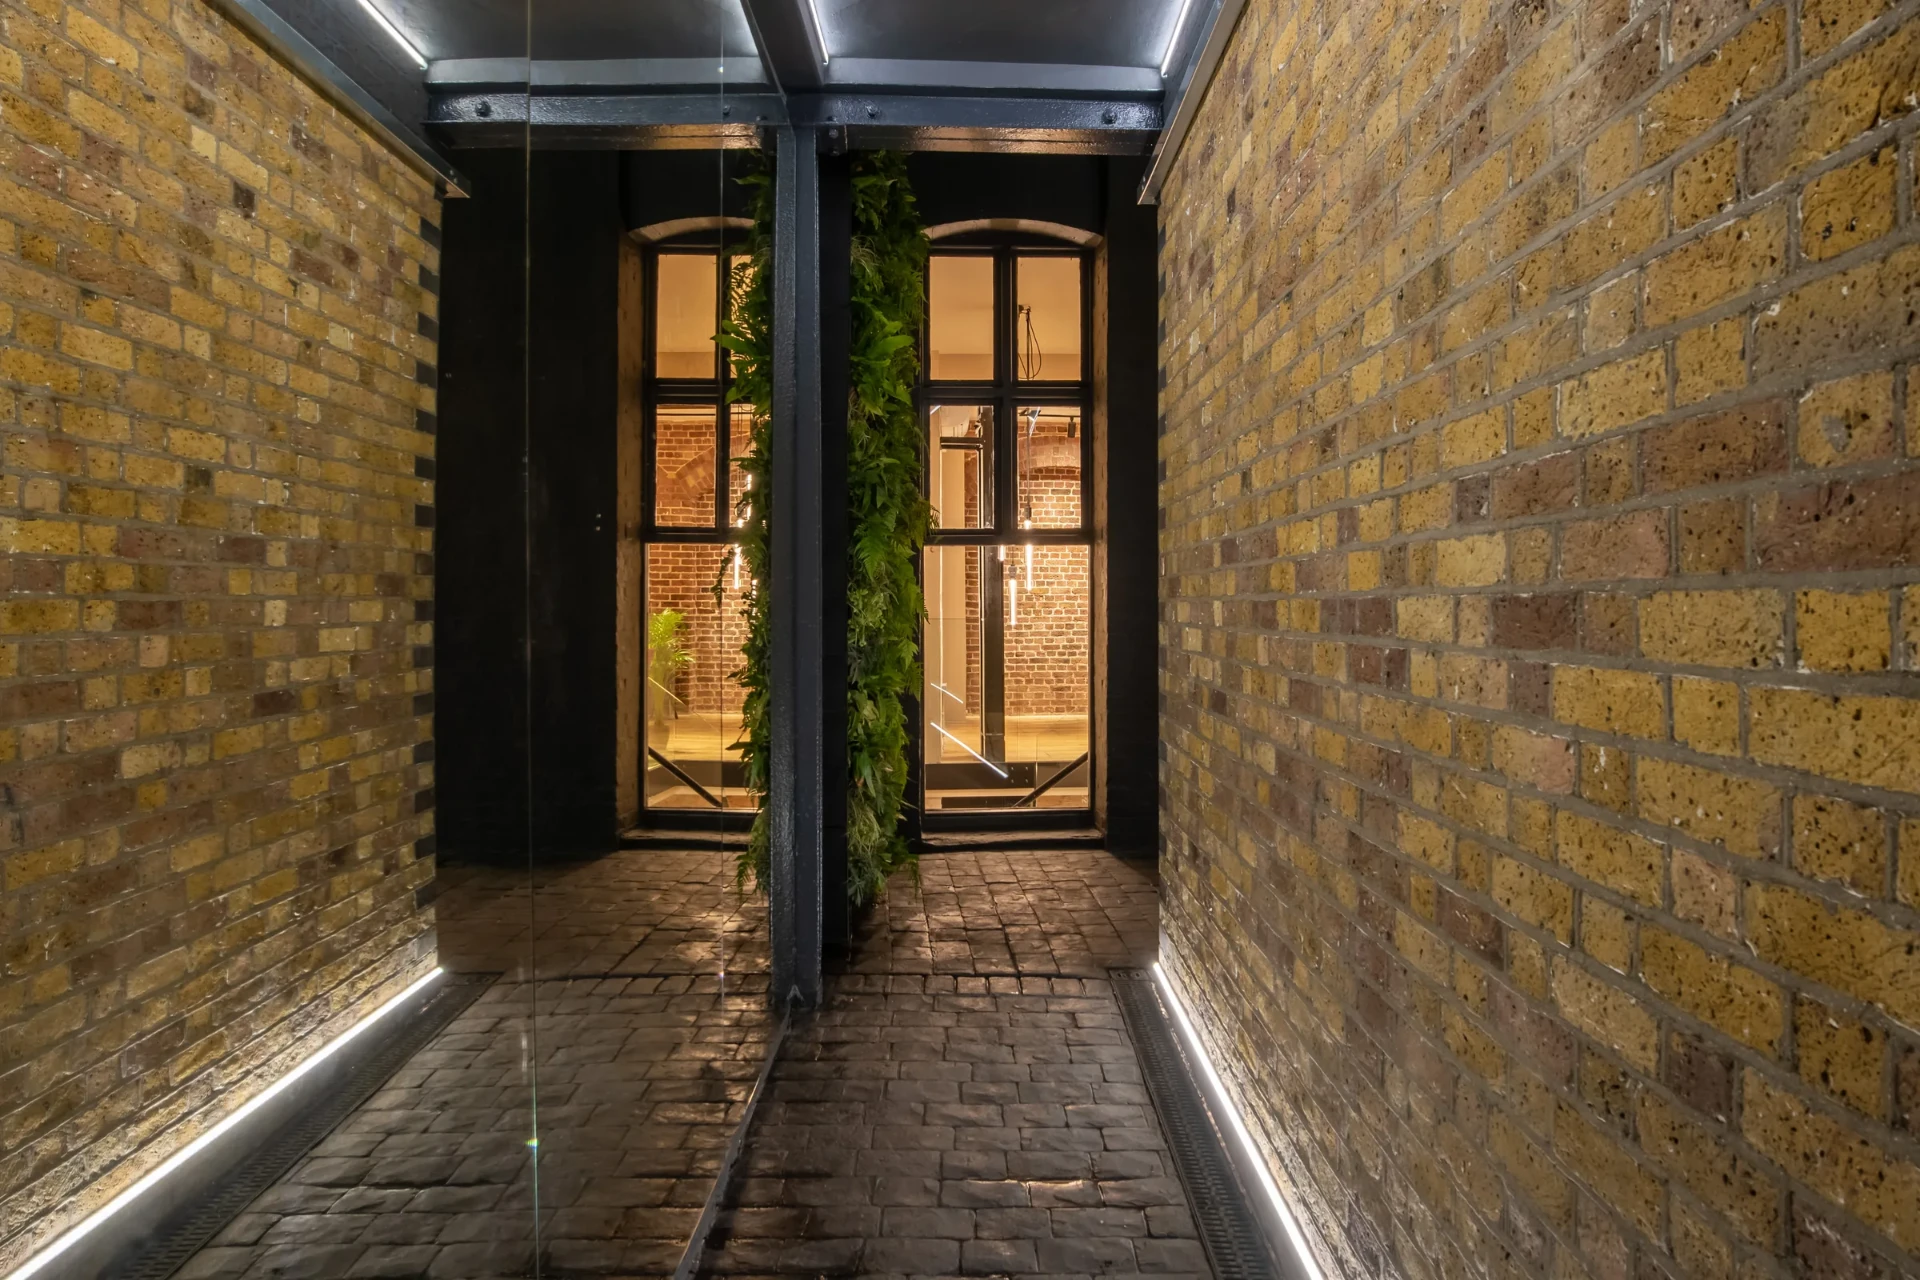
The scope ran from the core stairs to the roof: sandblasting the core walls and exposed steelwork, rejuvenating the hardwood floors, a punch-through and new staircase, full M&E services, new toilets and tea points, decoration, and external works and planting.
The ambition was about people as much as the building: somewhere relaxed and welcoming that feels like home, supports focused work and helps the business move forward.
The Thinking
Restore, don't replace. Then keep everything else quiet.
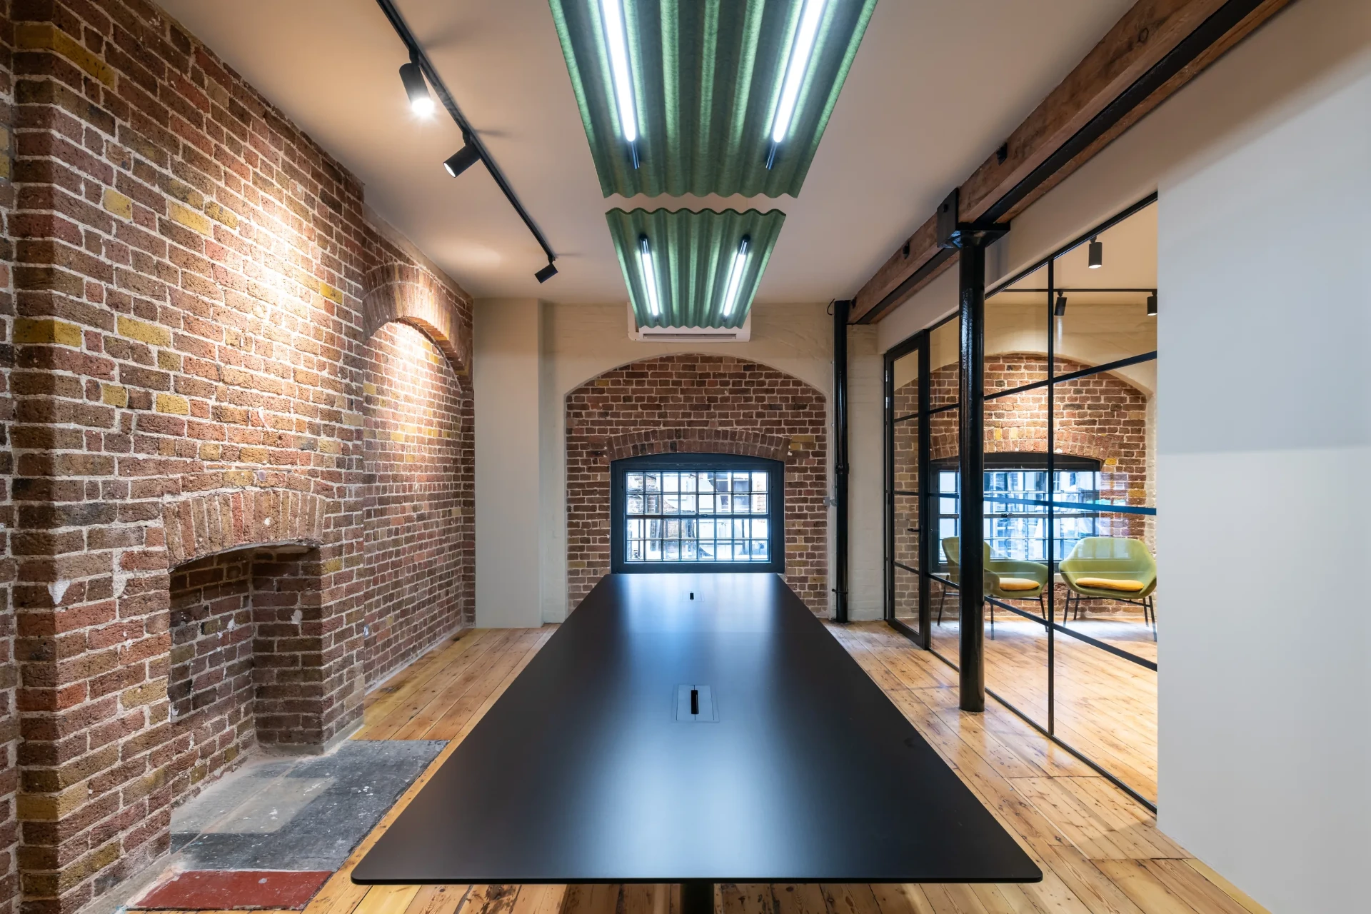
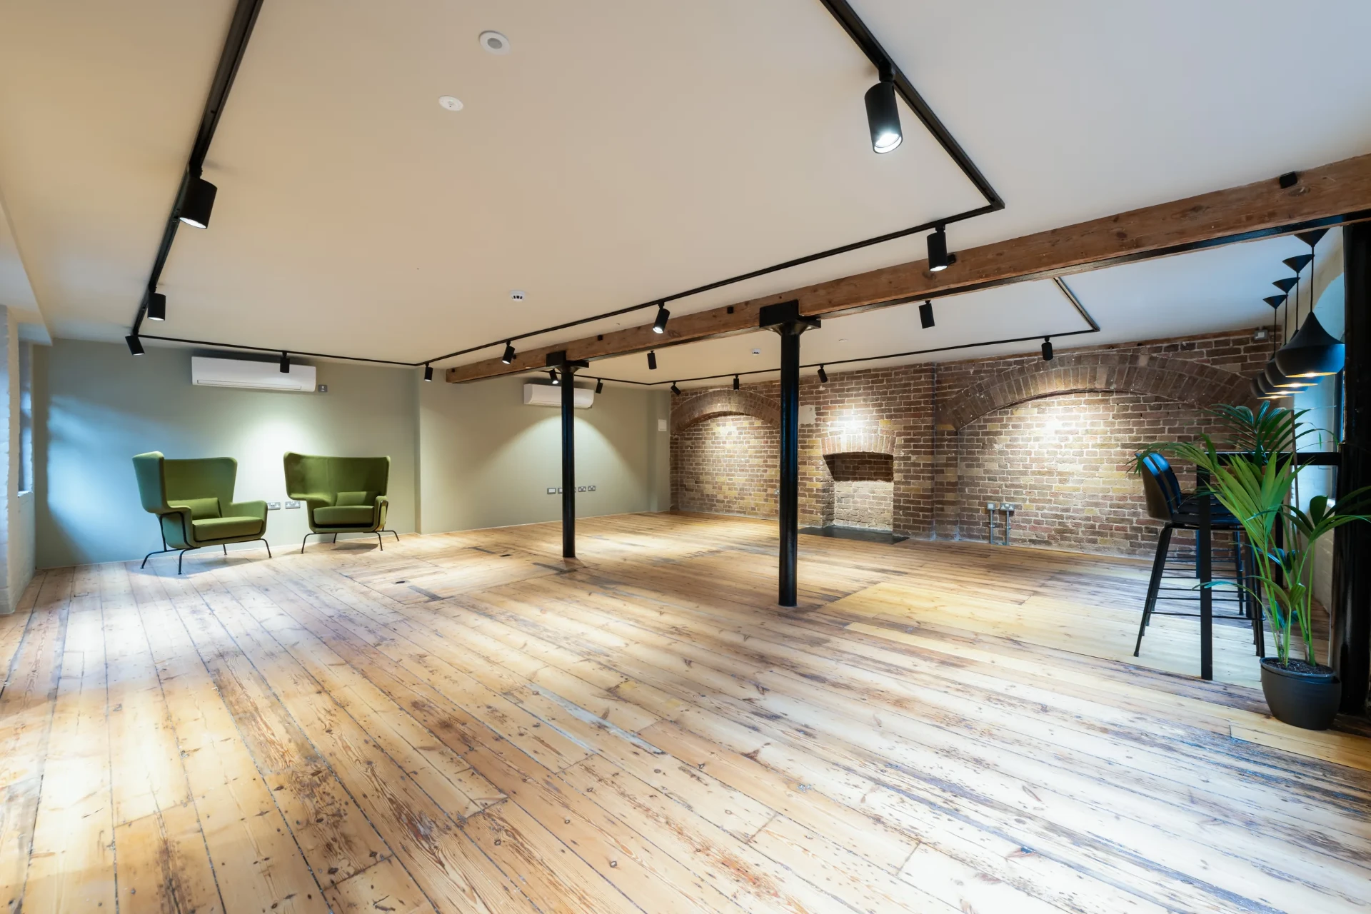
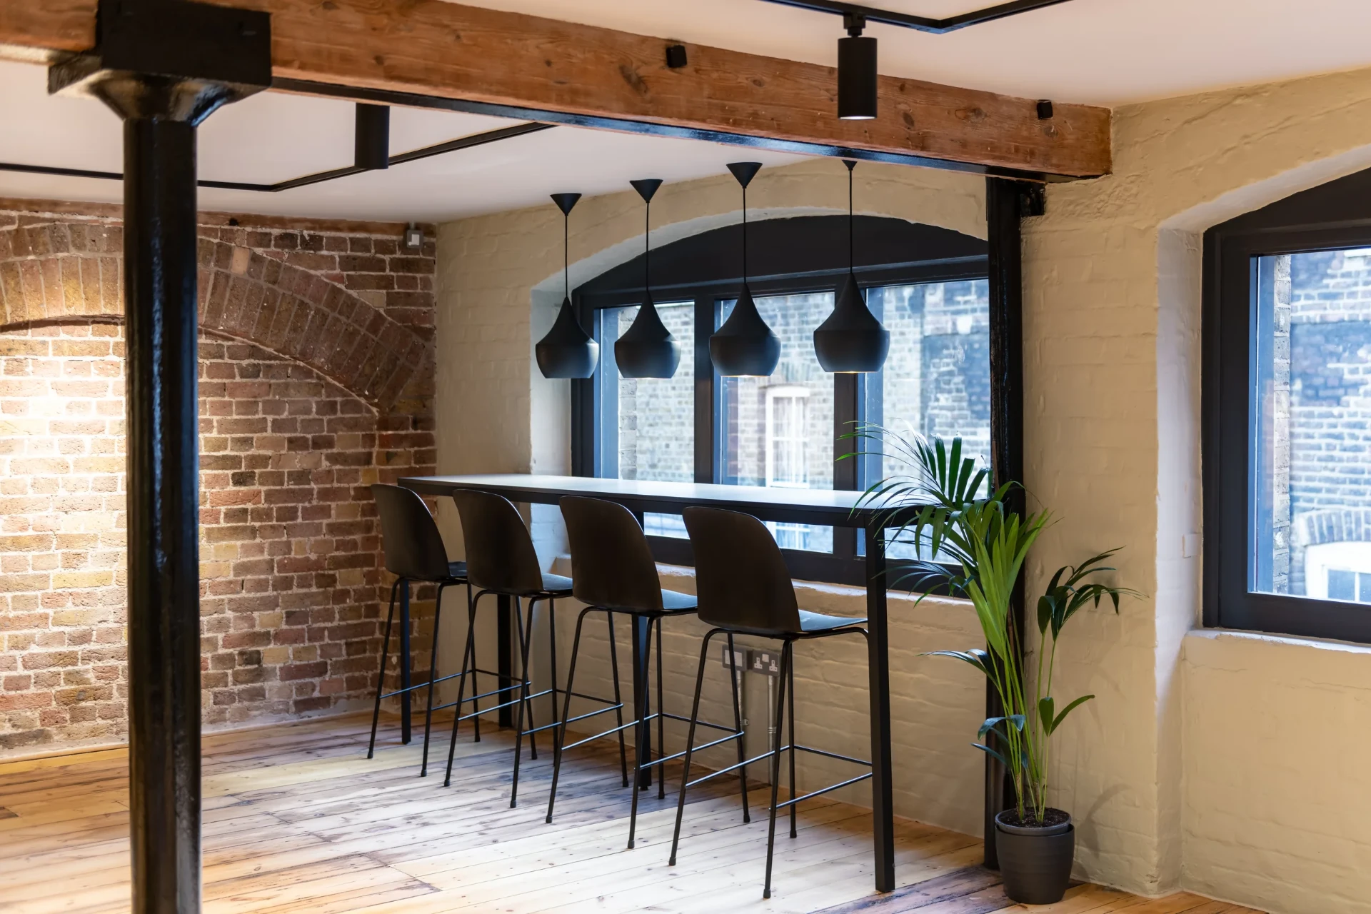
The existing brick, steel and timber are the building's best asset, so the design starts there. Core walls and steelwork were sandblasted back to the raw material and the original floors were brought back to life, not covered over.
The contemporary layer is deliberately restrained: slim black-framed glazing, soft track lighting, natural colours and planting. Nothing competes with the architecture, and the result is a calm, almost Zen workplace where people can step away from the noise of Covent Garden and focus.
The Build
Craftsmanship in the detail, from the core to the passage outside.
A structural punch-through and new staircase open the building up and connect the team across the floors. Tea points sit beneath vaulted brick ceilings, and the new toilets are finished with the same care as the workspaces.
Full M&E services were renewed throughout, so the building is as comfortable to work in as it is to look at.
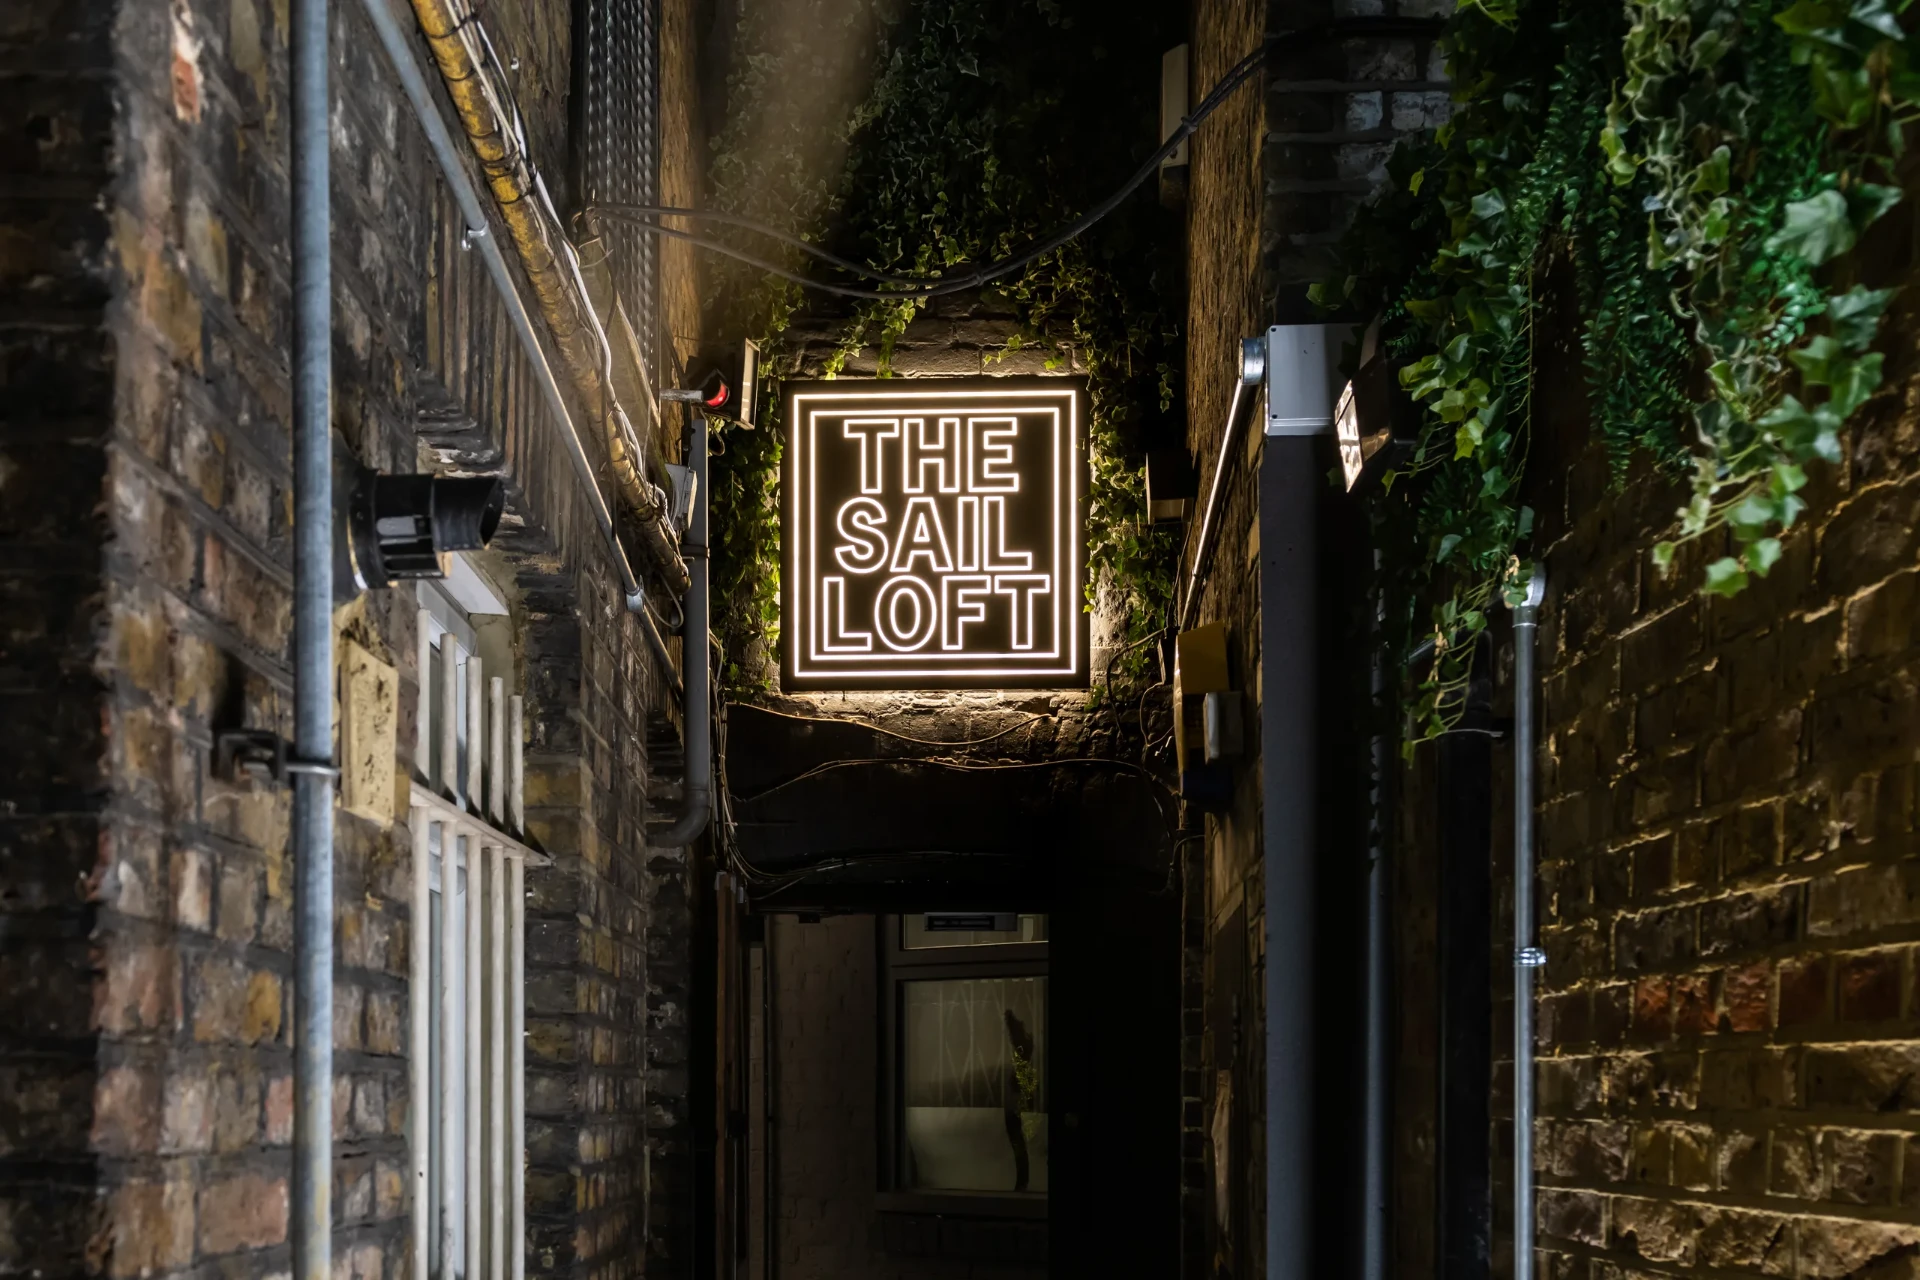
Outside, lit and planted passageways lead to the entrance, so arriving at work feels like arriving somewhere special.
The Result
A place people want to come to work.
Keen to come in
A calm, characterful workplace that gives people a reason to choose the office.
Relaxed and at home
Natural materials, soft light and planting create a space where people settle and focus.
Built to perform
Quiet rooms, meeting spaces and breakout areas support how the team works and drive the business forward.
Endell Street shows what design and build can do for a business: a period building turned into a workplace that looks after its people, and a team ready to perform in it. One team designed and built it, on programme and within budget.