
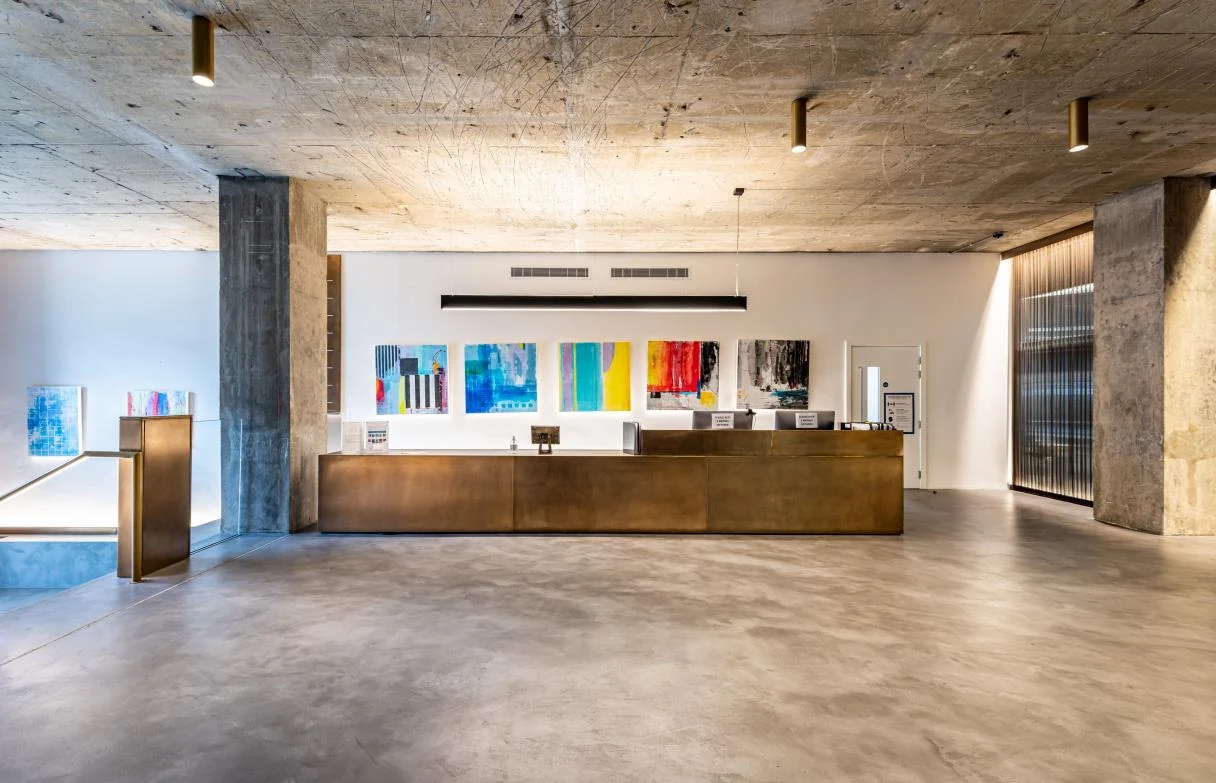
Commercial case study
Elements
United Kingdom
- Client
- Elements
- Programme
- 7 weeks
- Area
- 10,000 sq ft
- Focus
- Agile working
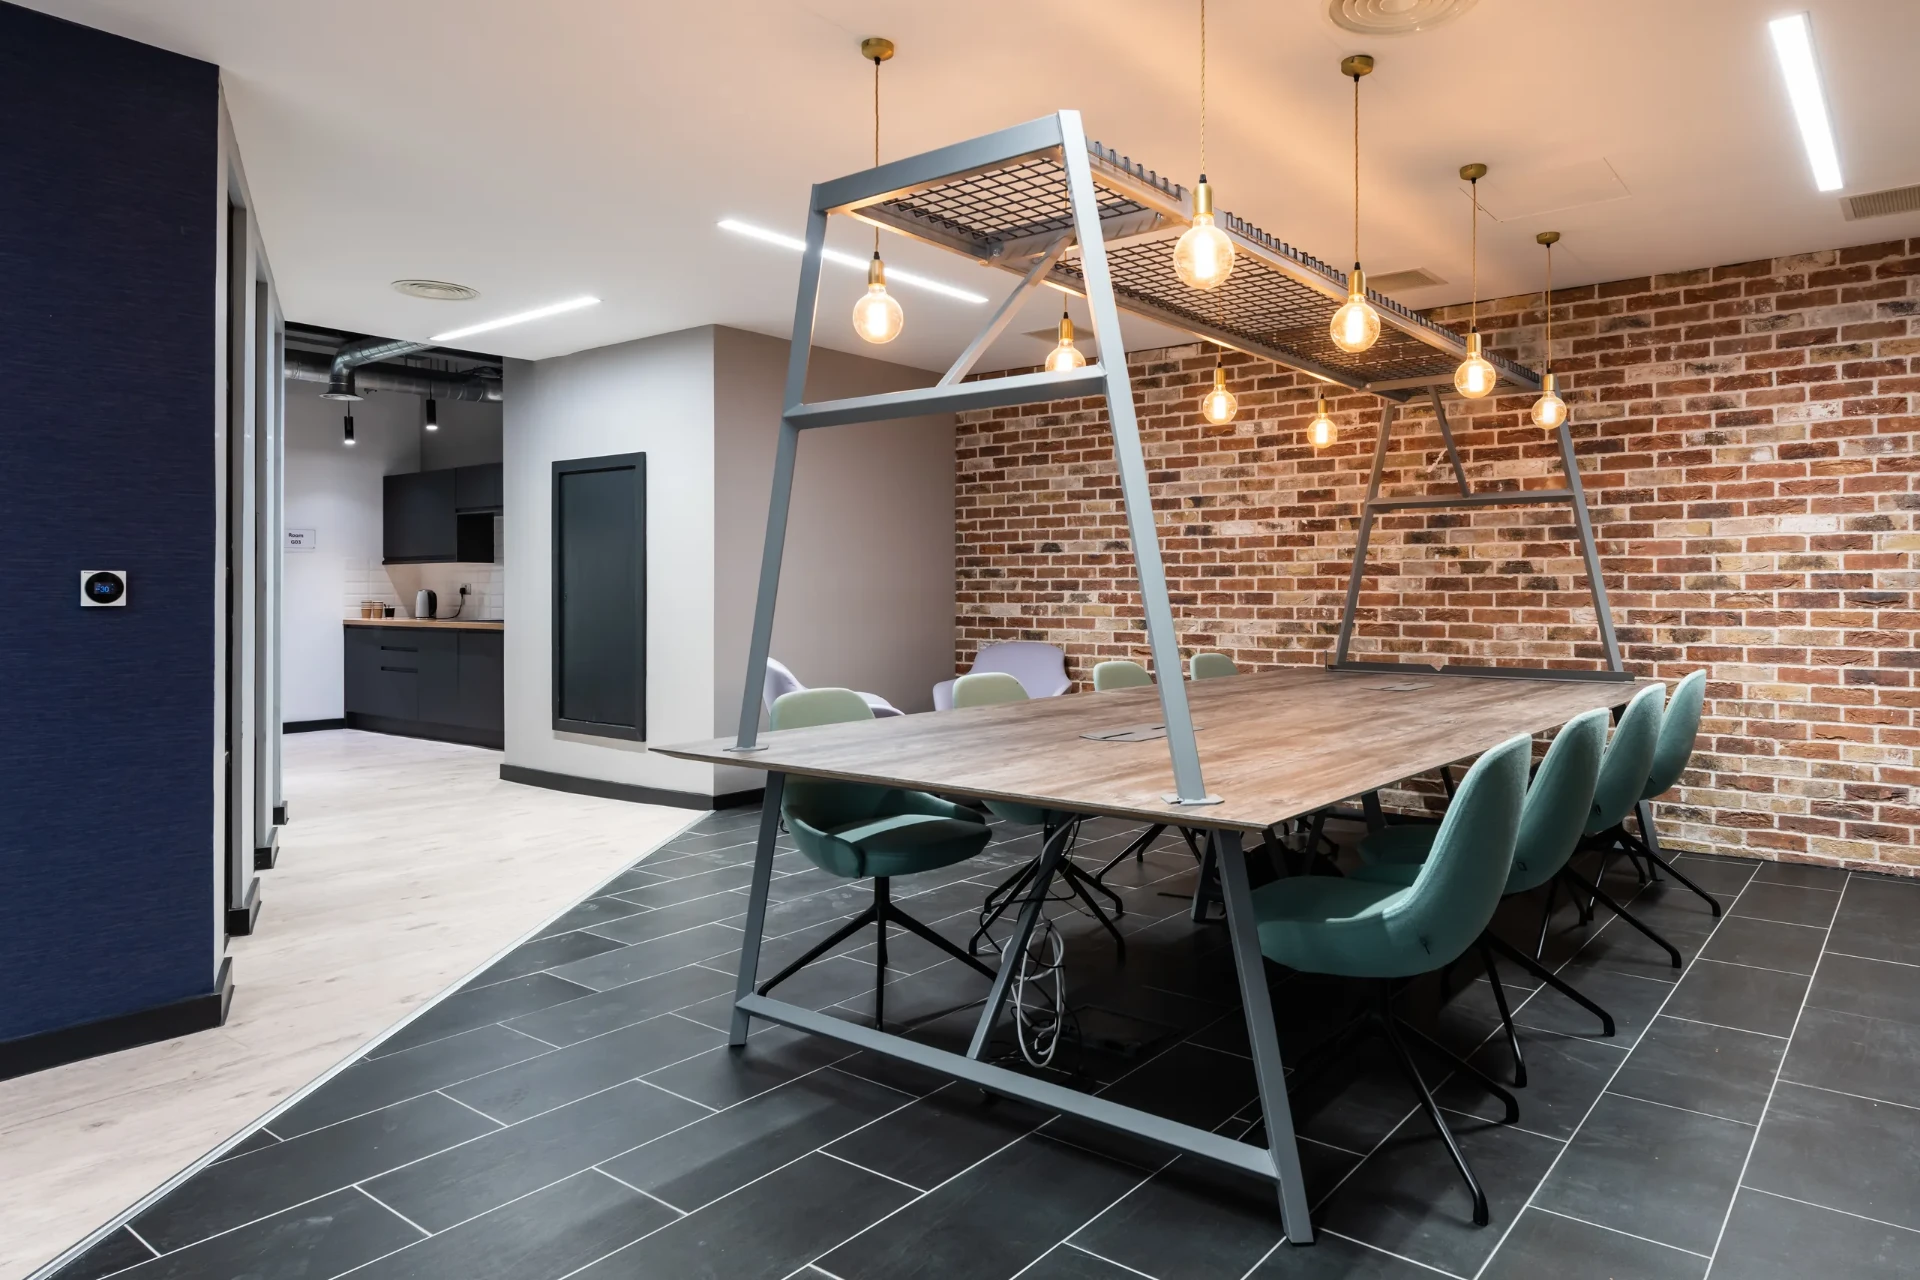
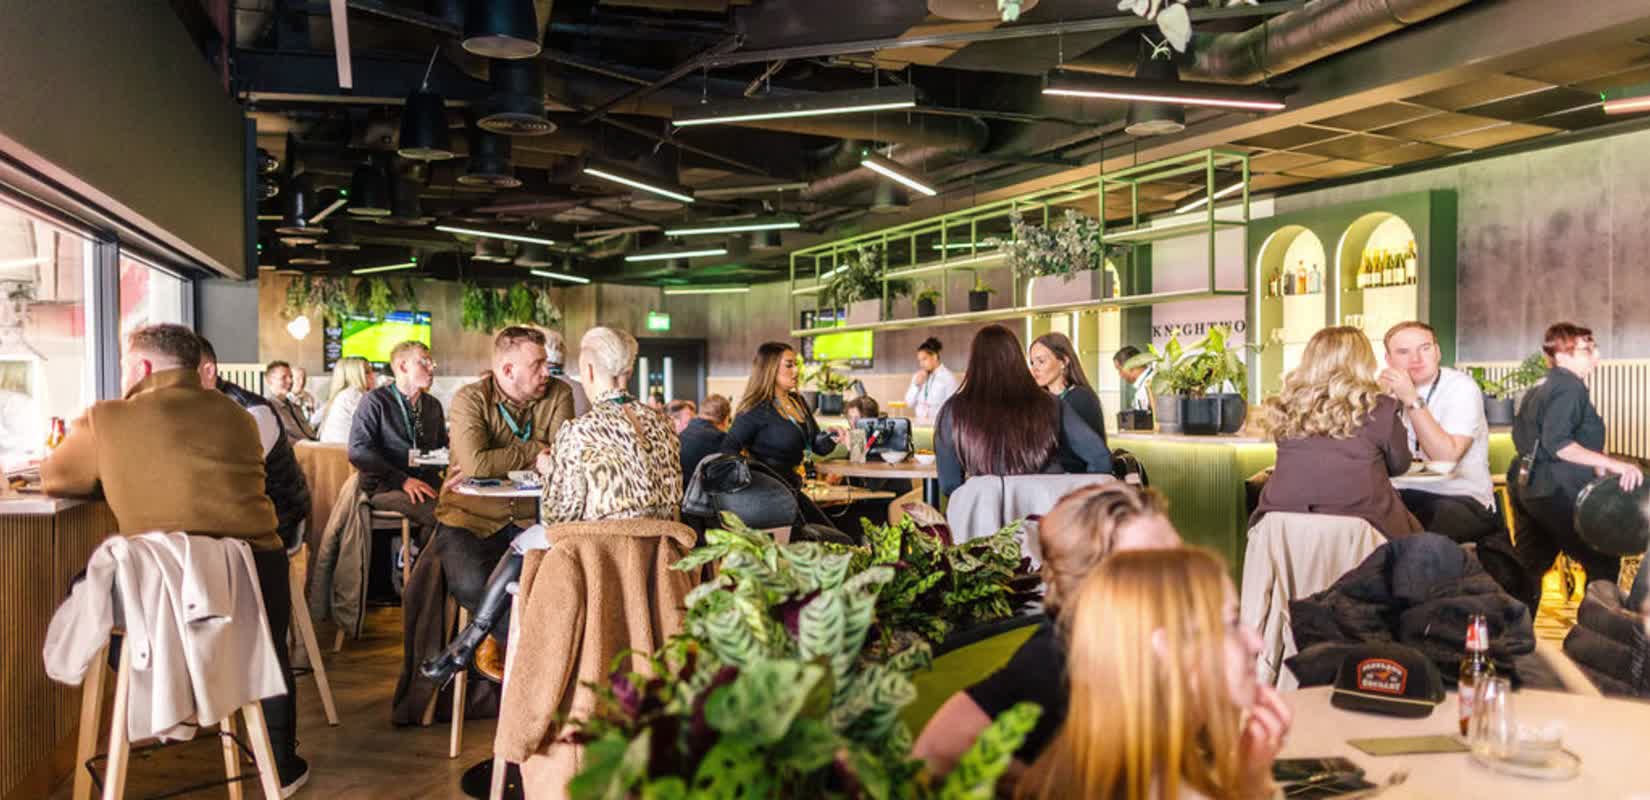
An agile workplace with town hall staging, quiet booths and biophilic spaces for focused and collaborative work.
- Client
- Elements
- Programme
- 7 weeks
- Area
- 10,000 sq ft
- Focus
- Agile working
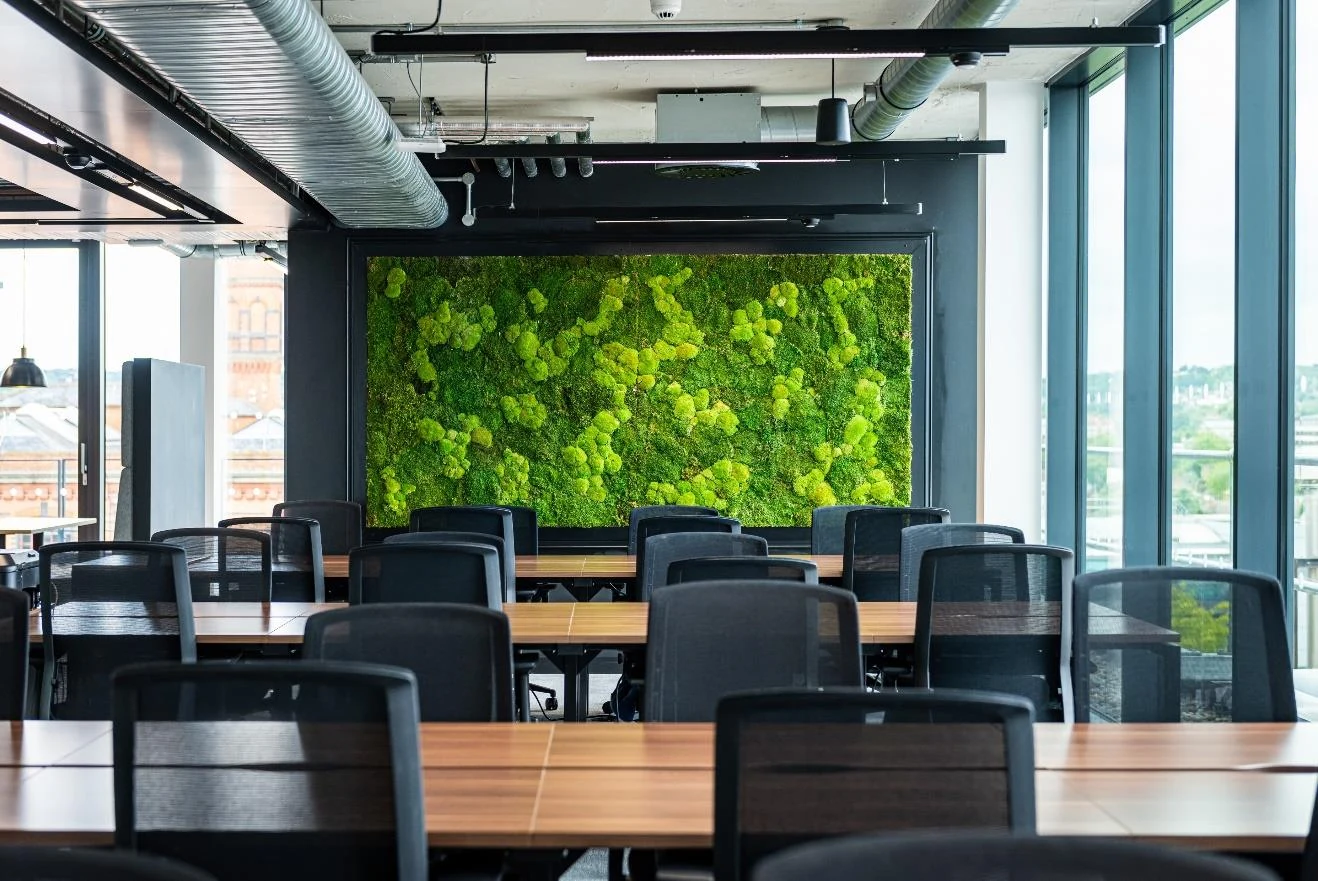
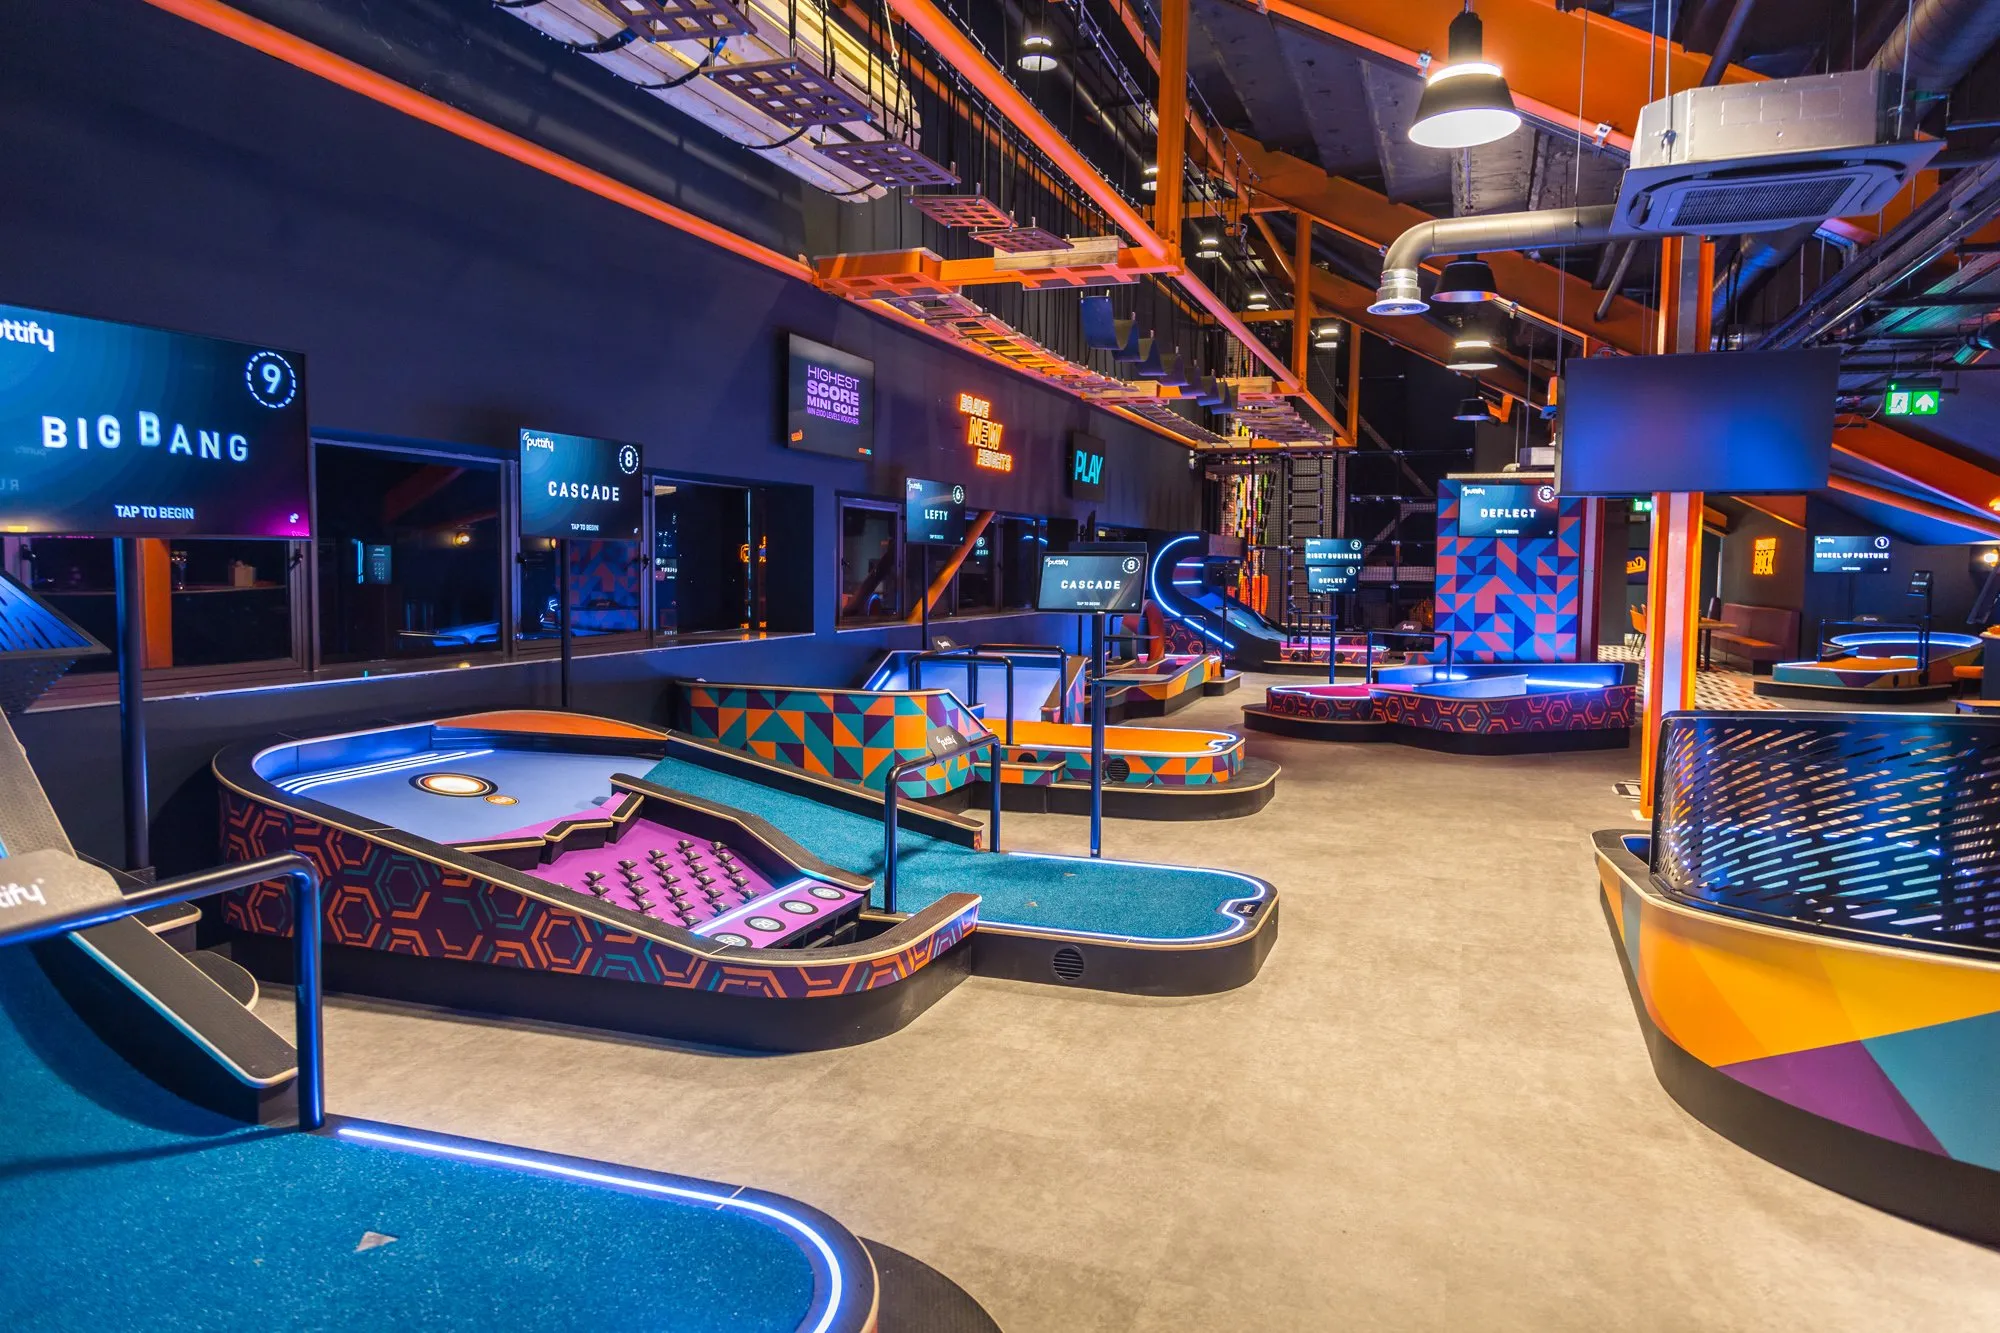
Town hall staging
A varied workplace supports collaboration without losing quiet space.
01
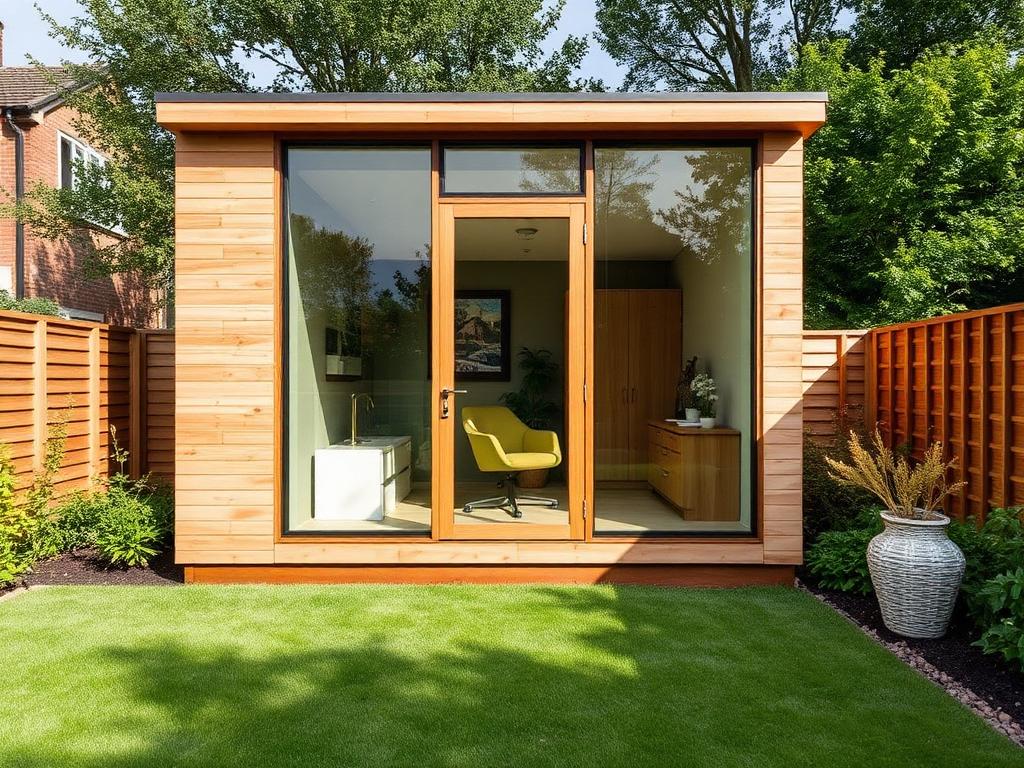
Quiet booths
Biophilic details continue from the interior to the roof terrace.
02
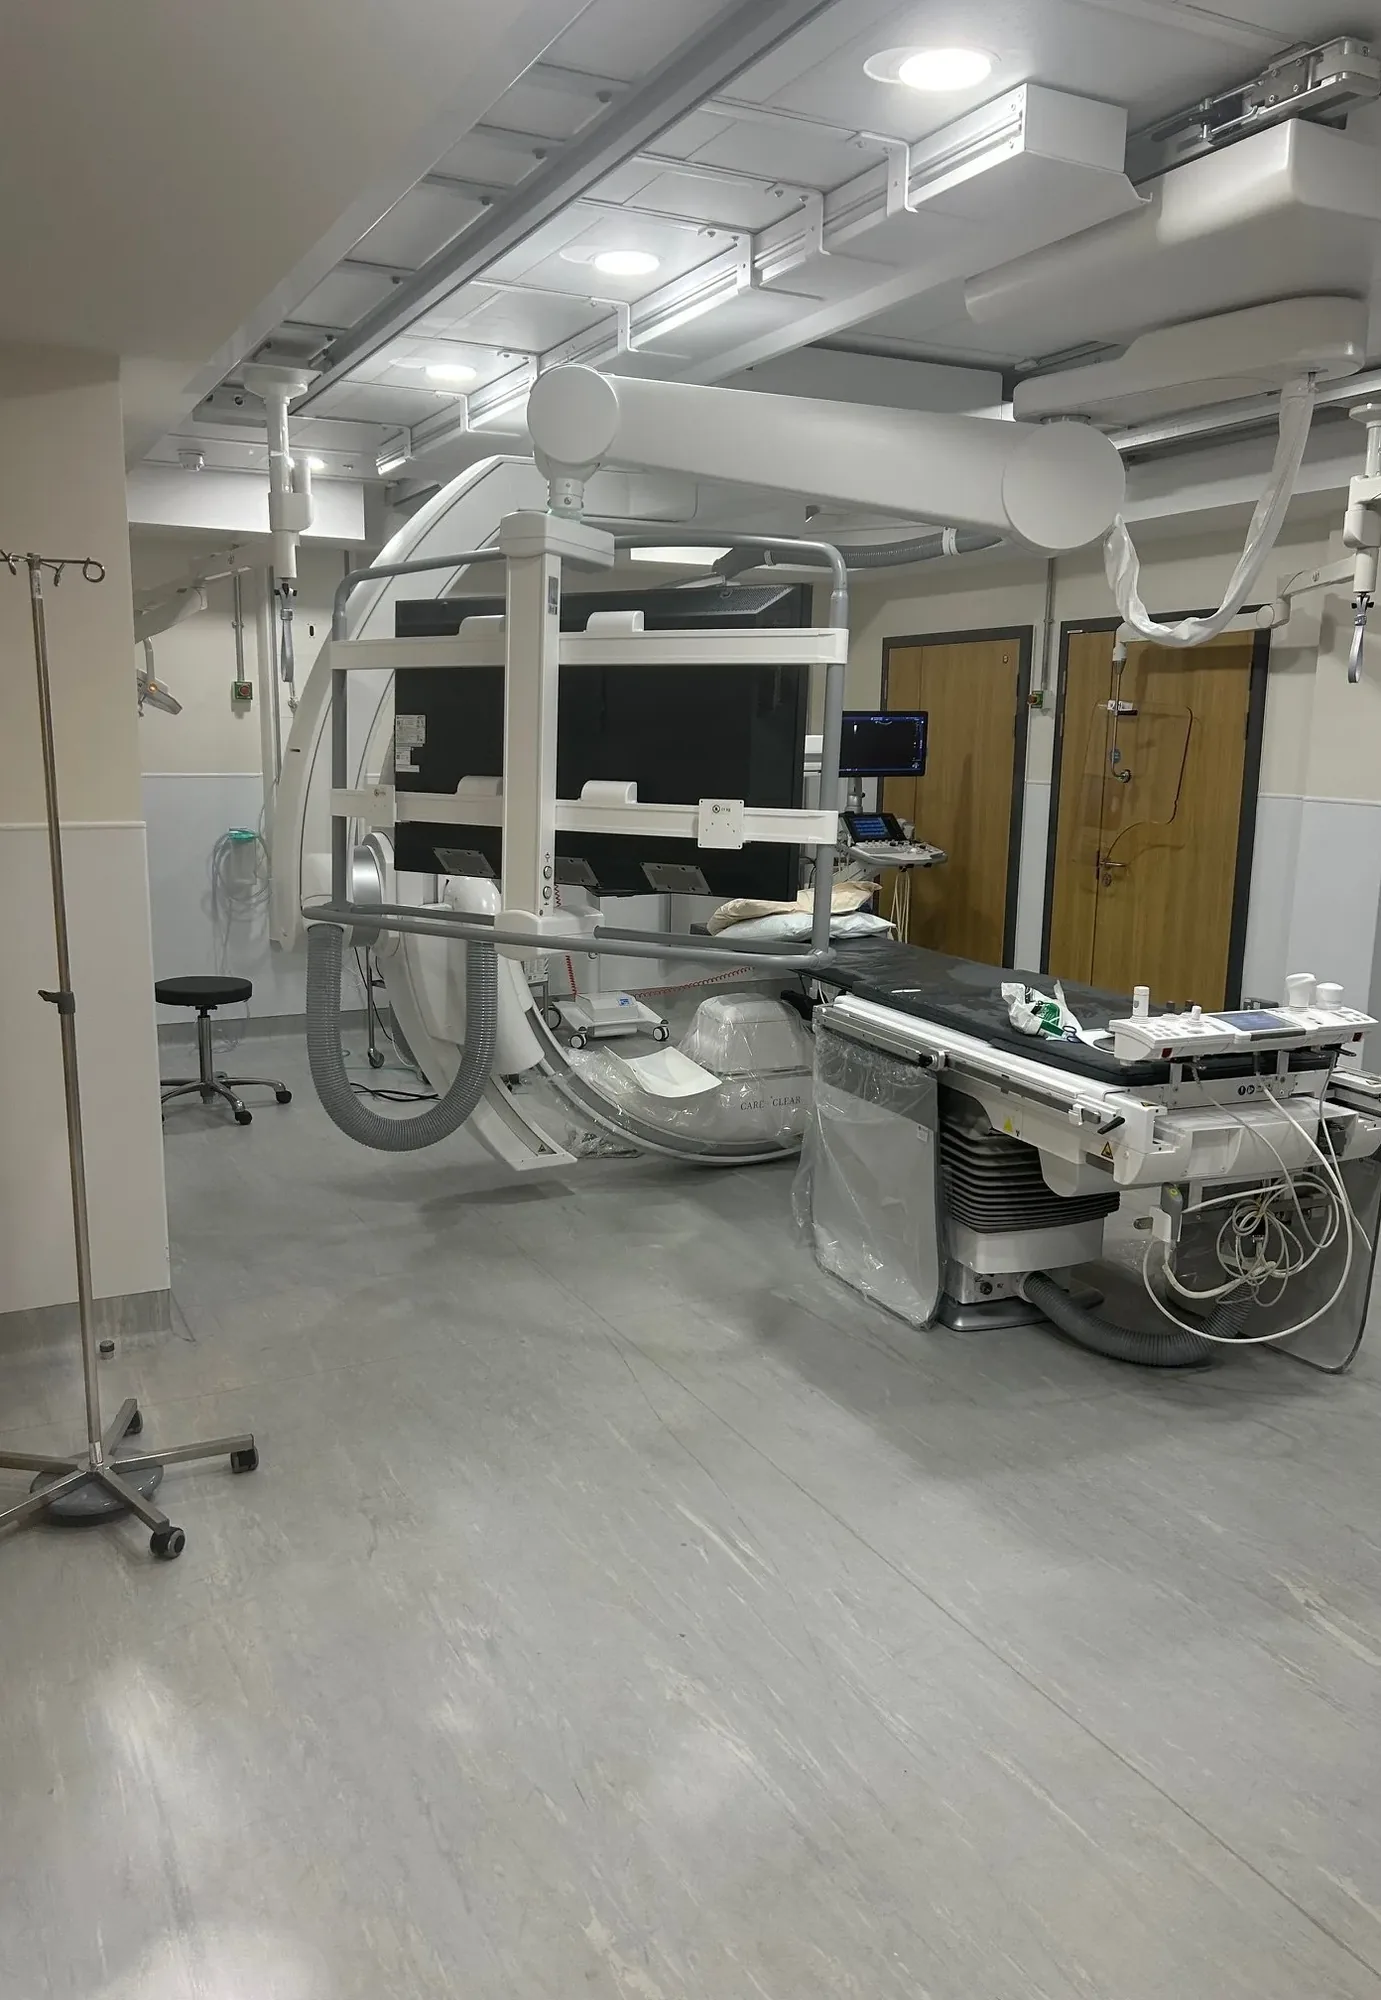
Wellbeing area
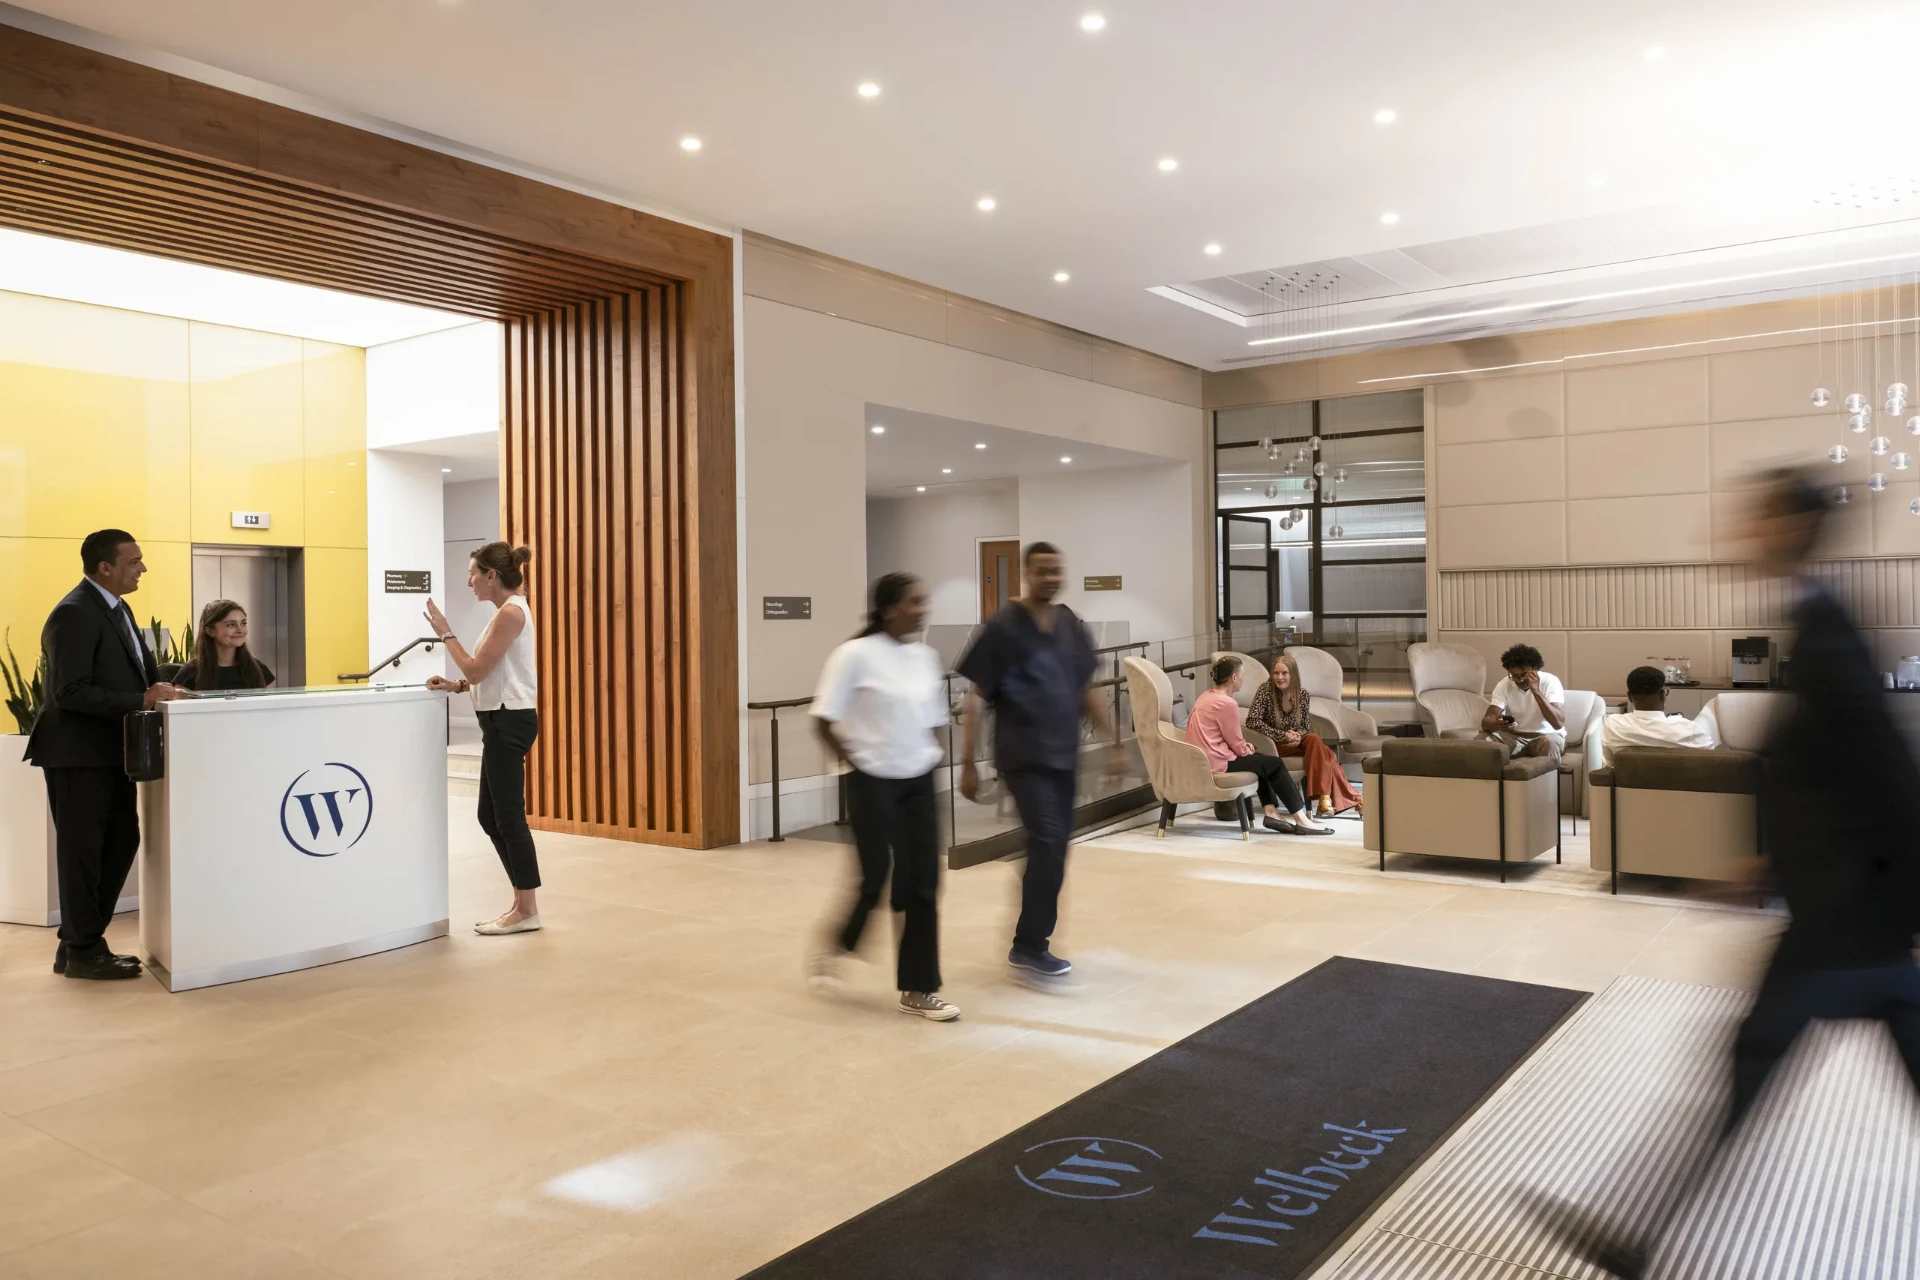
Meeting rooms, touchdown areas and wellbeing space form one connected environment.
03
Roof herb garden
An agile workplace with town hall staging, quiet booths and biophilic spaces for focused and collaborative work.
04
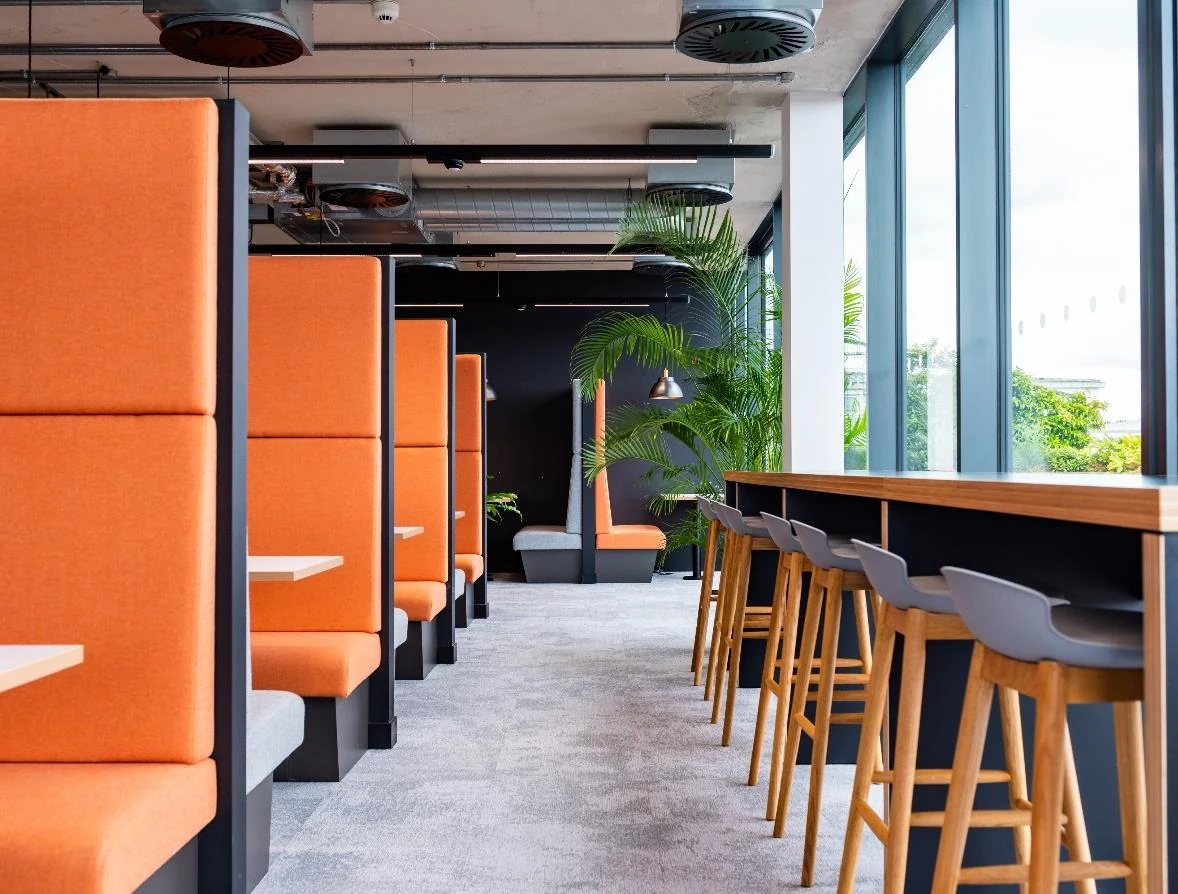
Flexible by design, from quiet concentration to company-wide conversation.
Outcome 01
A varied workplace supports collaboration without losing quiet space.
Outcome 02
Biophilic details continue from the interior to the roof terrace.
Outcome 03
Meeting rooms, touchdown areas and wellbeing space form one connected environment.

Commercial
Planning your next project?
Bring us the space, the constraints and the outcome you need.
Talk to Parogon →