

Commercial case study
eNett International
United Kingdom
- Client
- eNett International
- Scope
- Consultancy and fit-out
- Workstyle
- Agile workplace
- Delivery
- Managed building
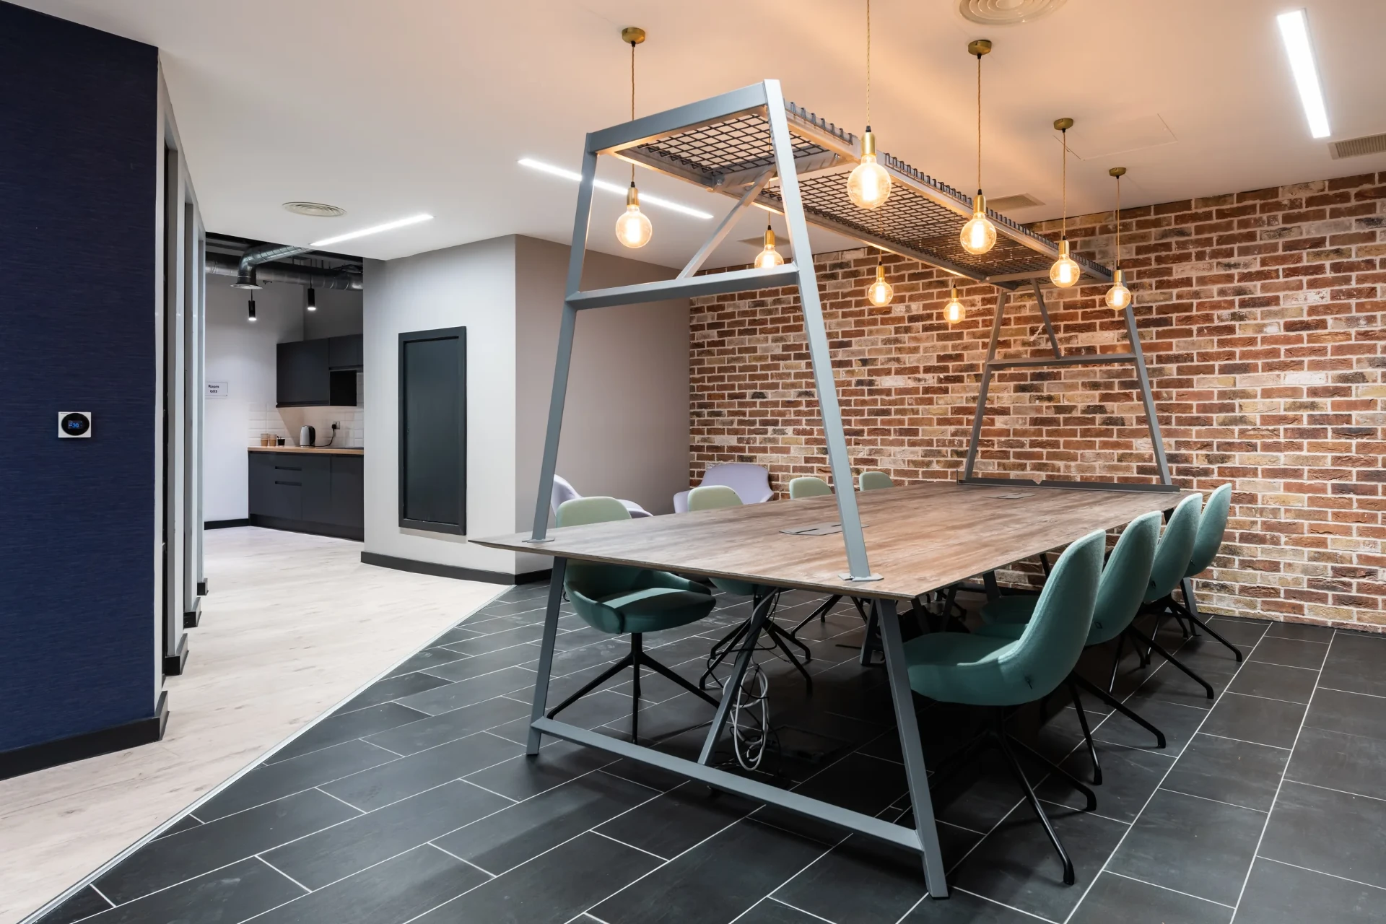
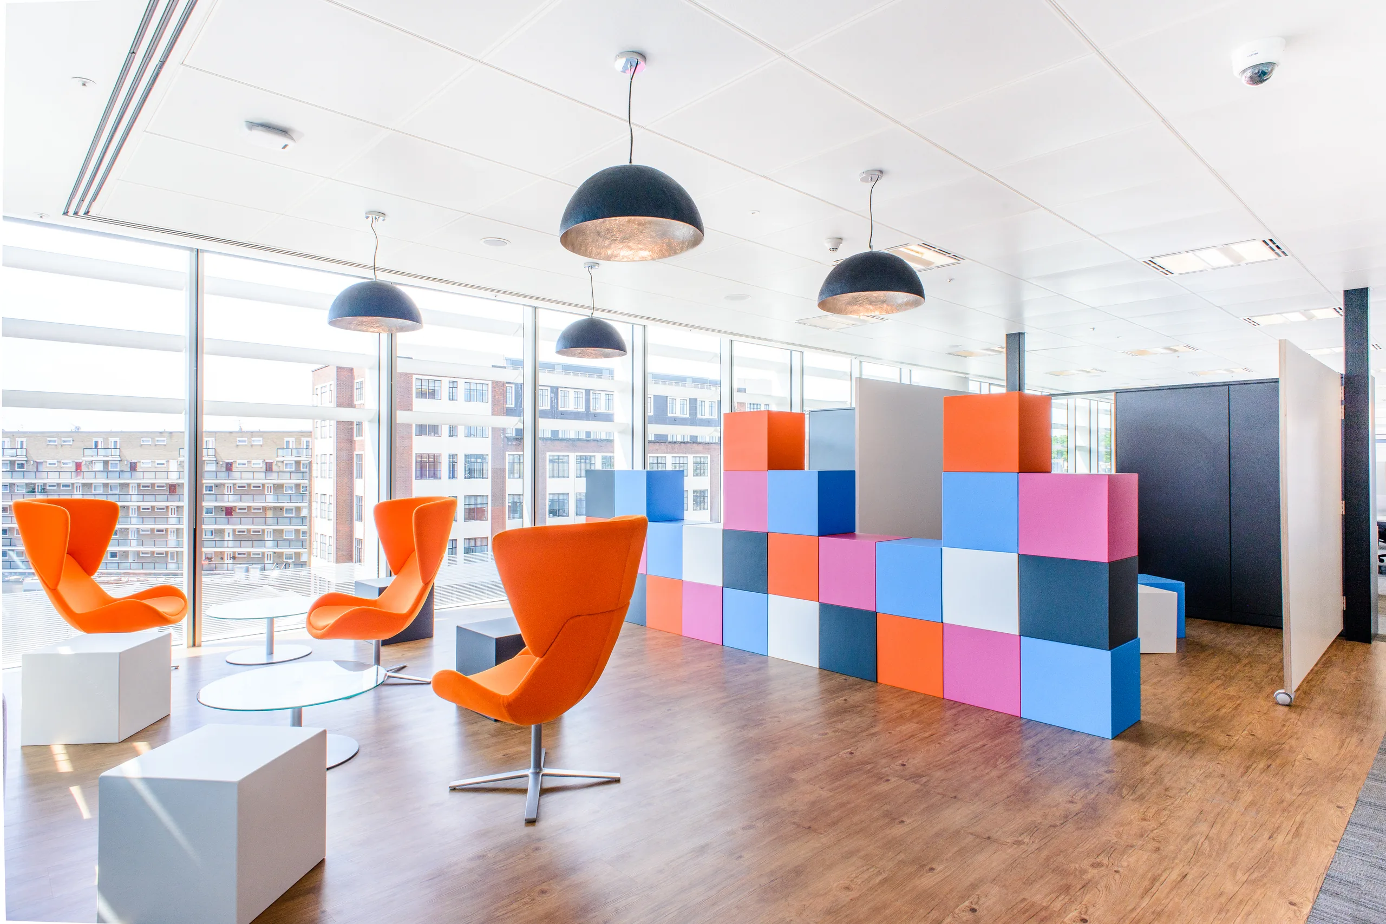
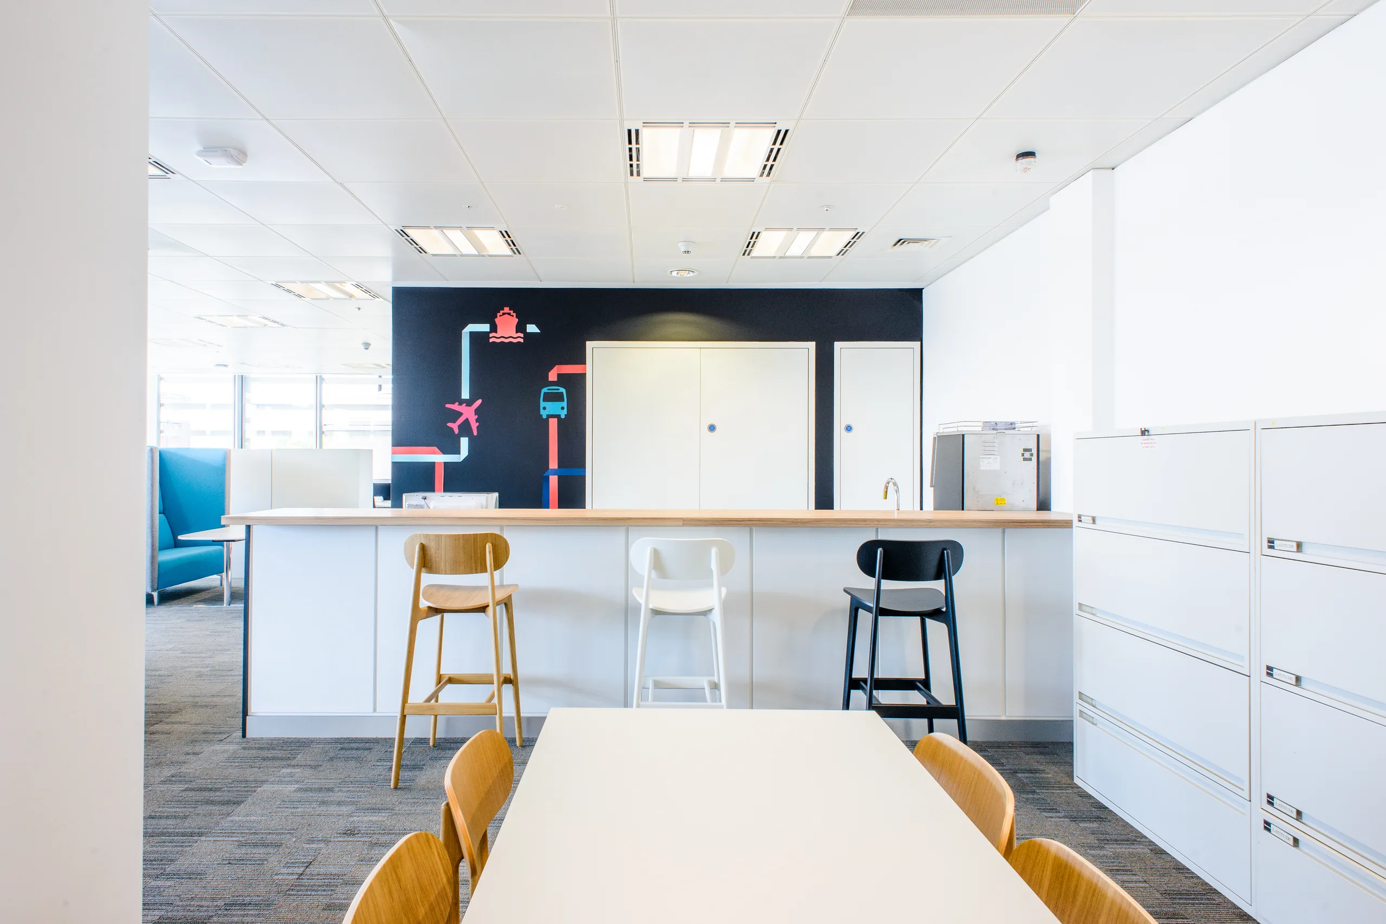
An agile workplace with collaborative pods, bright work settings and a breakout space the team can use throughout the day.
- Client
- eNett International
- Scope
- Consultancy and fit-out
- Workstyle
- Agile workplace
- Delivery
- Managed building
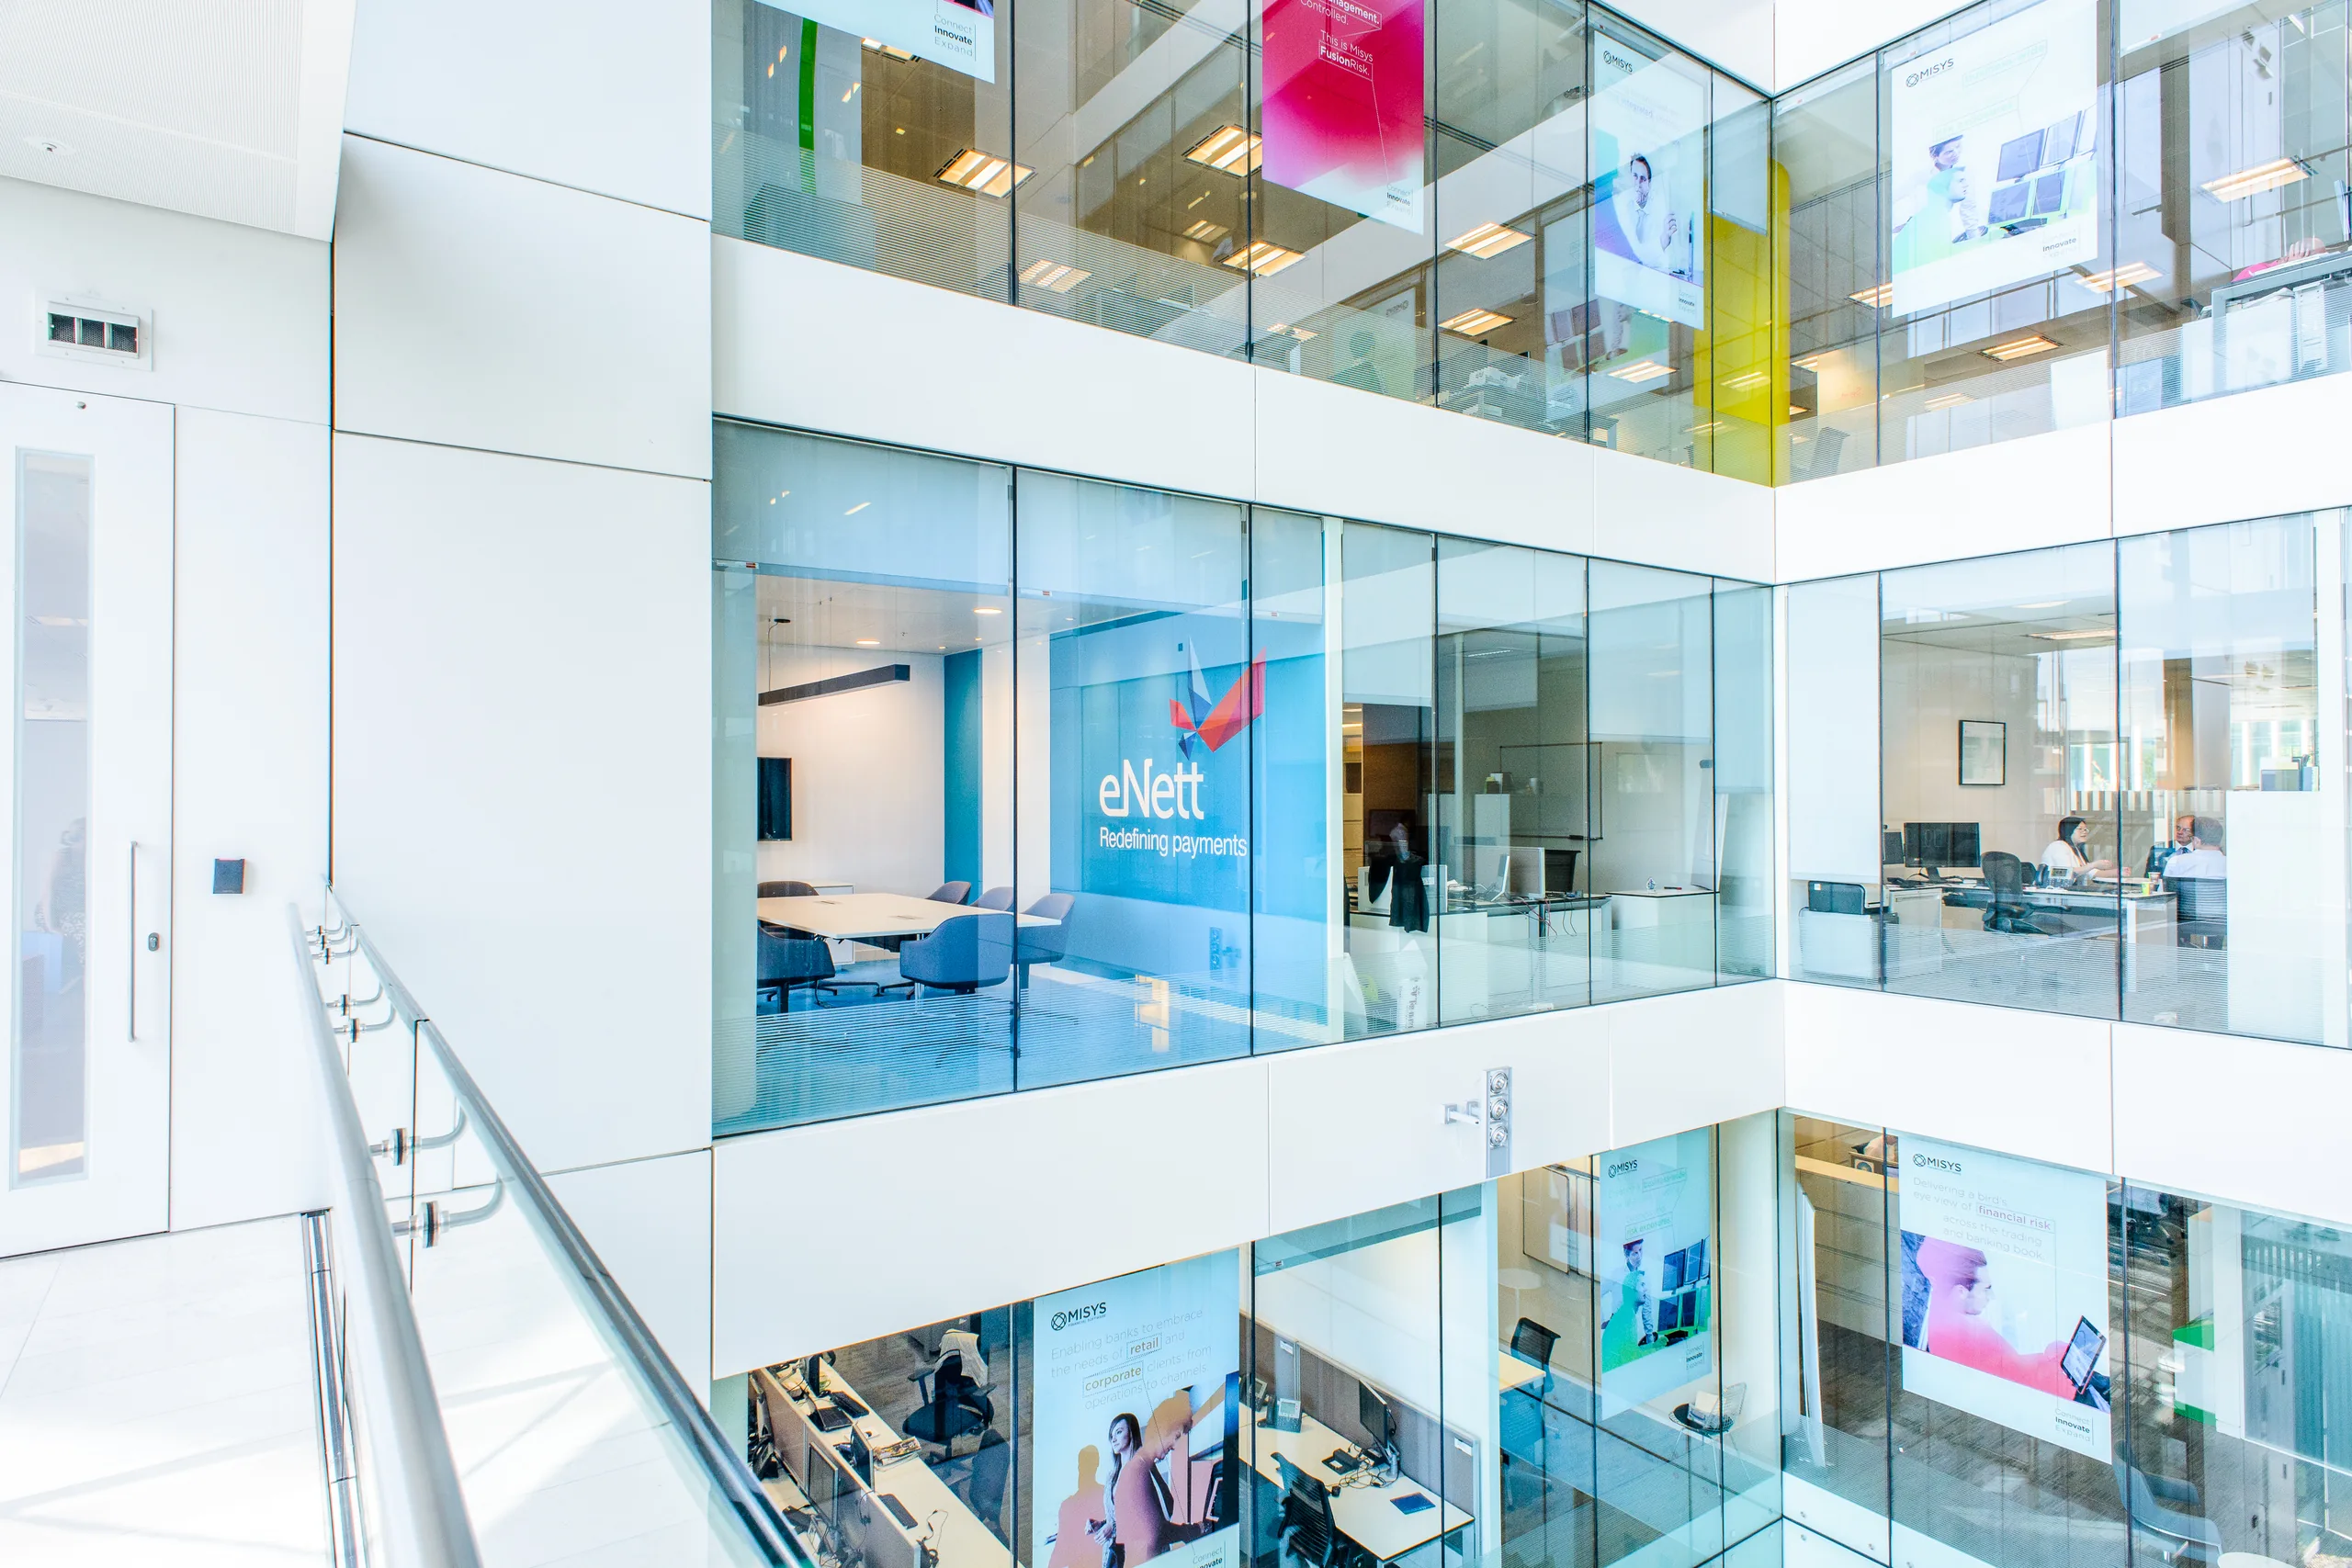
The architect's design, delivered.
eNett appointed Parogon for workplace consultancy, space planning, project management and fit-out. The architect's design had to be developed through delivery in close liaison with the building and service managers.
eNett International
Plan for how people move, not just where they sit.
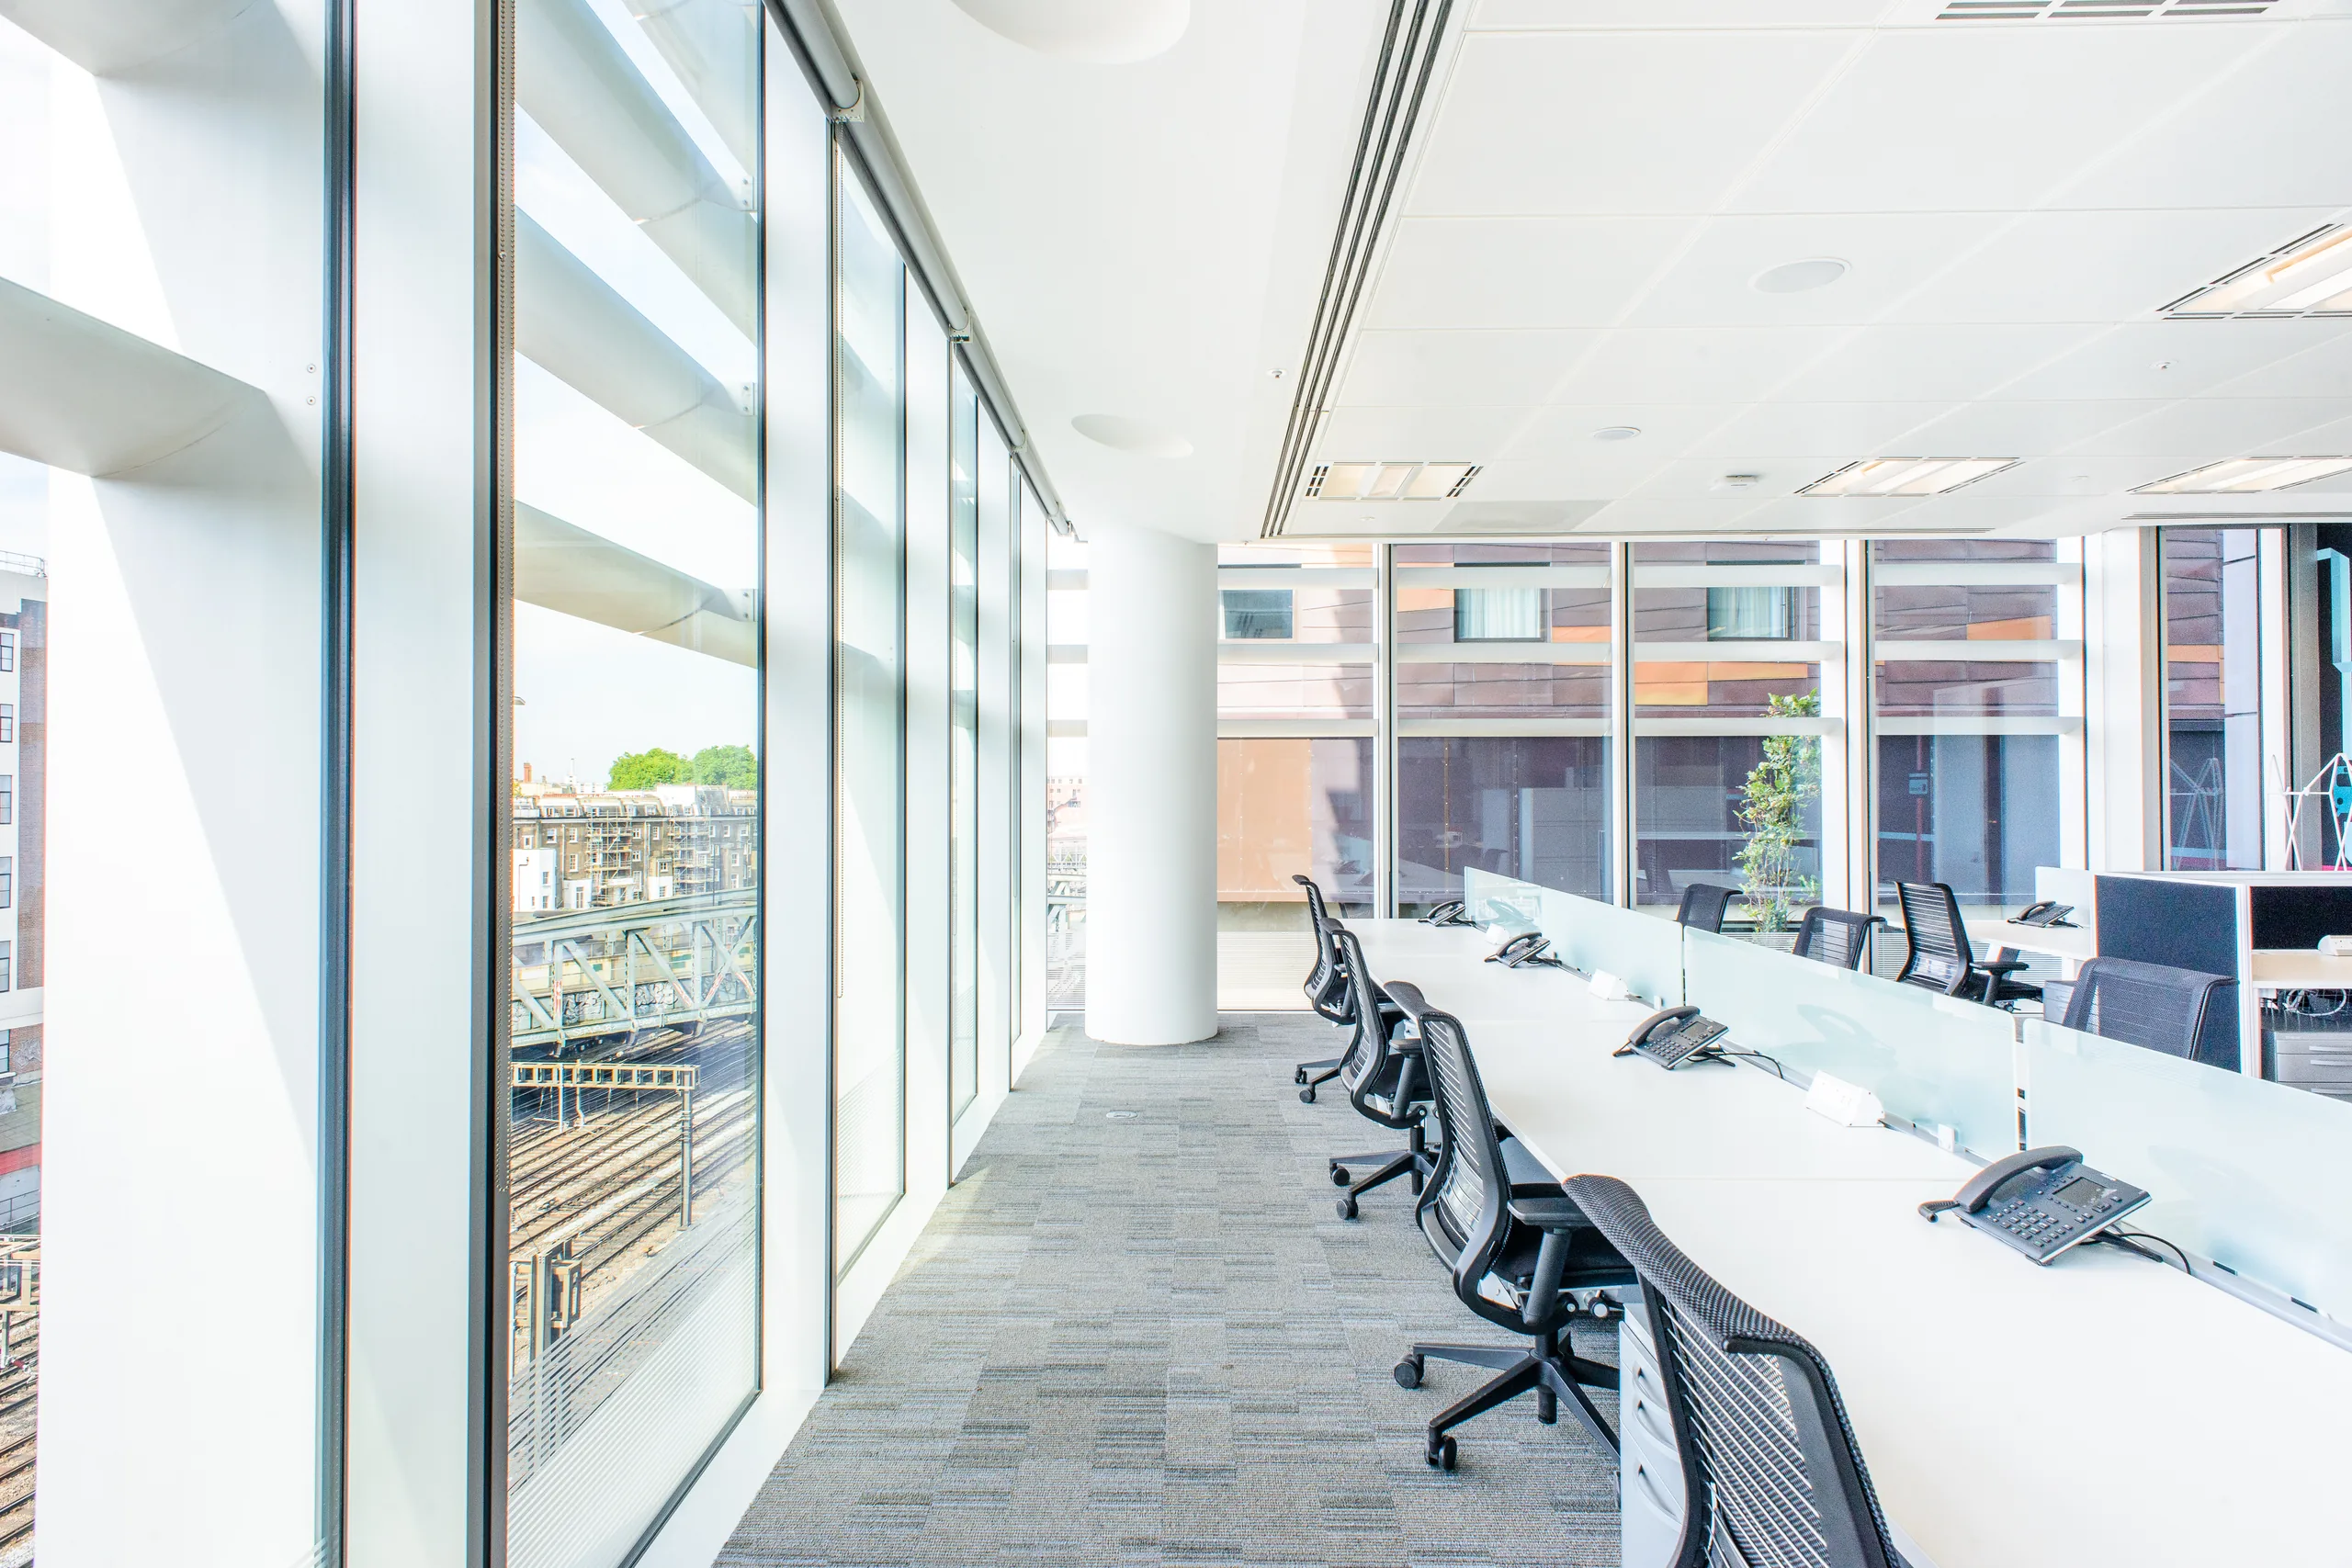
Agile work areas supported by lockers suit a team that moves around the building. Open-plan pods, feature graphics and acoustic walls create collaboration space without relying on booked rooms.
Consultancy and fit-out
Delivered inside a managed building.
Close liaison protected base-build services and neighbouring occupiers. The fit-out connects open desks, collaborative settings, a social breakout space and tea point.
Agile workplace
Agile settings
The finished office turns a compact floorplate into a varied, energetic place to work.
Managed building
A workplace that keeps people moving and connected.
Agile settings
Work areas and lockers support a mobile team.
Open collaboration
Pods make quick teamwork easy.
A social centre
Breakout and tea-point space give the floor a useful heart.