
Commercial case study
Pinnacle
United Kingdom
- Client
- Pinnacle
- Programme
- 8 weeks
- Area
- 6,000 sq ft
- Focus
- Collaborative workplace
A flexible workplace centred on collaboration, hospitality and an arrival designed to make an impression.
- Client
- Pinnacle
- Programme
- 8 weeks
- Area
- 6,000 sq ft
- Focus
- Collaborative workplace
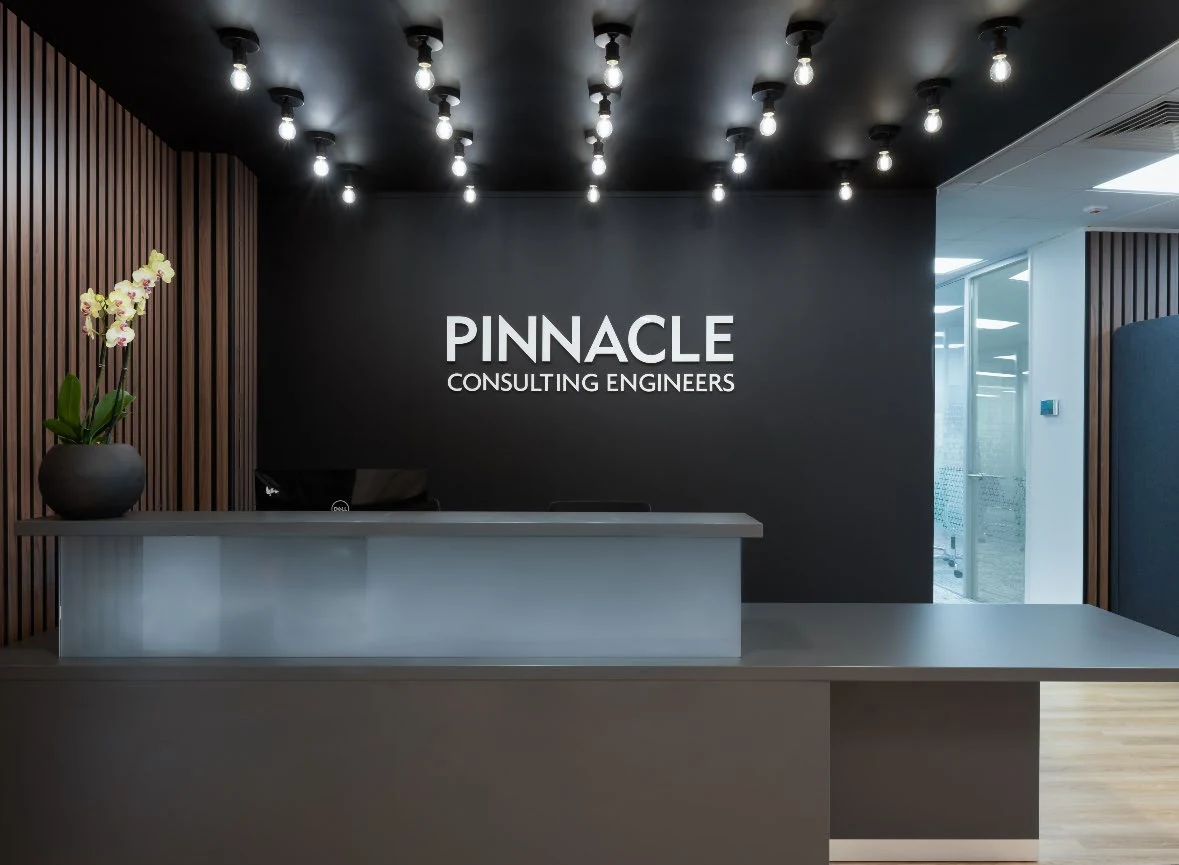
Feature-lit reception
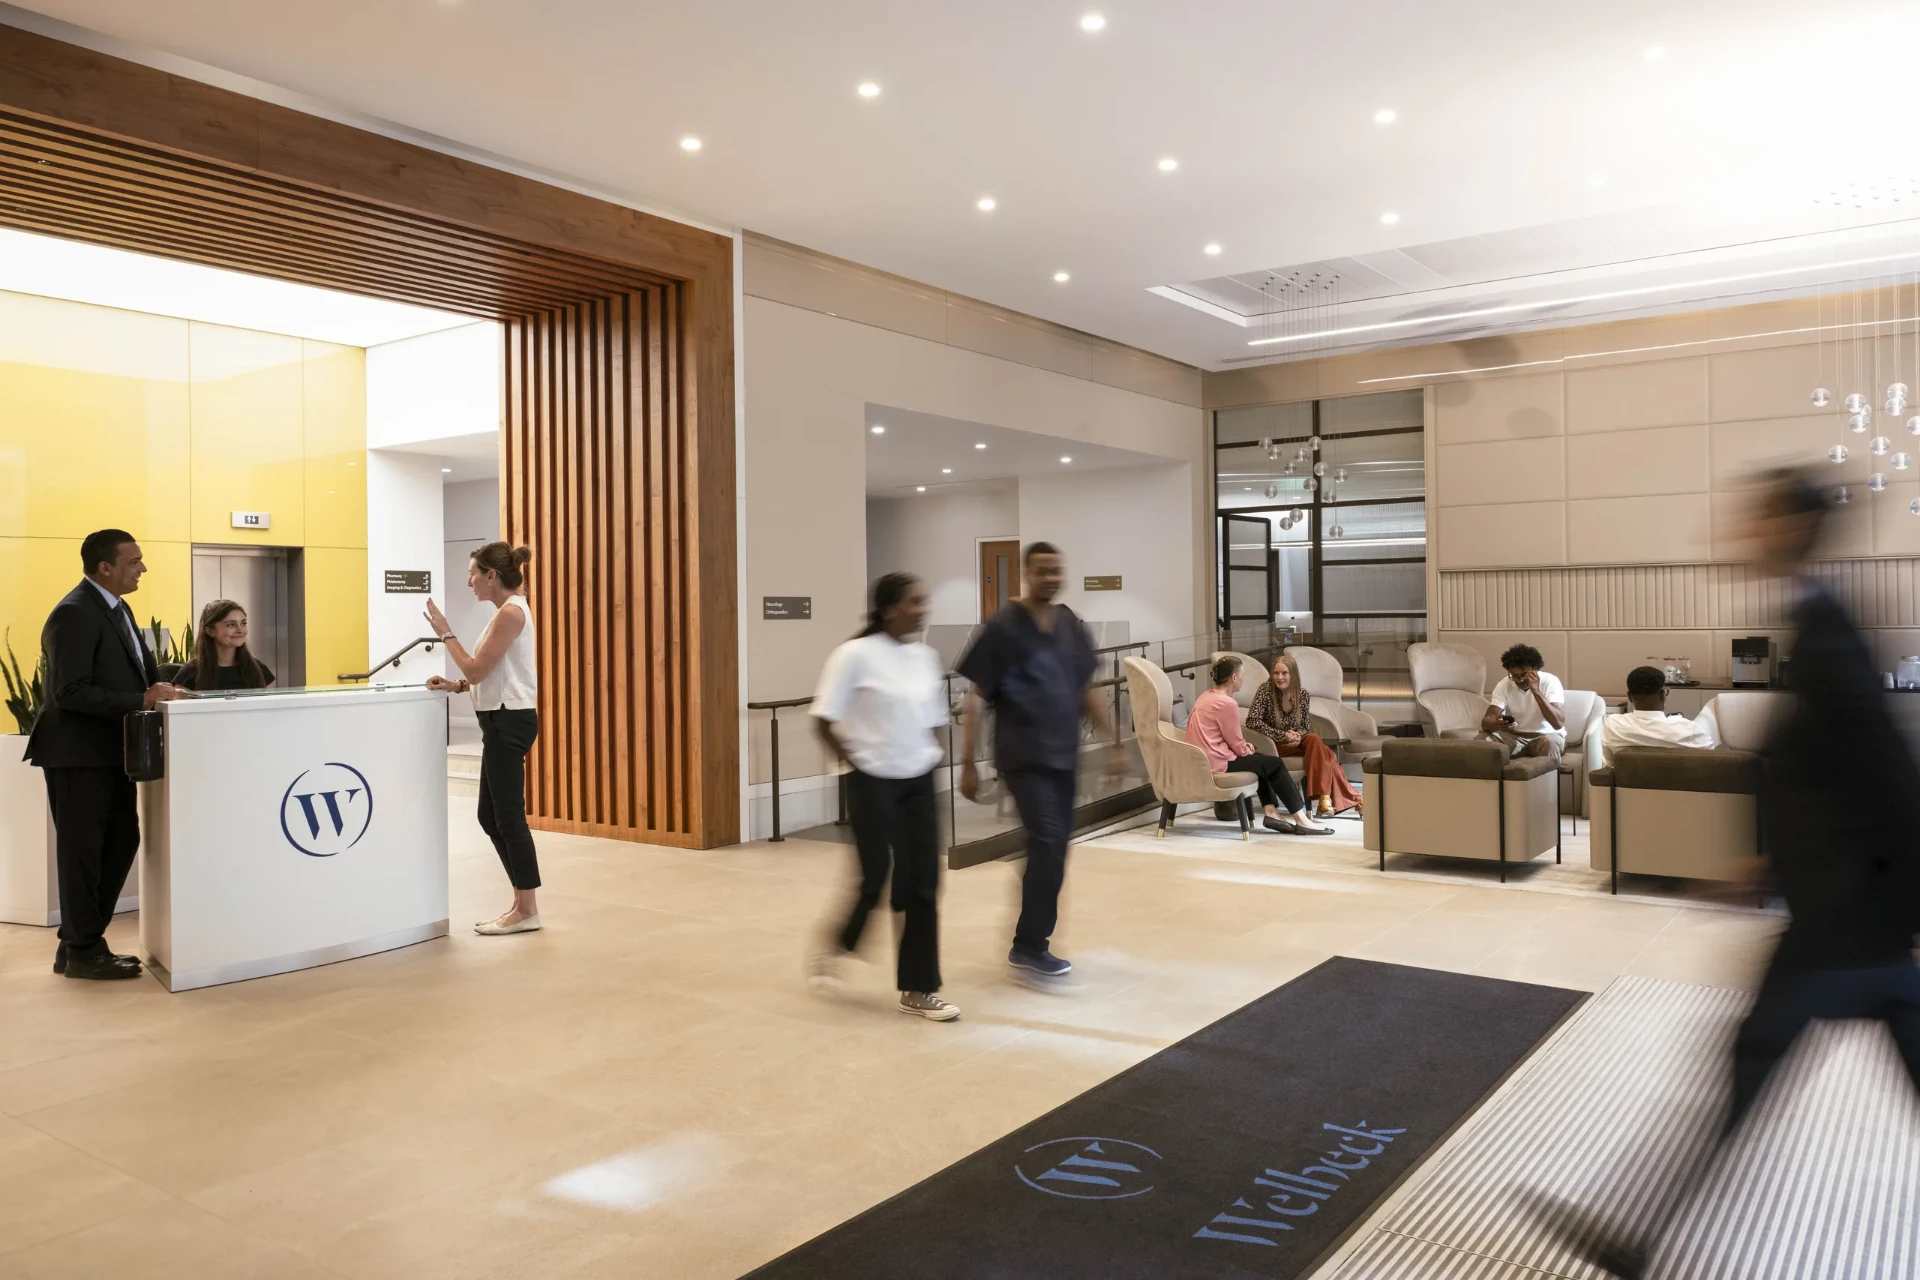
Reception opens directly into an informal client and breakout setting.
01
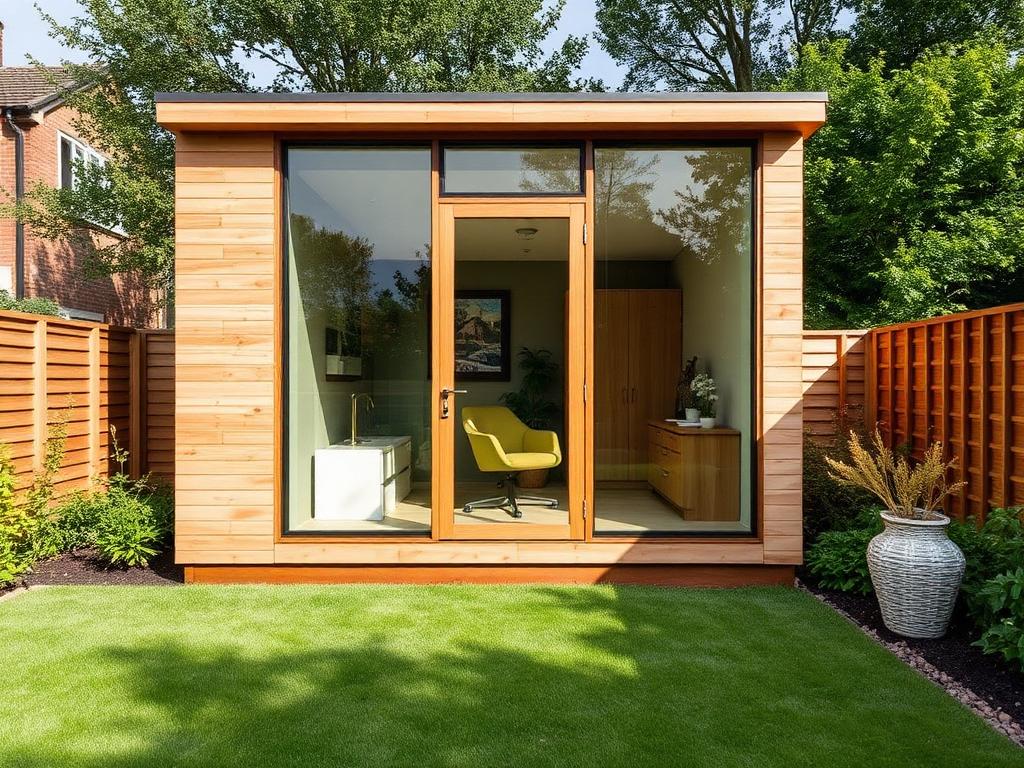
Acoustic meeting pods
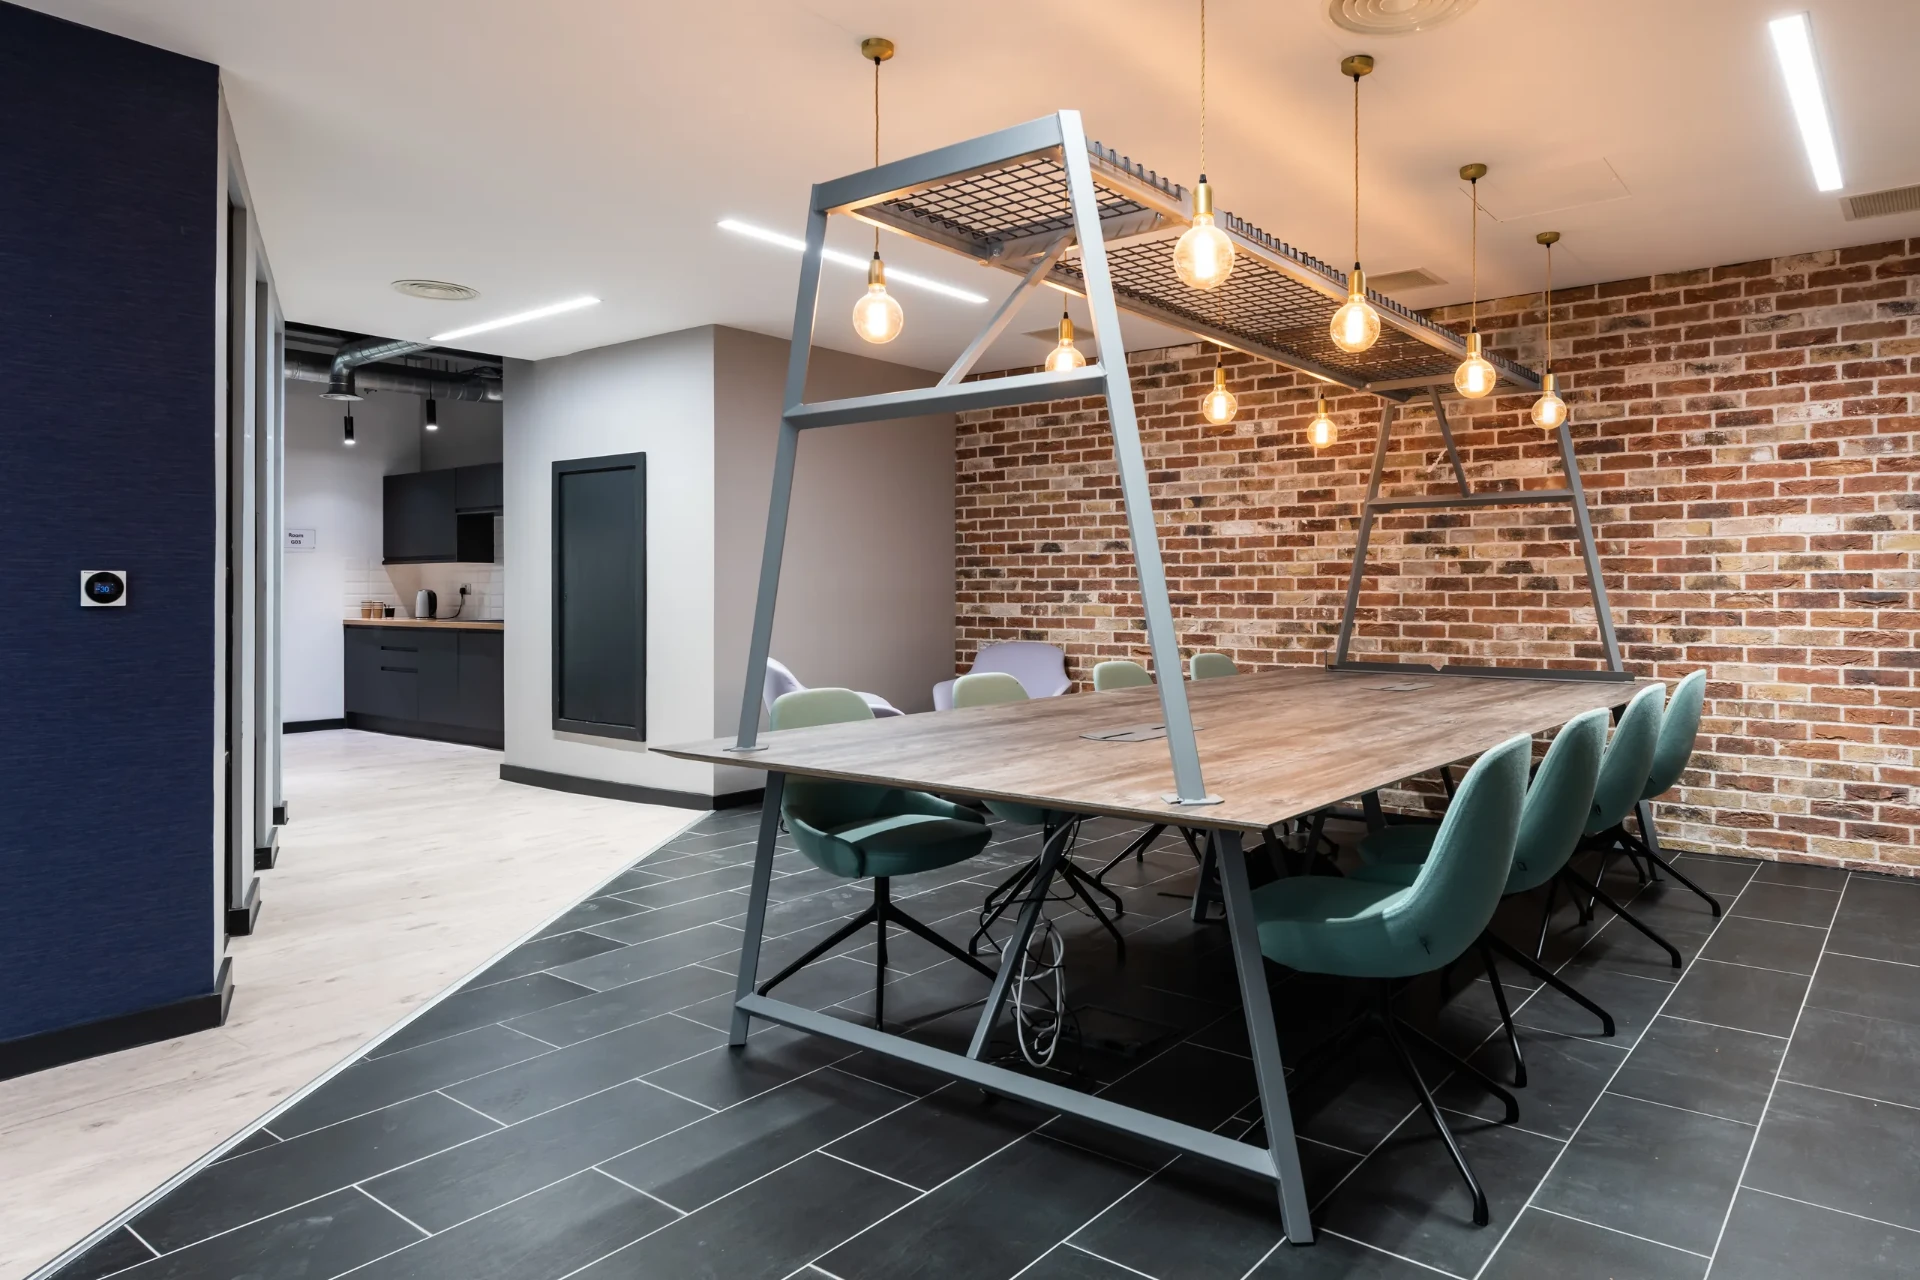
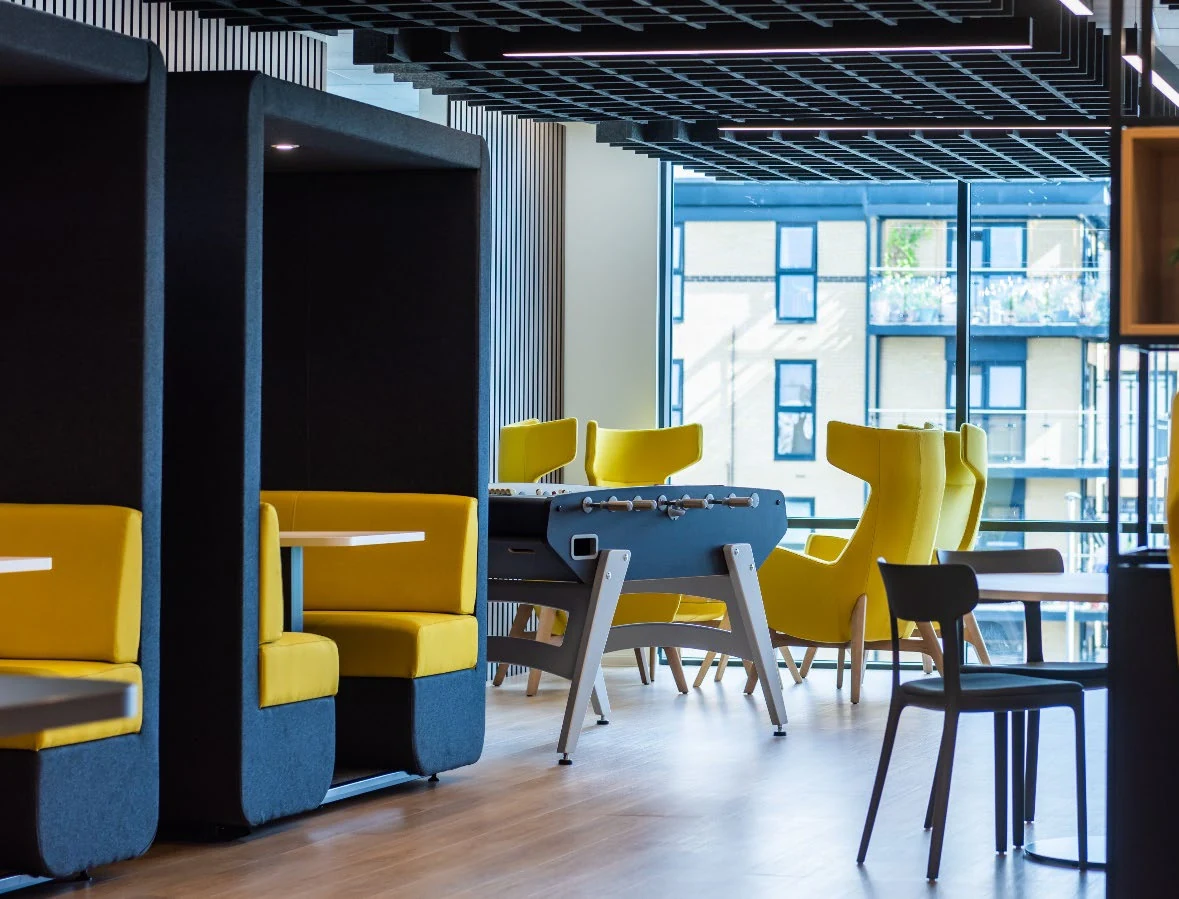
Acoustic pods and ceiling rafts bring structure to collaborative space.
02
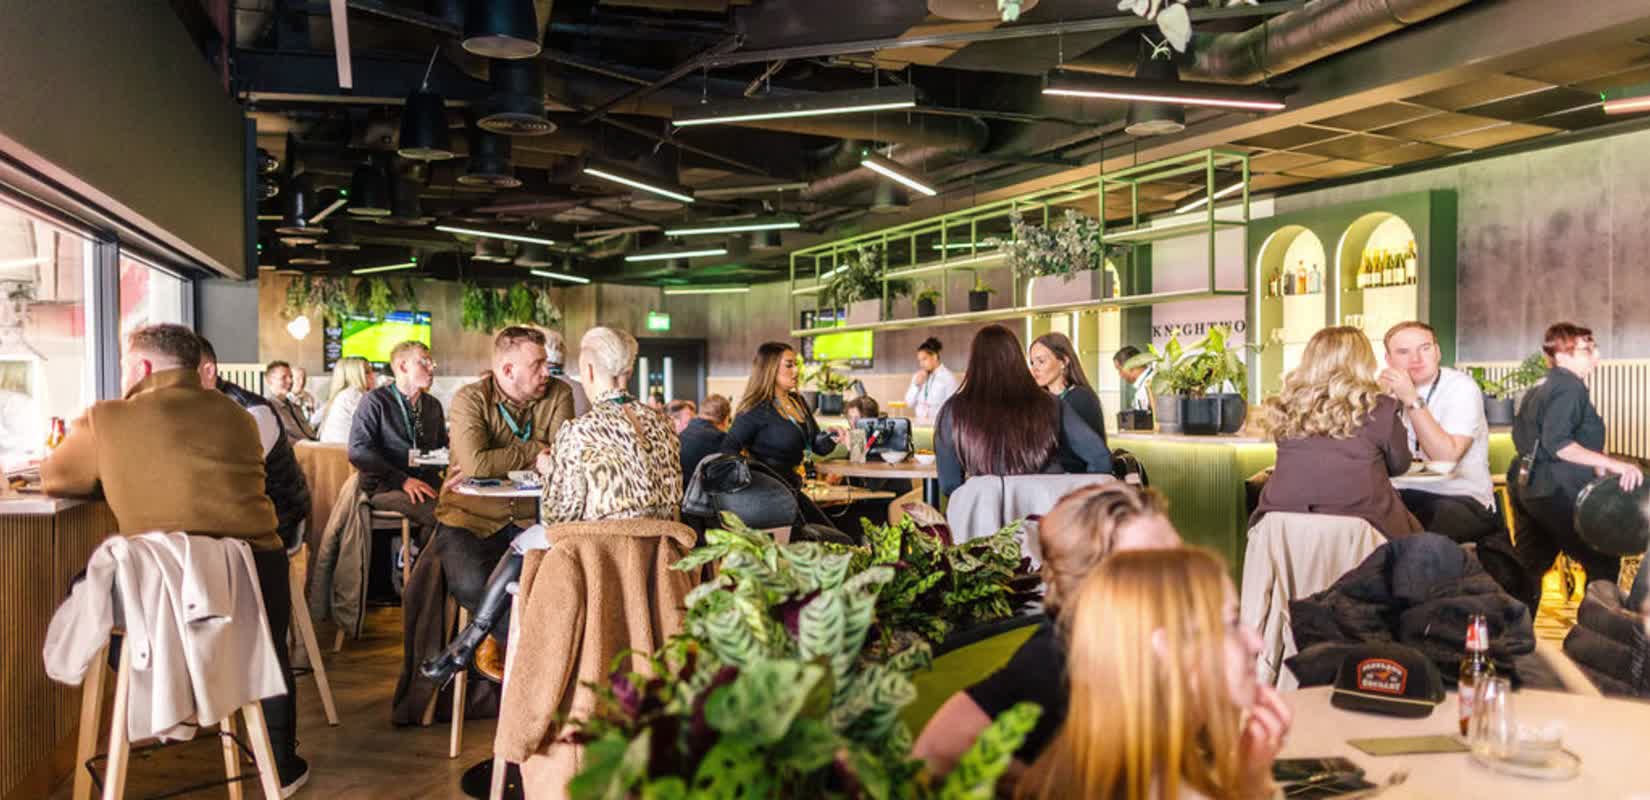
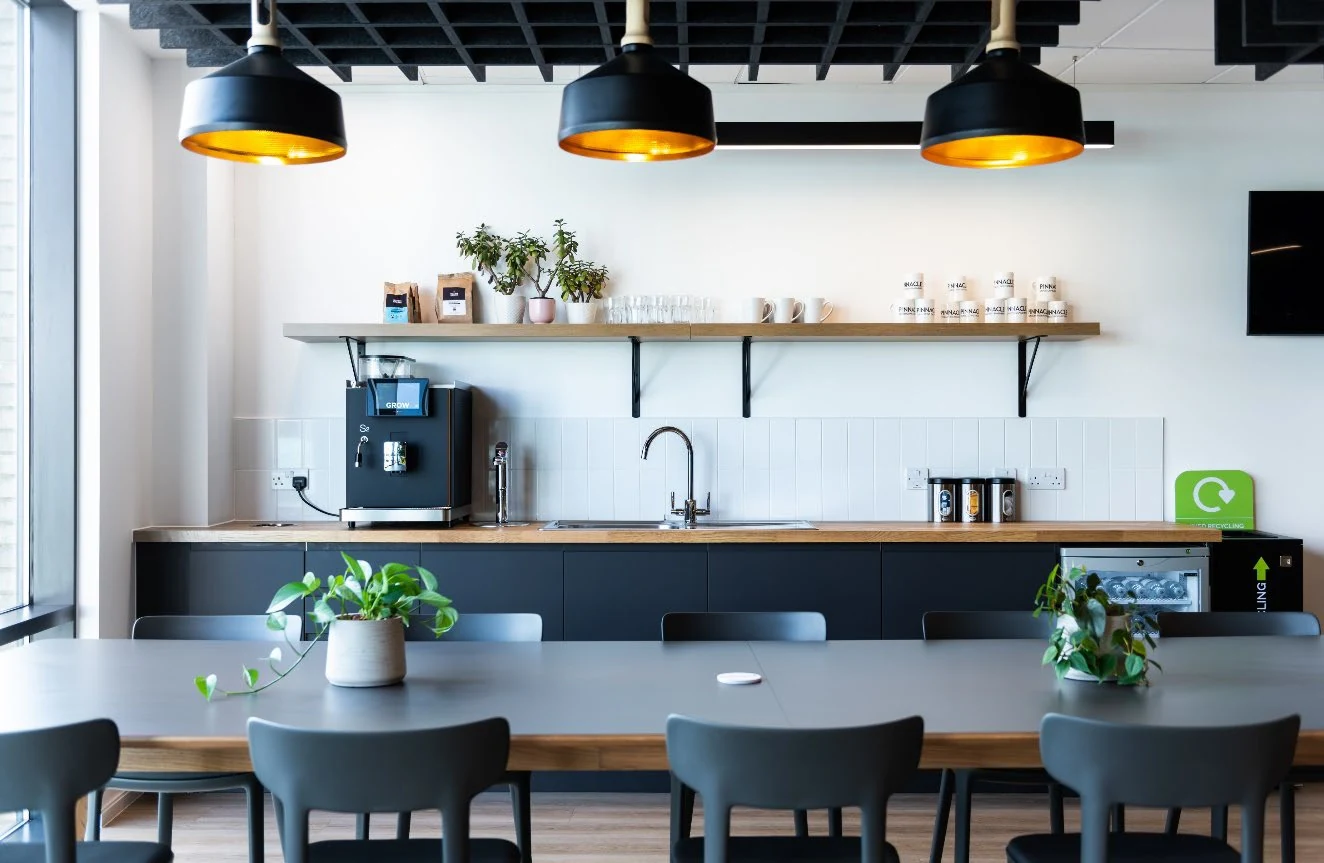
Open coffee bar
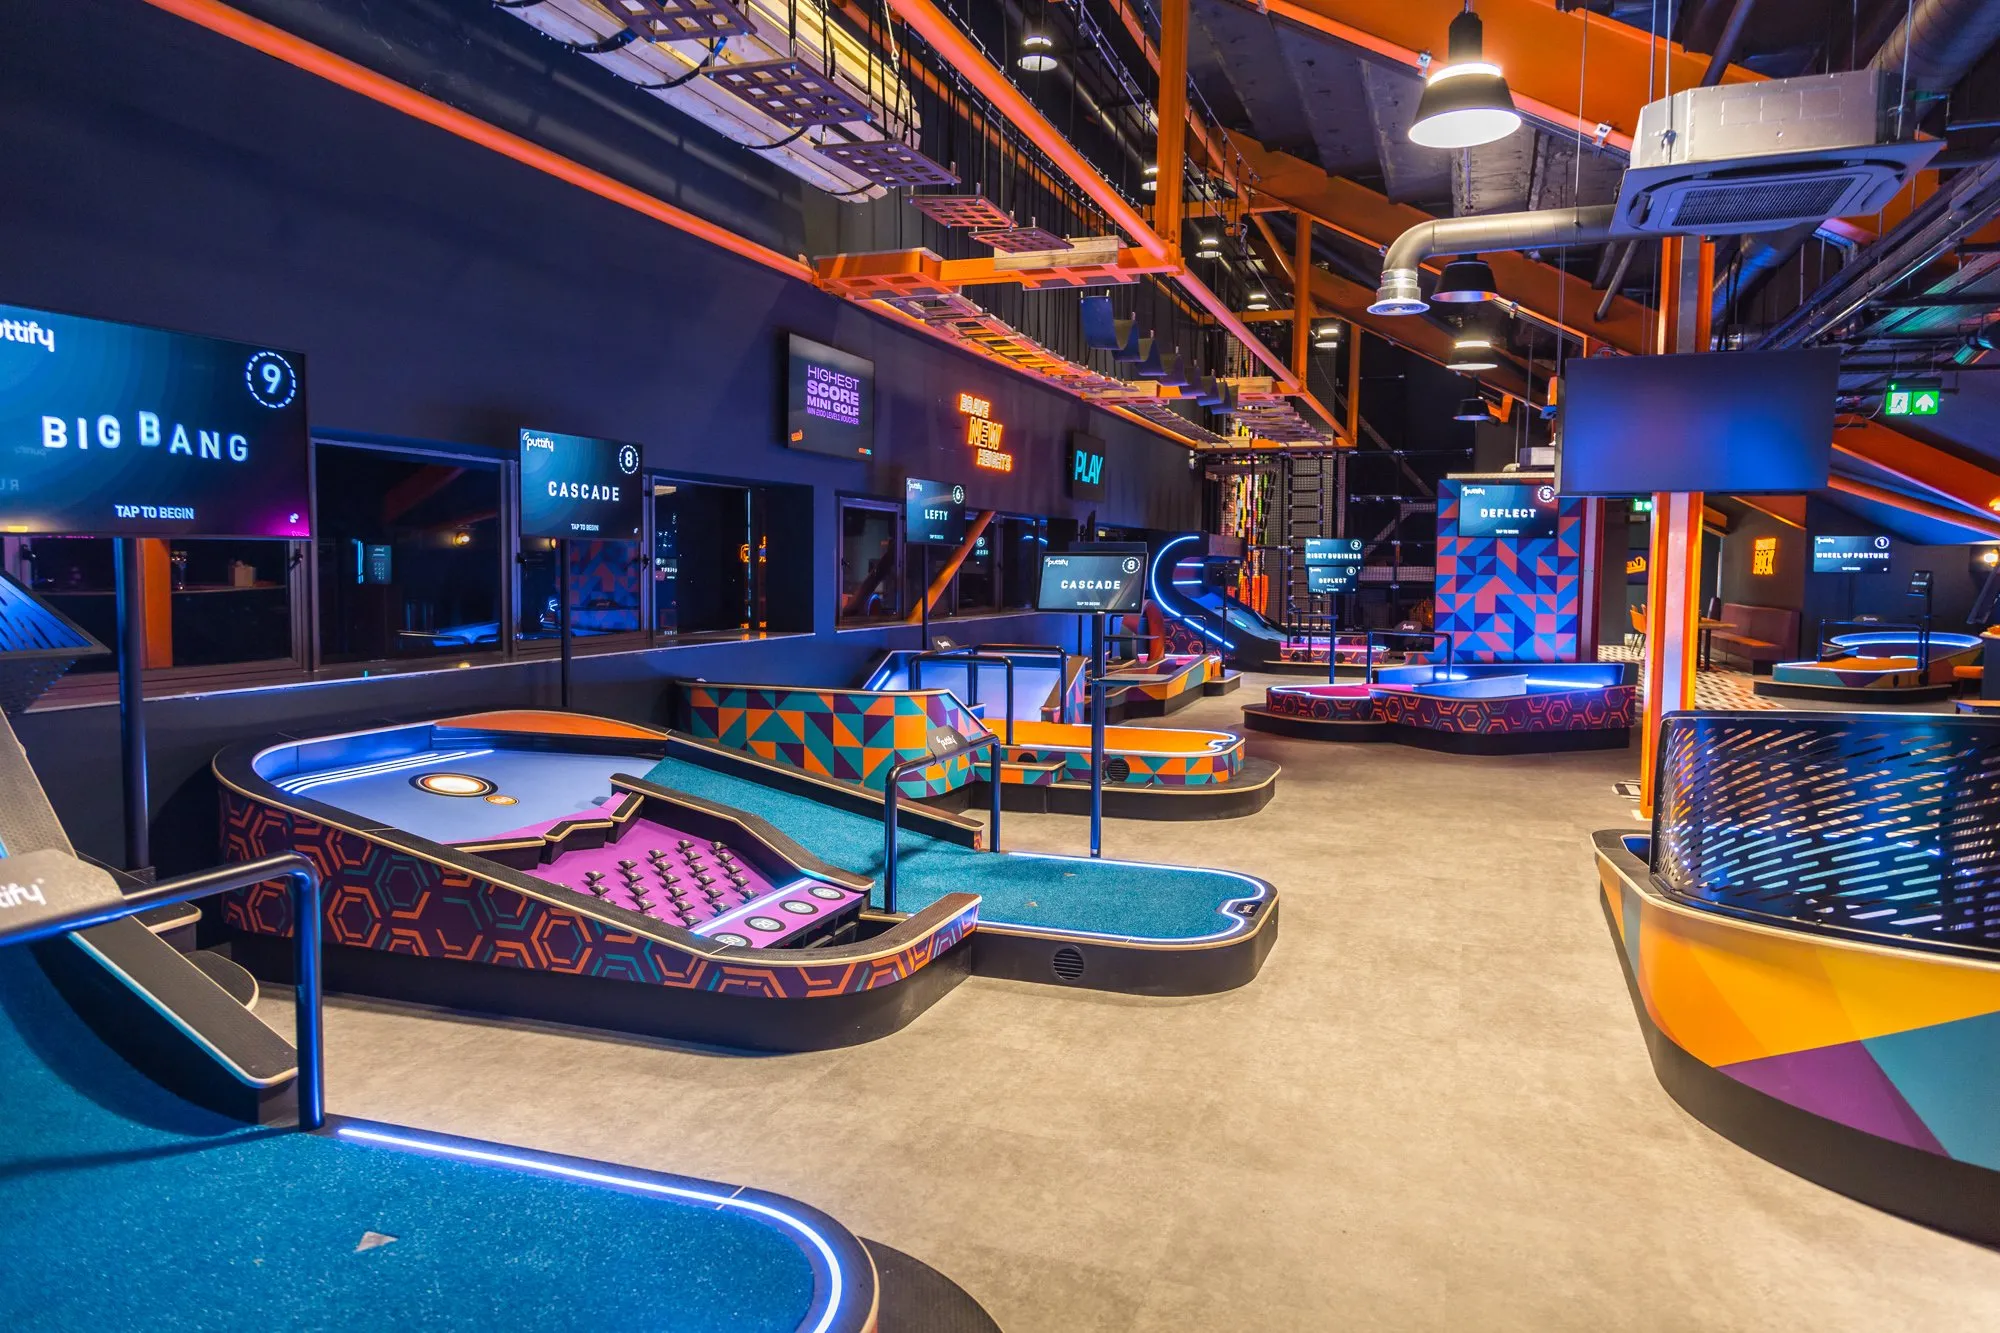
Coffee, meeting and recreation areas strengthen everyday team connection.
03
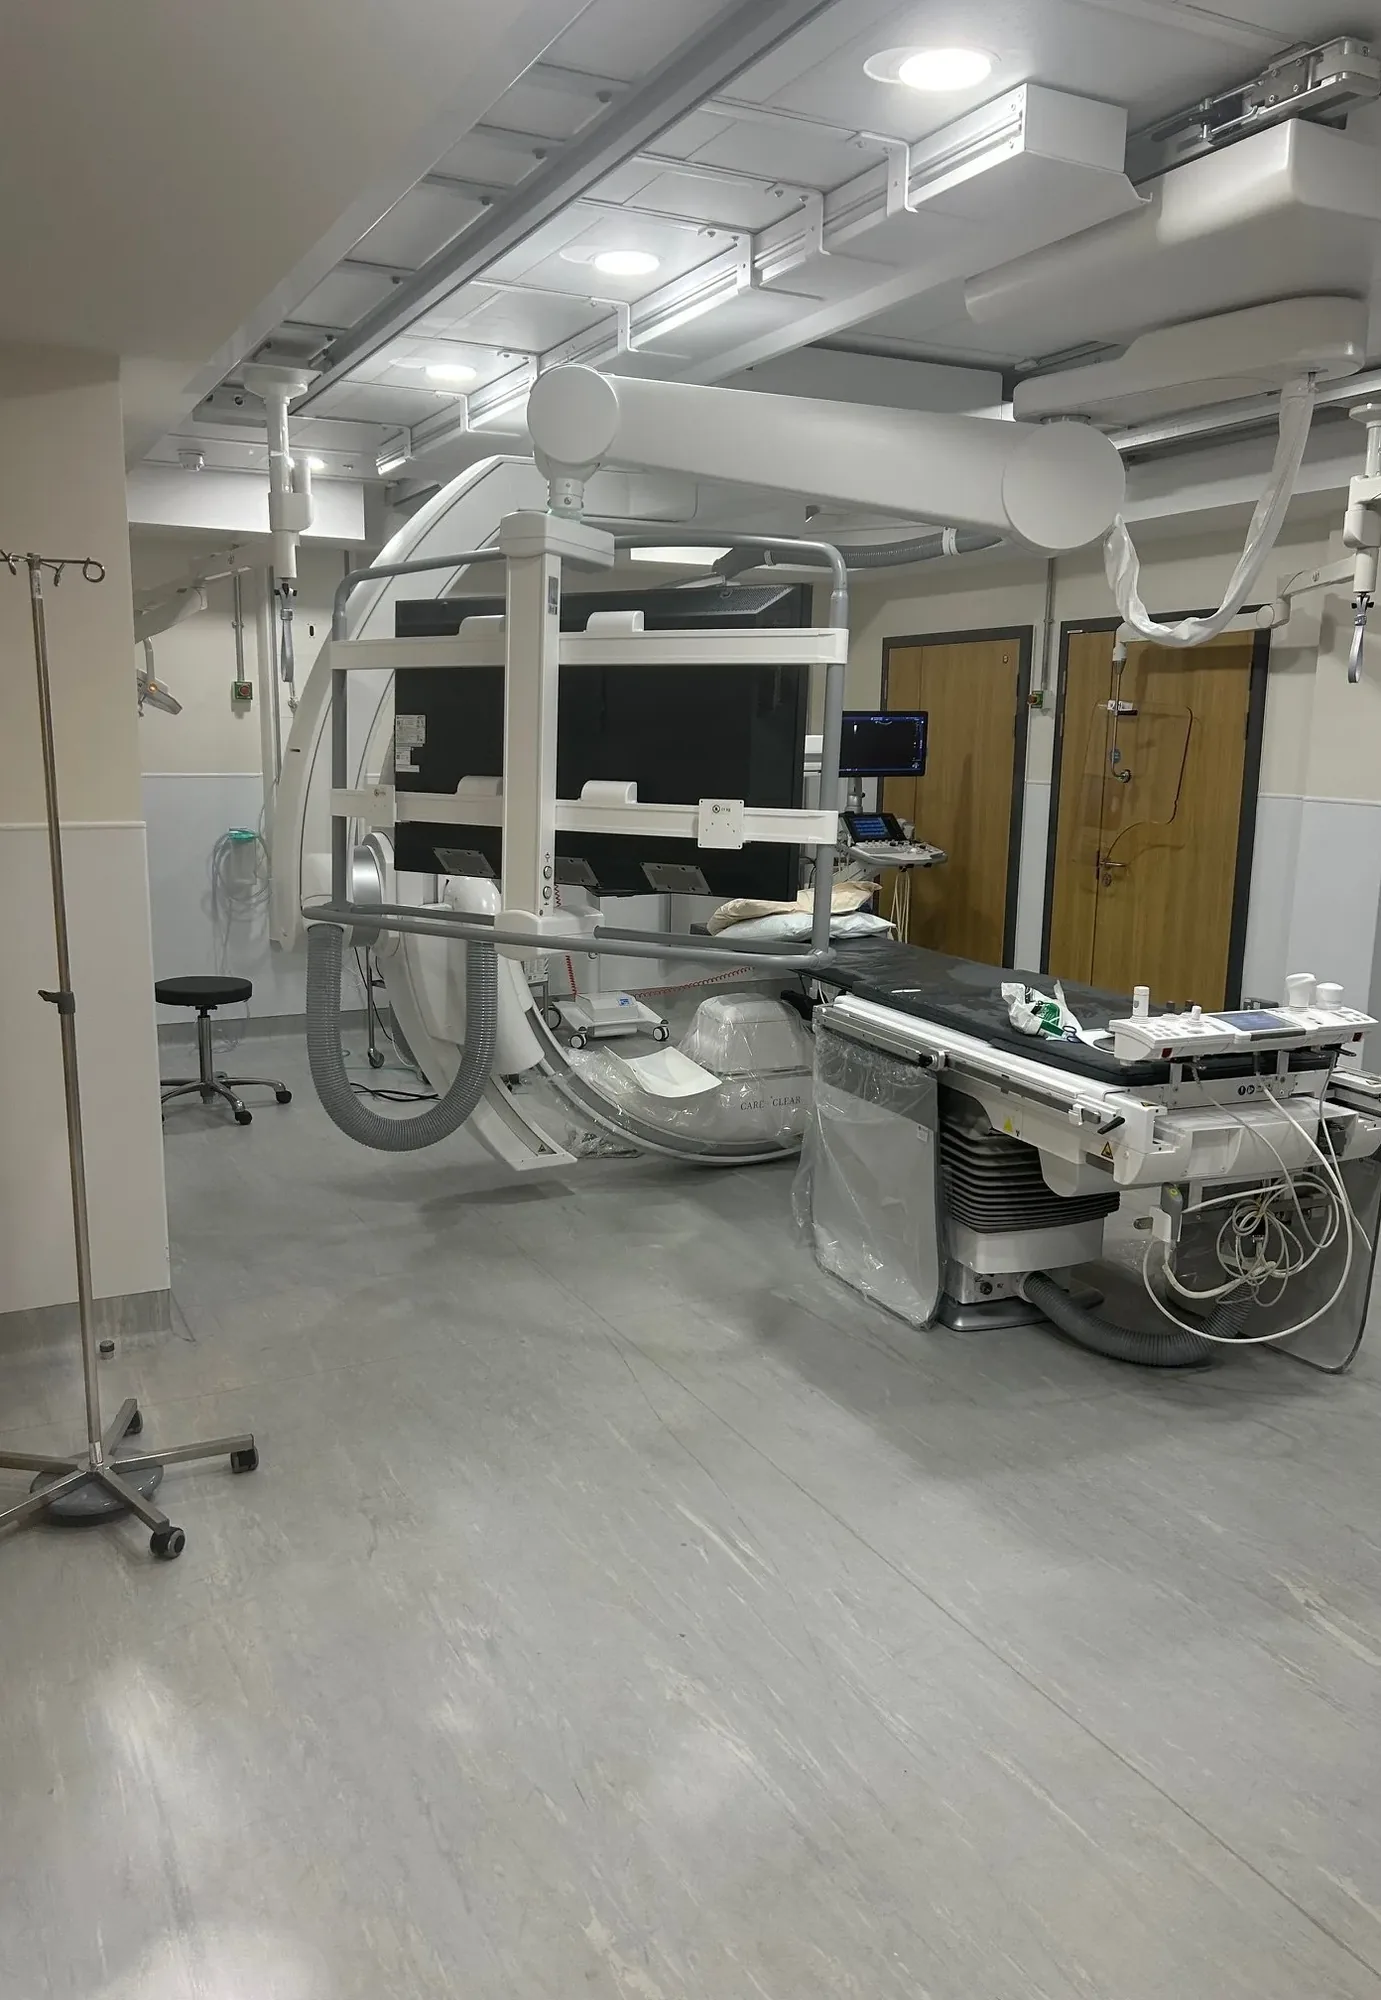
New HVAC
A flexible workplace centred on collaboration, hospitality and an arrival designed to make an impression.
04
A workplace designed to feel useful, social and worth travelling to.
Outcome 01
Reception opens directly into an informal client and breakout setting.
Outcome 02
Acoustic pods and ceiling rafts bring structure to collaborative space.
Outcome 03
Coffee, meeting and recreation areas strengthen everyday team connection.

Commercial
Planning your next project?
Bring us the space, the constraints and the outcome you need.
Talk to Parogon →