
Healthcare case study
King Edward VII Hospital
Frimley ICB
- Client
- NHS Frimley ICB
- Area
- Ground Floor East Wing
- Environment
- Healthcare
- Scope
- Full refurbishment
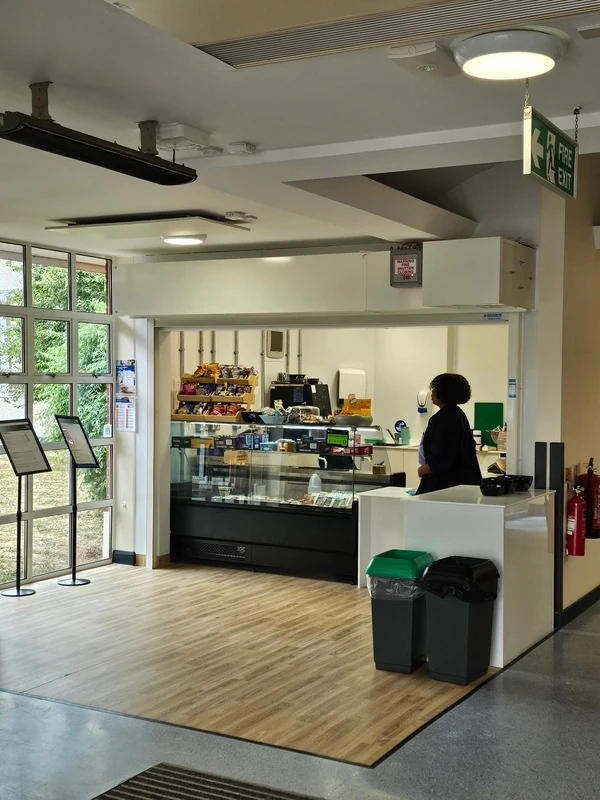
A comprehensive ground-floor east-wing refurbishment with renewed interiors, services and a bespoke café.
- Client
- NHS Frimley ICB
- Area
- Ground Floor East Wing
- Environment
- Healthcare
- Scope
- Full refurbishment
New ceilings and partitions
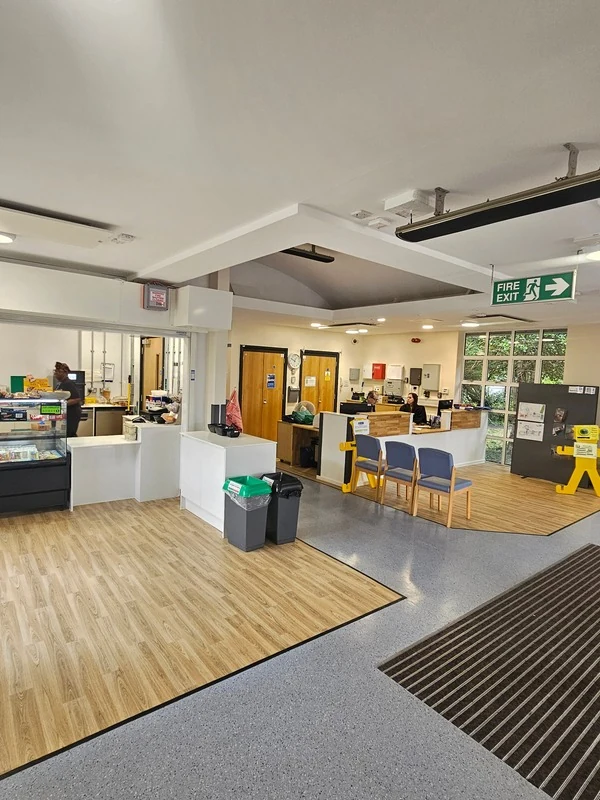
New finishes, doors and partitions reorganised the ground-floor environment.
01
Power, data and lighting
Lighting, power, data, HVAC and controls were upgraded as one coordinated package.
02
HVAC and BMS integration
Bespoke joinery and the new café improve the daily experience for every user.
03
Bespoke café
A comprehensive ground-floor east-wing refurbishment with renewed interiors, services and a bespoke café.
04
Clinical infrastructure and welcoming shared space brought together in one renewed wing.
Outcome 01
New finishes, doors and partitions reorganised the ground-floor environment.
Outcome 02
Lighting, power, data, HVAC and controls were upgraded as one coordinated package.
Outcome 03
Bespoke joinery and the new café improve the daily experience for every user.

Healthcare
Planning your next project?
Bring us the space, the constraints and the outcome you need.
Talk to Parogon →